1401 Mallard Lane LN - Photo 1
1 / 28
1401 Mallard Lane LN

1401 Mallard Lane LN, Belle Plaine, MN 56011 - MLS# 7076298

MLS® #: 7076298|Listed: May 18, 2026

$447,900

Bedrooms
3
Bathrooms
2
Square Feet
1,912
Acres
0.4
Year Built
2026
Property Type
Residential
Heating
Natural Gas, Forced Air
Cooling
Central Air
Garages
3
School District
716 - Belle Plaine

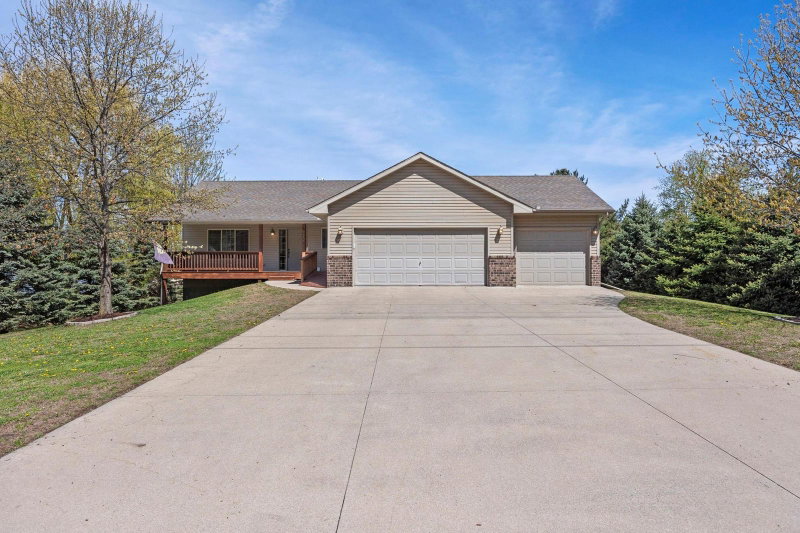
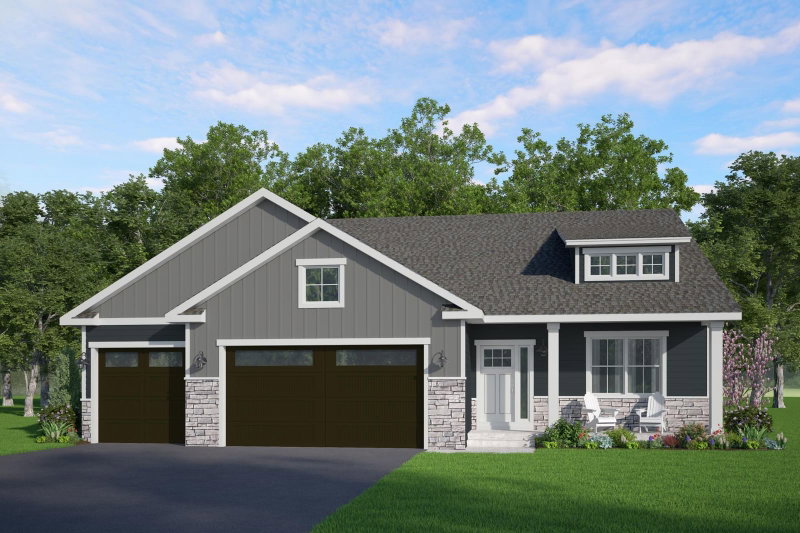
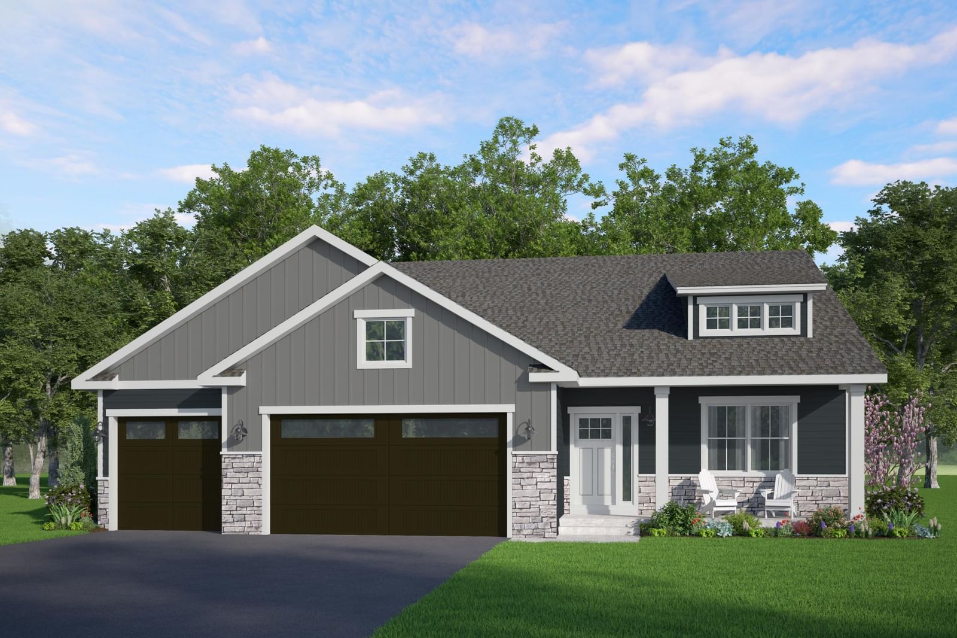
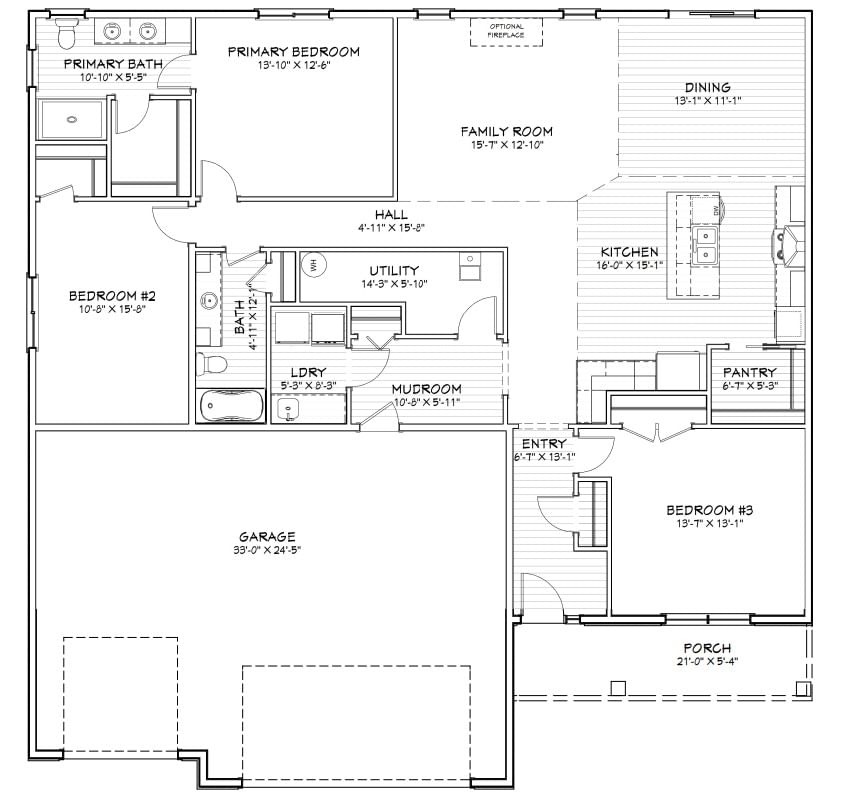
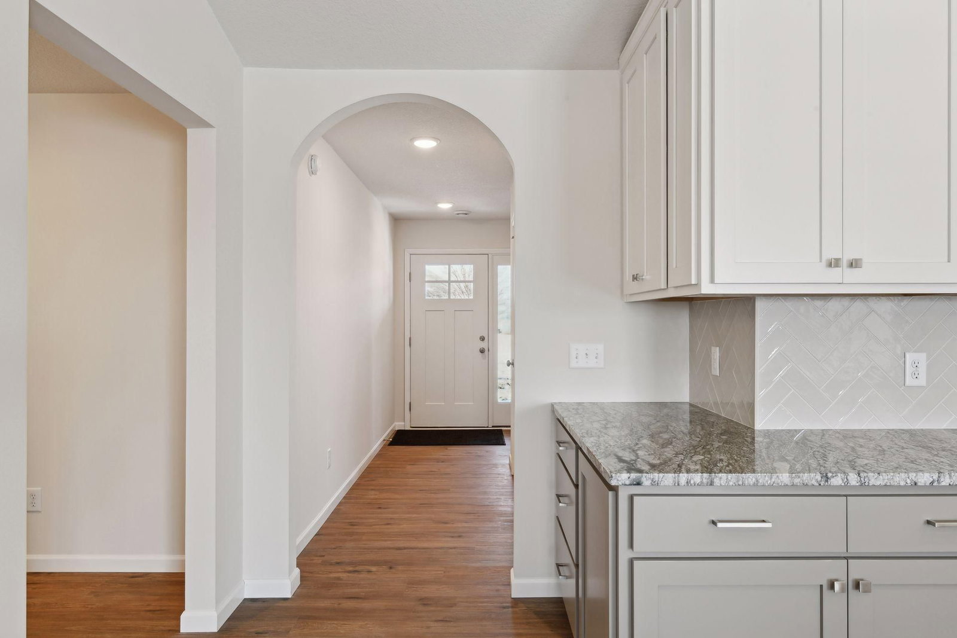
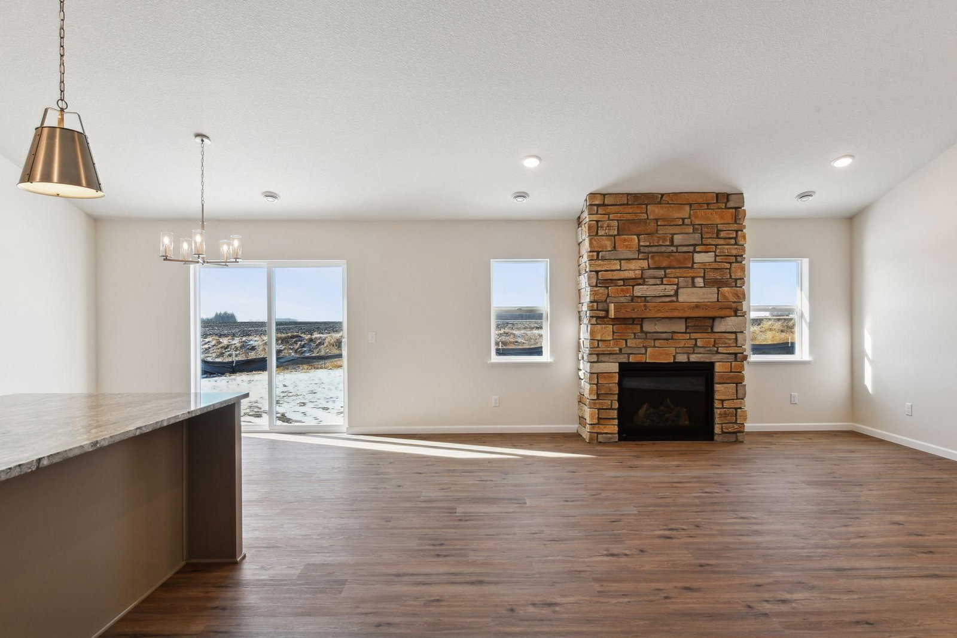
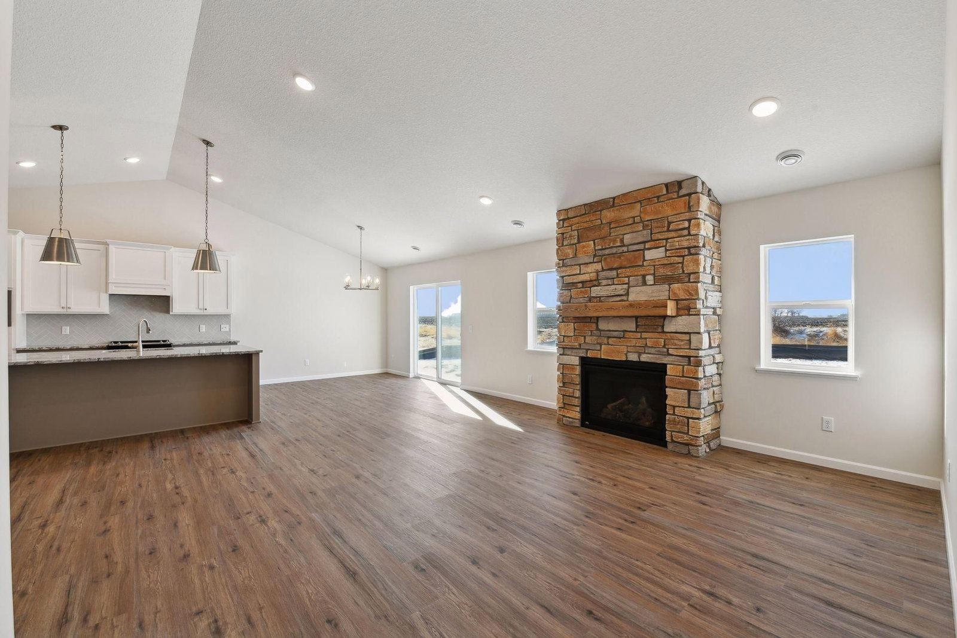
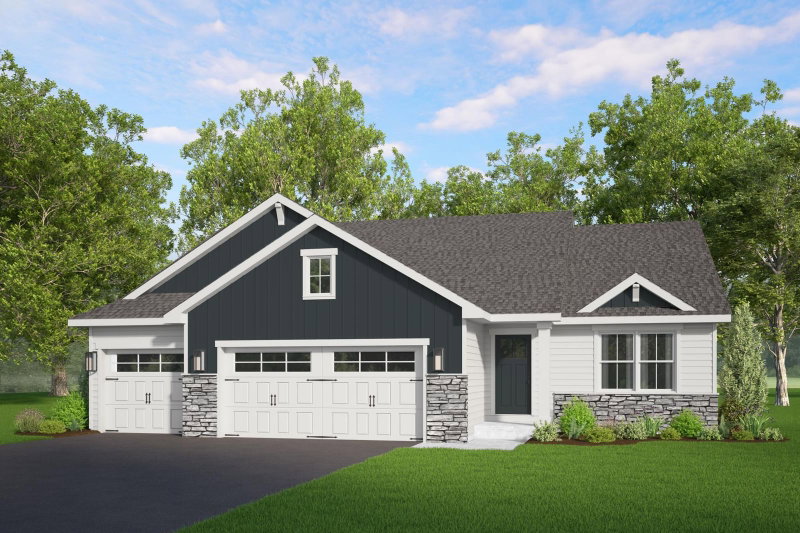
This home is under construction and will be ready in September 2026! Welcome to the Carlton II featuring one level living with an open floor plan with plenty of natural light! This rambler has a large family room with fireplace, dining area and kitchen with a center island/breakfast bar and nice sized walk-in pantry. Heading down the hallway from the family room leads you to 2 bedrooms and 2 bathrooms with the primary suite having a private 3/4 bath and walk-in closet. On the other side of the kitchen is another bedroom which could double as an office, den or anything else you desire! The laundry room is conveniently located on the main floor and has a large closet and walk-through entrance from the 3-car garage to the main house. The Carlton II also includes a roomy front entry from the porch with a nice closet.
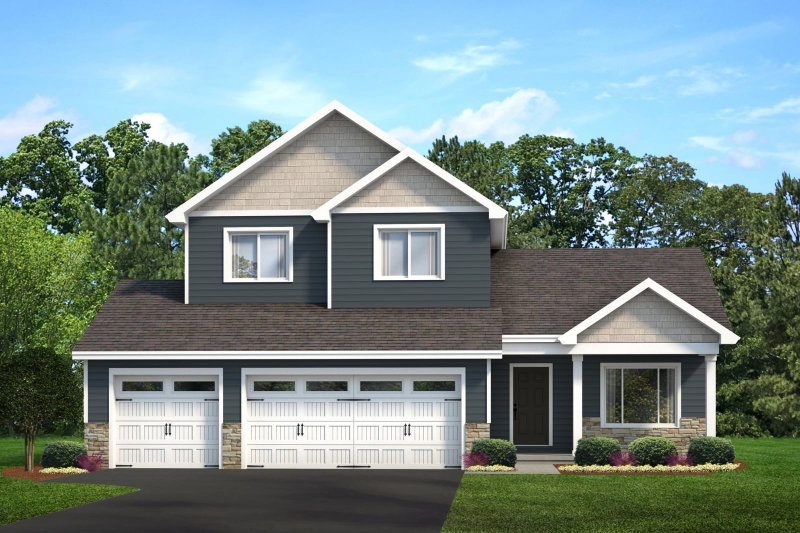
1401 Mallard Lane LN, Belle Plaine, MN 56011

Ask an Agent

Interior Information

AppliancesDishwasher, Electric Water Heater, Microwave, Range, Refrigerator
CoolingCentral Air
HeatingForced Air
FuelNatural Gas
Fireplaces1
Fireplace FeaturesFamily Room
Dining RoomKitchen/Dining Room
Interior AmenitiesKitchen Center Island, Primary Bedroom Walk-In Closet, Main Floor Primary Bedroom, Porch, Washer/Dryer Hookup
ElectricCircuit Breakers, 200+ Amp Service

Size & Levels

LevelsOne
Total Finished Sq Ft1,912 sq ft
Above Grade Finished1,912 sq ft
Main Level Finished1,912 sq ft

Bathrooms

Full Baths1
3/4 Baths1
Bathroom Details3/4 Primary, Private Primary, Main Floor Full Bath

Rooms

Main Level Rooms

Family Room12' x 15'
Dining Room13' x 11'
Kitchen16' x 15'
Bedroom13' x 12'
Bedroom 210' x 15'
Bedroom 313' x 13'
Primary Bathroom10' x 5'
Laundry8' x 5'
Pantry (Walk-In)6' x 5'
Foyer6' x 13'
Utility Room14' x 5'
Mud Room11' x 6'
Porch21' x 5'

Exterior & Parking

ExteriorStone, Vinyl
RoofAge 8 Years or Less, Asphalt
FoundationBlock
Patio / PorchFront Porch
Garage Stalls3
Garage Size33x24 (808 sq ft)
ParkingAttached Garage, Asphalt
New ConstructionYes

Lot & Utilities

Property SubtypeSingle Family
Lot Size0.4 acres
Lot Dimensions114x171x100x156
ZoningResidential-Single Family
SubdivisionFarmers Ridge 4th Add
TownshipBelle Plaine
CountyScott
SewerCity Sewer/Connected
WaterCity Water/Connected
Road FrontageCity Street

Financial & Tax Information

Annual Taxes$1,302
Tax Year2025
Tax w/ Assessments$1,302
Assessment PendingNo
Parcel Number201120220
Financing OptionsConventional, VA, FHA, Cash, Rural Development
List TypeExclusive Right To Sell

Location

Call 612-356-2121For Showings and Questions
Broker Reciprocity logo
Listed by: Keller Williams Realty Integrity Lakes
Source: NorthstarMLS

Copyright 2026 Regional Multiple Listing Service of Minnesota, Inc. All rights reserved. Information Deemed Reliable But Not Guaranteed. The data relating to real estate for sale on this web site comes in part from the Broker Reciprocity℠ Program of the Regional Multiple Listing Service of Minnesota, Inc. Real estate listings held by brokerage firms other than Pederson Realty are marked with the Broker Reciprocity℠ logo or the Broker Reciprocity℠ thumbnail logo (a little black house) and detailed information about them includes the name of the listing brokers.