1 / 3

923 Prestwick Drive, Belle Plaine, MN 56011 - MLS# 6825068
$432,900
Bedrooms
3
Bathrooms
3
Square Feet
1,750
Acres
0.19
Year Built
2025
Property Type
Residential
Heating
Natural Gas, Forced Air
Cooling
Central Air
Garages
3
School District
716 - Belle Plaine
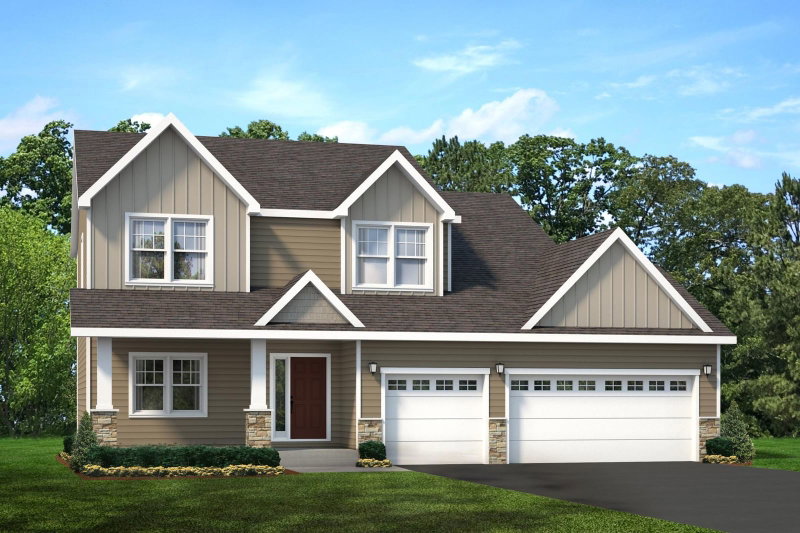
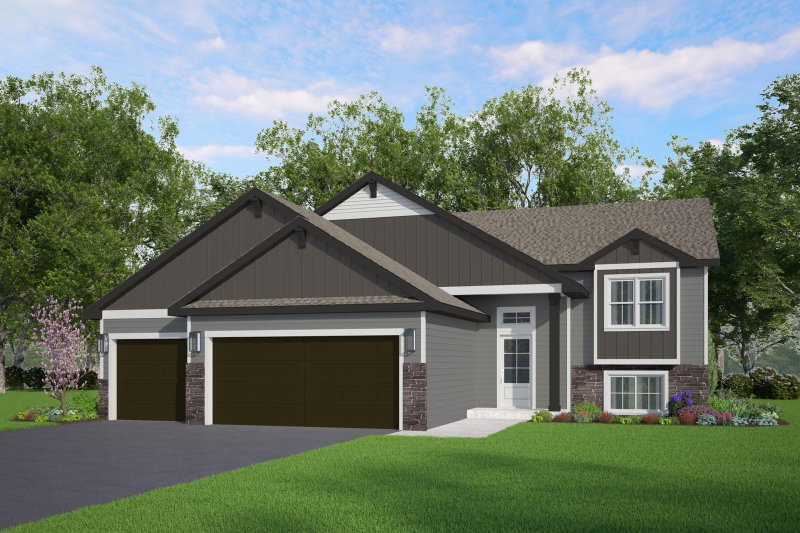
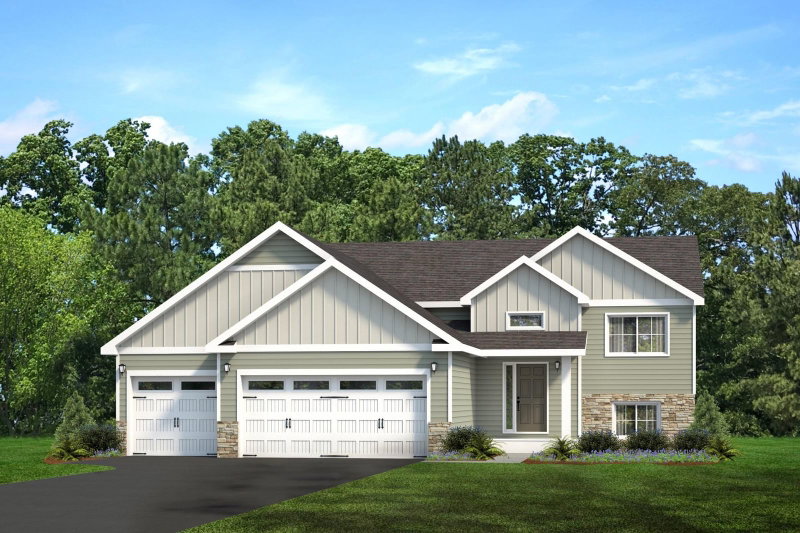
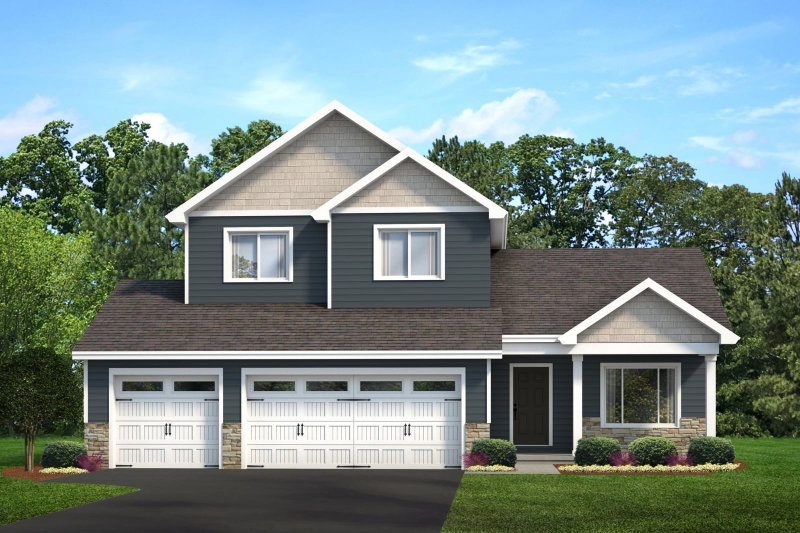
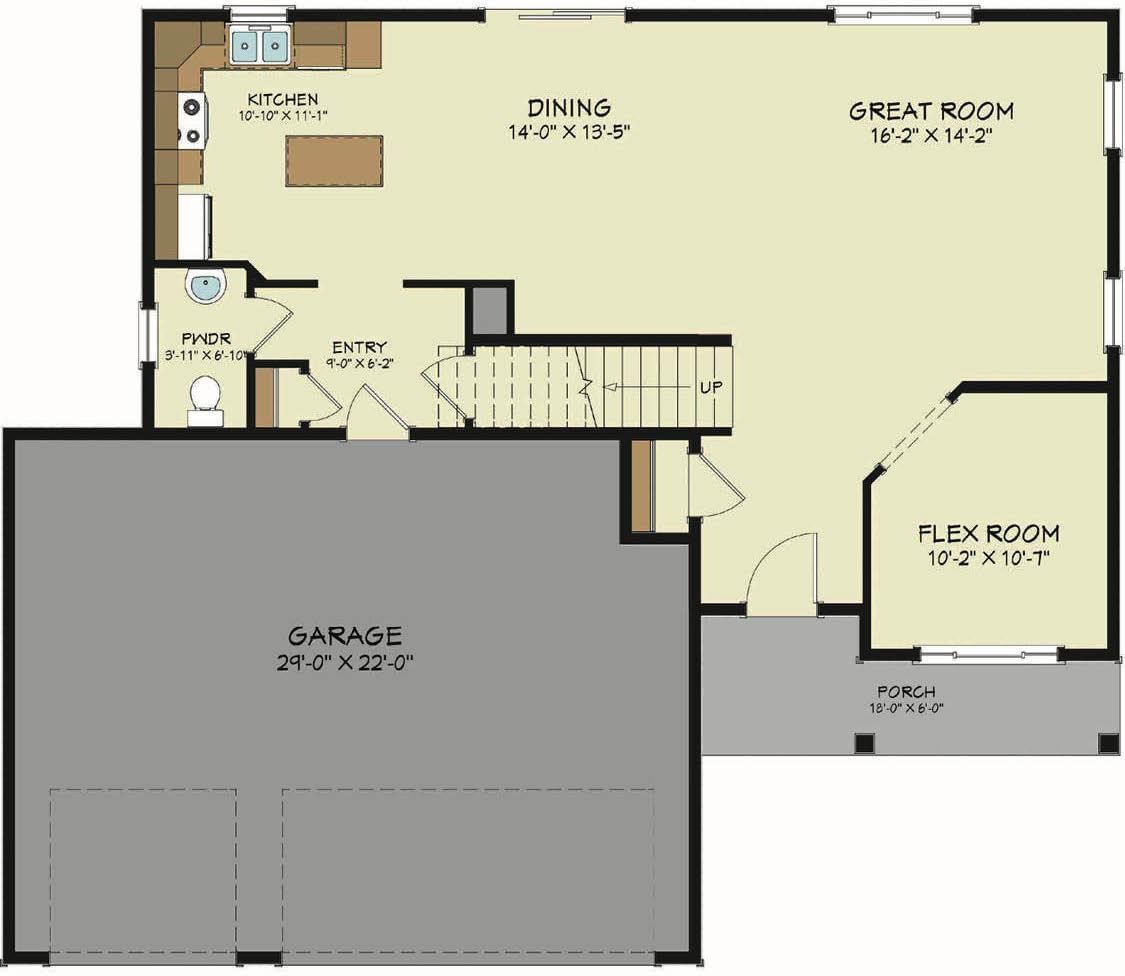
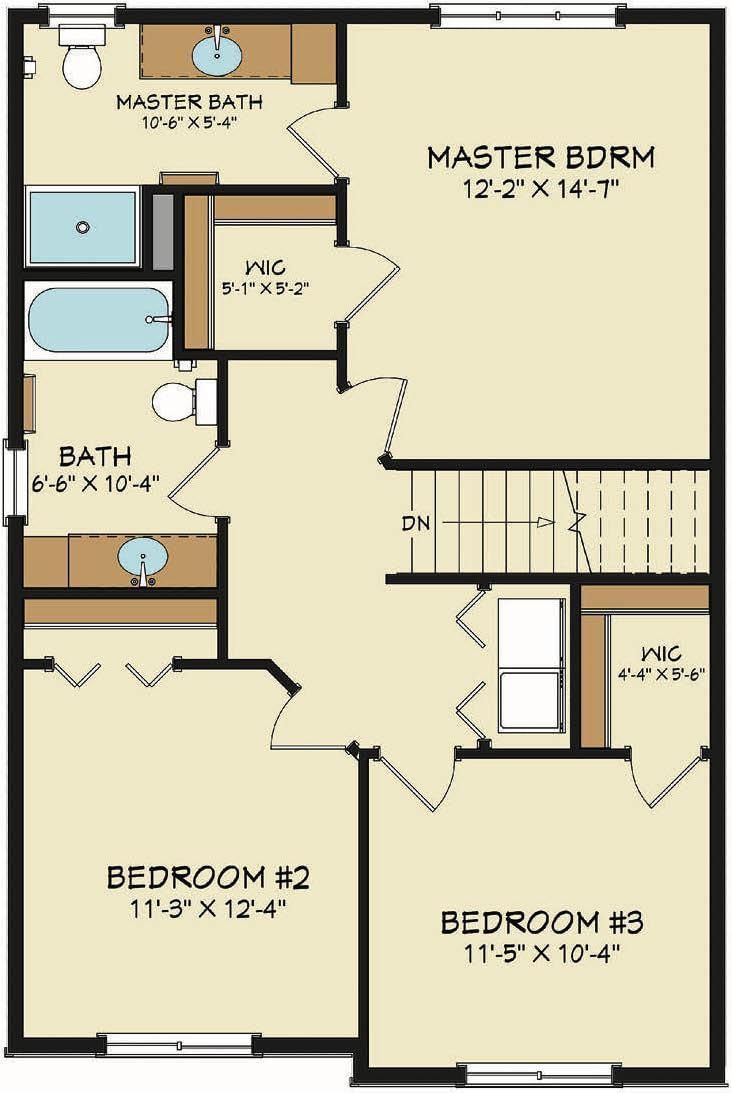
To Be Built by Loomis Homes. Welcome to the Stratford! As you enter through the large front porch, you'll see a large open floor plan with a flex room and plenty of natural light! The kitchen has an island and a window over the sink, the dining room looks out over the back yard and the large great room has plenty of space to make your own! This two-story home has laundry and 3 bedrooms on the upper level, including the spacious primary with a walk-in closet and private bath. The mudroom on main level includes half bath and coat closet through the 3 car garage. Make your preferred selections for your new home at our design center! We are happy to provide info on other lots and models available!
Interior Information
BasementDaylight/Lookout Windows, Drain Tiled, Concrete, Sump Pump, Unfinished
AppliancesDishwasher, Microwave, Range, Refrigerator
CoolingCentral Air
HeatingForced Air
FuelNatural Gas
LaundryLaundry Closet, Upper Level
Dining RoomKitchen/Dining Room
Interior AmenitiesKitchen Center Island, Kitchen Window, Primary Bedroom Walk-In Closet, Porch, Washer/Dryer Hookup
ElectricCircuit Breakers, 200+ Amp Service
Size & Levels
LevelsTwo
Total Finished Sq Ft2,719 sq ft
Above Grade Finished1,750 sq ft
Main Level Finished937 sq ft
Bathrooms
Full Baths1
3/4 Baths1
1/2 Baths1
Bathroom Details3/4 Primary, Private Primary, Main Floor 1/2 Bath, Upper Level Full Bath
Rooms
Main Level Rooms
Great Room16' x 14'
Dining Room14' x 13'
Kitchen10' x 11'
Porch18' x 16'
Foyer9' x 6'
Flex Room10' x 10'
Upper Level Rooms
Bedroom12' x 14'
Bedroom 211' x 12'
Bedroom 310' x 11'
Walk-In Closet5' x 5'
Primary Bathroom10' x 5'
Exterior & Parking
ExteriorStone, Vinyl
RoofAge 8 Years or Less, Asphalt
FoundationOther
Patio / PorchFront Porch
Garage Stalls3
Garage Size29x22 (638 sq ft)
ParkingAttached Garage, Asphalt
Lot & Utilities
Property SubtypeSingle Family
Lot Size0.19 acres
Lot Dimensions70x115x70x115
ZoningResidential-Single Family
SubdivisionChatfield on the Green
TownshipBelle Plaine
CountyScott
SewerCity Sewer/Connected
WaterCity Water/Connected
Road FrontageCity Street
Financial & Tax Information
Annual Taxes$1,304
Tax Year2025
Tax w/ Assessments$1,304
Assessment PendingNo
Parcel Number201070160
Financing OptionsConventional, VA, FHA, Cash, Rural Development
List TypeExclusive Right To Sell