1 / 30


952 S Chestnut Street, Belle Plaine, MN 56011 - MLS# 7148727
$365,000
$370,000↓ 1.4%
Open HouseOct 18, 12 - 2 PM
Bedrooms
3
Bathrooms
2
Square Feet
2,164
Acres
0.24
Year Built
2003
Property Type
Residential
Heating
Natural Gas, Forced Air
Cooling
Central Air
Garages
3
School District
716 - Belle Plaine
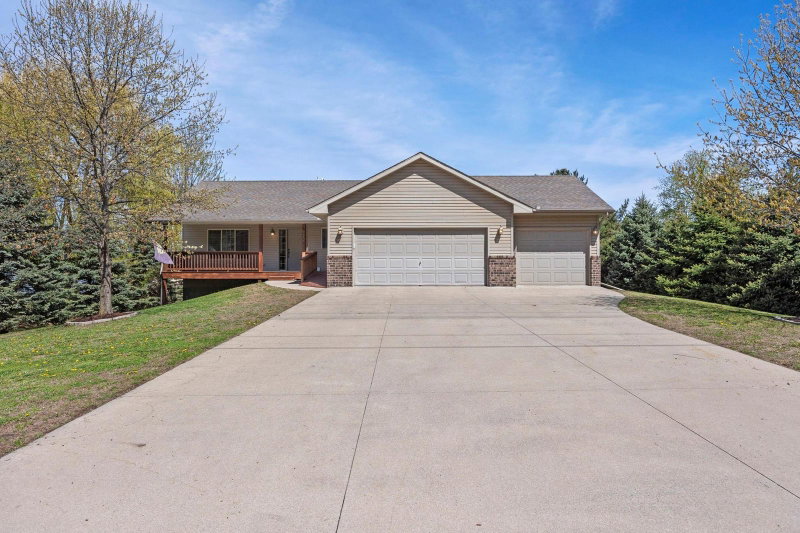
Take a look at this well-cared for 3 BR, 2 Bath split entry home with a lower level that walks out to a meticulous and very green backyard (in-ground sprinkler system). Brand new roof in 2021 and new siding in 2022. New water heater and new carpet installed in the entire upper level this past week. The 3 car garage is heated. Open floor plan with vaulted ceilings. Rear lot patio. New railings/spindles installed on the deck. Large playset in the backyard to stay with the new owner.
Interior Information
BasementBlock, Drain Tiled, Finished, Full, Sump Basket, Sump Pump, Walkout
AppliancesDishwasher, Dryer, Gas Water Heater, Microwave, Range, Refrigerator, Water Softener Owned
CoolingCentral Air
HeatingForced Air
FuelNatural Gas
LaundryLaundry Room
Dining RoomKitchen/Dining Room
ElectricCircuit Breakers
Size & Levels
LevelsSplit Entry (Bi-Level)
Total Finished Sq Ft2,284 sq ft
Above Grade Finished1,146 sq ft
Below Grade Finished1,018 sq ft
Main Level Finished1,146 sq ft
Bathrooms
Full Baths1
3/4 Baths1
Bathroom Details3/4 Basement, Main Floor Full Bath, Separate Tub & Shower
Rooms
Main Level Rooms
Foyer7' x 7'
Upper Level Rooms
Living Room12' x 14'
Dining Room10' x 11'
Kitchen10' x 10'
Bedroom10' x 12'
Bedroom 213' x 14'
Deck14' x 16'
Lower Level Rooms
Family Room15' x 26'
Bedroom 311' x 12'
Exterior & Parking
ExteriorStone, Vinyl
RoofAge 8 Years or Less
FoundationBlock
Patio / PorchDeck
Garage Stalls3
ParkingAttached Garage, Asphalt, Garage Door Opener, Heated Garage, Insulated Garage
Lot & Utilities
Property SubtypeSingle Family
Lot Size0.24 acres
Lot Dimensions71x139x74x141
Lot DescriptionTree Coverage - Medium
ZoningResidential-Single Family
SubdivisionWildflower Ridge Sub #2
TownshipBelle Plaine
CountyScott
SewerCity Sewer/Connected
WaterCity Water/Connected
Road FrontageCity Street, Curbs, Paved Streets, Storm Sewer
Financial & Tax Information
Annual Taxes$5,538
Tax Year2026
Tax w/ Assessments$5,538
Assessment PendingNo
Parcel Number200690090
Financing OptionsConventional, VA, FHA, Cash, Rural Development, USDA
Assumable MortgageNot Assumable
List TypeExclusive Right To Sell