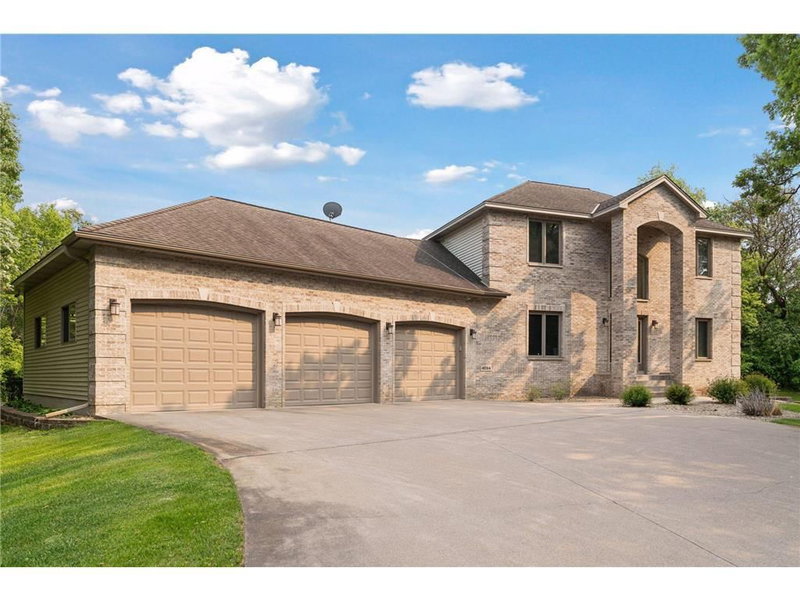
4659 144th Avenue NE - Photo 1
4659 144th Avenue NE - Photo 2
4659 144th Avenue NE - Photo 3
4659 144th Avenue NE - Photo 4
4659 144th Avenue NE - Photo 5
4659 144th Avenue NE - Photo 6
4659 144th Avenue NE - Photo 7
4659 144th Avenue NE - Photo 8
4659 144th Avenue NE - Photo 9
4659 144th Avenue NE - Photo 10
4659 144th Avenue NE - Photo 11
4659 144th Avenue NE - Photo 12
4659 144th Avenue NE - Photo 13
4659 144th Avenue NE - Photo 14
4659 144th Avenue NE - Photo 15
4659 144th Avenue NE - Photo 16
4659 144th Avenue NE - Photo 17
4659 144th Avenue NE - Photo 18
4659 144th Avenue NE - Photo 19
4659 144th Avenue NE - Photo 20
4659 144th Avenue NE - Photo 21
4659 144th Avenue NE - Photo 22
4659 144th Avenue NE - Photo 23
4659 144th Avenue NE - Photo 24
4659 144th Avenue NE - Photo 25
4659 144th Avenue NE - Photo 26
4659 144th Avenue NE - Photo 27
4659 144th Avenue NE - Photo 28
4659 144th Avenue NE - Photo 29
4659 144th Avenue NE - Photo 30
4659 144th Avenue NE - Photo 31
4659 144th Avenue NE - Photo 32
4659 144th Avenue NE - Photo 33
4659 144th Avenue NE - Photo 34
4659 144th Avenue NE - Photo 35
4659 144th Avenue NE - Photo 36
4659 144th Avenue NE - Photo 37
4659 144th Avenue NE - Photo 38
4659 144th Avenue NE - Photo 39
4659 144th Avenue NE - Photo 40
4659 144th Avenue NE - Photo 41
4659 144th Avenue NE - Photo 42
4659 144th Avenue NE - Photo 43
4659 144th Avenue NE - Photo 44
4659 144th Avenue NE - Photo 45
4659 144th Avenue NE - Photo 46
4659 144th Avenue NE - Photo 47
4659 144th Avenue NE - Photo 48
4659 144th Avenue NE - Photo 49
4659 144th Avenue NE - Photo 50
4659 144th Avenue NE - Photo 51
4659 144th Avenue NE - Photo 52
4659 144th Avenue NE - Photo 53
4659 144th Avenue NE - Photo 54
4659 144th Avenue NE - Photo 55
4659 144th Avenue NE - Photo 56
4659 144th Avenue NE - Photo 57
4659 144th Avenue NE - Photo 58
4659 144th Avenue NE - Photo 59
4659 144th Avenue NE - Photo 60
4659 144th Avenue NE - Photo 61
4659 144th Avenue NE - Photo 62
4659 144th Avenue NE - Photo 63
4659 144th Avenue NE - Photo 64
4659 144th Avenue NE - Photo 65
4659 144th Avenue NE - Photo 66
4659 144th Avenue NE - Photo 67
4659 144th Avenue NE - Photo 68
4659 144th Avenue NE - Photo 69
4659 144th Avenue NE - Photo 70
4659 144th Avenue NE - Photo 71
4659 144th Avenue NE - Photo 72
4659 144th Avenue NE - Photo 73
4659 144th Avenue NE - Photo 74
4659 144th Avenue NE - Photo 75
4659 144th Avenue NE - Photo 76
4659 144th Avenue NE - Photo 77
4659 144th Avenue NE - Photo 78
4659 144th Avenue NE - Photo 79
4659 144th Avenue NE - Photo 80
4659 144th Avenue NE - Photo 81
4659 144th Avenue NE - Photo 82
4659 144th Avenue NE - Photo 83
4659 144th Avenue NE - Photo 84
4659 144th Avenue NE - Photo 85
4659 144th Avenue NE - Photo 86
4659 144th Avenue NE - Photo 87
4659 144th Avenue NE - Photo 88
4659 144th Avenue NE - Photo 89
4659 144th Avenue NE - Photo 90
4659 144th Avenue NE - Photo 91
4659 144th Avenue NE - Photo 92
1 / 92
4659 144th Avenue NE

4659 144th Avenue NE, Andover, MN 55304 - MLS# 7119567

MLS® #: 7119567|Listed: Jul 31, 2026

$879,900

$900,000↓ 2.2%
Bedrooms
5
Bathrooms
4
Square Feet
3,628
Acres
2.457
Year Built
2020
Property Type
Residential
Heating
Natural Gas, Forced Air
Cooling
Central Air
Garages
3
School District
11 - Anoka-Hennepin

Welcome to 4659 144th Ave NE, a beautifully maintained 5-bedroom, 4-bathroom rambler offering just over 3,600 finished square feet of comfortable living space. This exceptional home sits on a private 2.46-acre lot at the end of a quiet cul-de-sac in the highly sought-after Hidden Forest East development. Mature woods border the backyard and a scenic pond lies just beyond, delivering a peaceful, park-like setting with outstanding privacy.

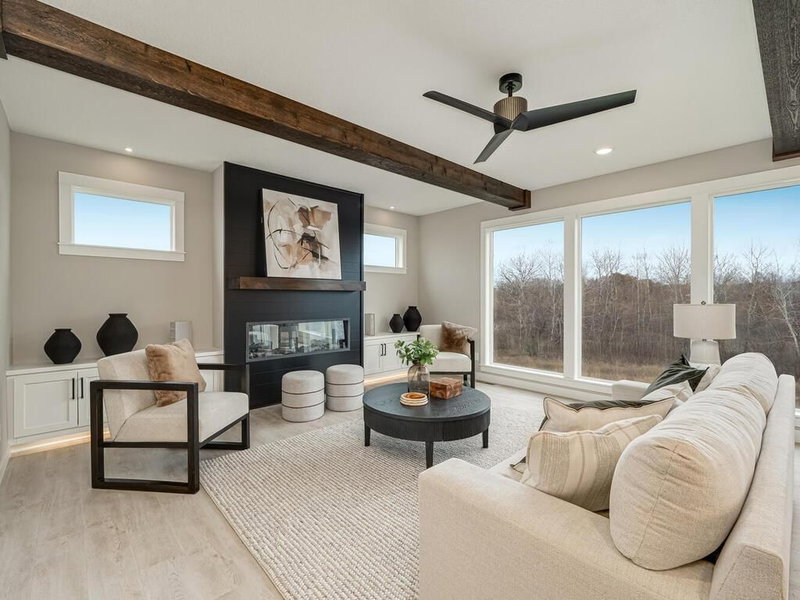
The home greets visitors with a striking custom timber-covered front porch that adds warmth and charm to the curb appeal. Inside, the main level features an open, flowing layout with impressive boxed ceilings in the living room and primary bedroom that create extra height and an elegant atmosphere. The gourmet kitchen shines with sleek black stainless steel appliances, while two electric fireplaces, one on the main level and one in the lower level, provide cozy ambiance throughout the seasons.

This rambler offers outstanding features including an oversized insulated and heated attached garage for year-round comfort, plus a massive 24 by 40 foot detached garage ideal for hobbies, extra vehicles, or storage. The fully finished lower level includes additional bedrooms, a second family room, and a relaxing sauna. A unique 14 by 19 foot heated and cooled storage area on the lower level opens to the outdoors with French doors, providing exceptional versatility.

Perfectly located in Hidden Forest East, this move-in-ready home combines the privacy of acreage living with convenient access to Ham Lake and the Twin Cities metro area. Whether you enjoy entertaining, need space for hobbies, or simply want to relax in a serene setting, this property truly has it all. A rare opportunity to own a spacious rambler on a wooded lot with every desirable feature. Schedule your private showing today.
4659 144th Avenue NE, Andover, MN 55304

Ask an Agent

Interior Information

BasementFinished, Storage Space, Tile Shower, Walkout
AppliancesAir-To-Air Exchanger, Dishwasher, Dryer, Microwave, Range, Refrigerator, Stainless Steel Appliances, Washer, Water Softener Owned
CoolingCentral Air
HeatingForced Air
FuelNatural Gas
Fireplaces2
Fireplace FeaturesElectric
LaundryLaundry Room, Main Level, Sink
Dining RoomInformal Dining Room
Interior AmenitiesKitchen Center Island, Porch, Sauna, In-Ground Sprinkler, Tile Floors, Wet Bar, Walk-In Closet

Size & Levels

LevelsOne
Total Finished Sq Ft4,064 sq ft
Above Grade Finished2,032 sq ft
Below Grade Finished1,596 sq ft
Main Level Finished2,032 sq ft
Foundation Size58 X 32

Bathrooms

Full Baths2
3/4 Baths1
1/2 Baths1
Bathroom Details3/4 Basement, Double Sink, Full Primary, Private Primary, Main Floor 1/2 Bath, Main Floor Full Bath, Sauna, Separate Tub & Shower, Walk-In Shower Stall

Rooms

Main Level Rooms

Living Room16' x 15'
Dining Room12' x 15'
Kitchen15' x 11'
Bedroom18' x 12'
Bedroom 212' x 12'
Bedroom 312' x 12'
Laundry7' x 11'
Foyer7' x 11'
Bar/Wet Bar Room11' x 9'

Lower Level Rooms

Family Room22' x 20'
Bedroom 414' x 16'
Bedroom 511' x 11'
Sauna3' x 6'
Play Room25' x 19'
Storage14' x 19'

Exterior & Parking

ExteriorStone, Vinyl
RoofAsphalt
FoundationPoured Concrete
Patio / PorchCovered, Front Porch
Garage Stalls3
Garage Size45 X 28 (1,147 sq ft)
Garage Door18' wide x 8' tall
ParkingAttached Garage, Detached Garage, Asphalt, Heated Garage, Insulated Garage

Lot & Utilities

Property SubtypeSingle Family
Lot Size2.457 acres
Lot Dimensions84 X 355 X 187 X 318 X 113 X 232
ZoningResidential-Single Family
SubdivisionHidden Forest East 2nd Add
TownshipHam Lake
CountyAnoka
SewerPrivate Sewer
WaterDrilled, Private
Road FrontageCul De Sac, Curbs

Financial & Tax Information

Annual Taxes$6,227
Tax Year2026
Tax w/ Assessments$6,227
Assessment PendingNo
Parcel Number253223420007
Financing OptionsConventional, VA, Cash
List TypeExclusive Right To Sell

Location

Call 612-356-2121For Showings and Questions
Broker Reciprocity logo
Listed by: SODL
Source: NorthstarMLS

Copyright 2026 Regional Multiple Listing Service of Minnesota, Inc. All rights reserved. Information Deemed Reliable But Not Guaranteed. The data relating to real estate for sale on this web site comes in part from the Broker Reciprocity℠ Program of the Regional Multiple Listing Service of Minnesota, Inc. Real estate listings held by brokerage firms other than Pederson Realty are marked with the Broker Reciprocity℠ logo or the Broker Reciprocity℠ thumbnail logo (a little black house) and detailed information about them includes the name of the listing brokers.