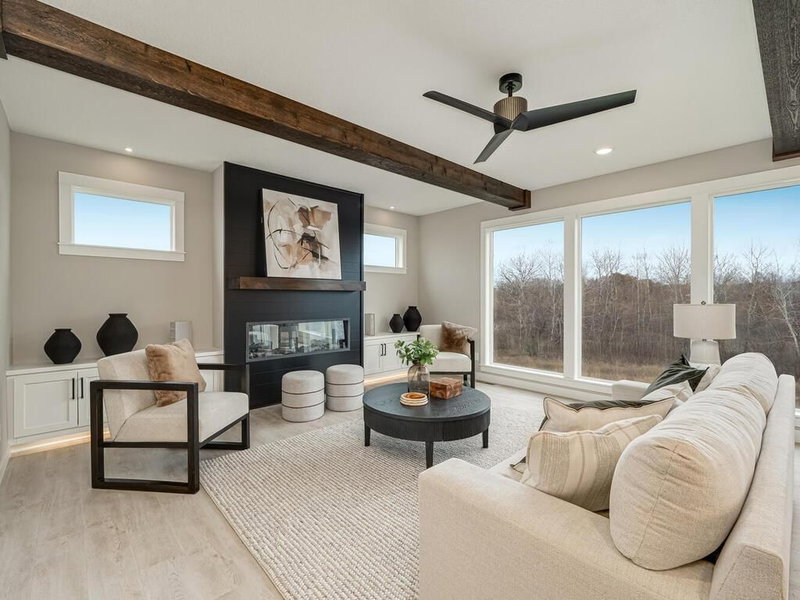
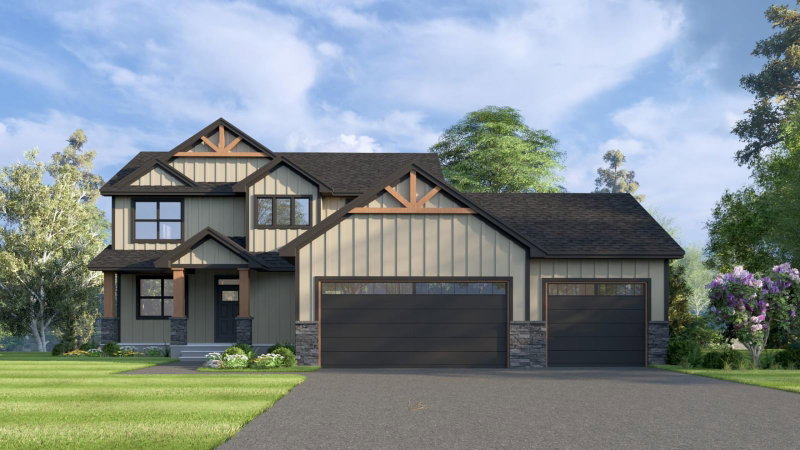
17615 Xenia Street NW - Photo 1
17615 Xenia Street NW - Photo 2
17615 Xenia Street NW - Photo 3
17615 Xenia Street NW - Photo 4
17615 Xenia Street NW - Photo 5
17615 Xenia Street NW - Photo 6
17615 Xenia Street NW - Photo 7
17615 Xenia Street NW - Photo 8
17615 Xenia Street NW - Photo 9
17615 Xenia Street NW - Photo 10
17615 Xenia Street NW - Photo 11
17615 Xenia Street NW - Photo 12
17615 Xenia Street NW - Photo 13
17615 Xenia Street NW - Photo 14
17615 Xenia Street NW - Photo 15
17615 Xenia Street NW - Photo 16
17615 Xenia Street NW - Photo 17
17615 Xenia Street NW - Photo 18
17615 Xenia Street NW - Photo 19
17615 Xenia Street NW - Photo 20
17615 Xenia Street NW - Photo 21
17615 Xenia Street NW - Photo 22
17615 Xenia Street NW - Photo 23
17615 Xenia Street NW - Photo 24
17615 Xenia Street NW - Photo 25
17615 Xenia Street NW - Photo 26
17615 Xenia Street NW - Photo 27
17615 Xenia Street NW - Photo 28
17615 Xenia Street NW - Photo 29
17615 Xenia Street NW - Photo 30
17615 Xenia Street NW - Photo 31
17615 Xenia Street NW - Photo 32
17615 Xenia Street NW - Photo 33
17615 Xenia Street NW - Photo 34
17615 Xenia Street NW - Photo 35
17615 Xenia Street NW - Photo 36
17615 Xenia Street NW - Photo 37
17615 Xenia Street NW - Photo 38
17615 Xenia Street NW - Photo 39
17615 Xenia Street NW - Photo 40
17615 Xenia Street NW - Photo 41
17615 Xenia Street NW - Photo 42
17615 Xenia Street NW - Photo 43
17615 Xenia Street NW - Photo 44
17615 Xenia Street NW - Photo 45
17615 Xenia Street NW - Photo 46
17615 Xenia Street NW - Photo 47
17615 Xenia Street NW - Photo 48
17615 Xenia Street NW - Photo 49
17615 Xenia Street NW - Photo 50
1 / 50
17615 Xenia Street NW

17615 Xenia Street NW, Andover, MN 55304 - MLS# 7127188

MLS® #: 7127188|Listed: Aug 16, 2026

$849,900

$874,900↓ 2.9%
Bedrooms
4
Bathrooms
4
Square Feet
4,461
Acres
2.55
Year Built
1989
Property Type
Residential
Heating
Electric, Natural Gas, Forced Air, Zoned
Cooling
Central Air, Zoned
Garages
3
School District
15 - St. Francis

Welcome to a property that truly feels like a haven. Set on over 2.5 acres in a fantastic location close to countless amenities, this beautiful and exceptionally well-maintained 4-bedroom, 4-bathroom property offers the perfect blend of comfort, luxury, and everyday living. The open layout creates an inviting flow for both quiet evenings and memorable gatherings with family and friends. A fully finished interior provides abundant space to live, relax, entertain, and host, while the in-ground pool creates a private setting for summer enjoyment and unforgettable gatherings. An additional detached garage offers valuable space for vehicles, hobbies, storage, or recreational toys. More than a house, this is a place to gather and make memories in a place that truly feels like home.
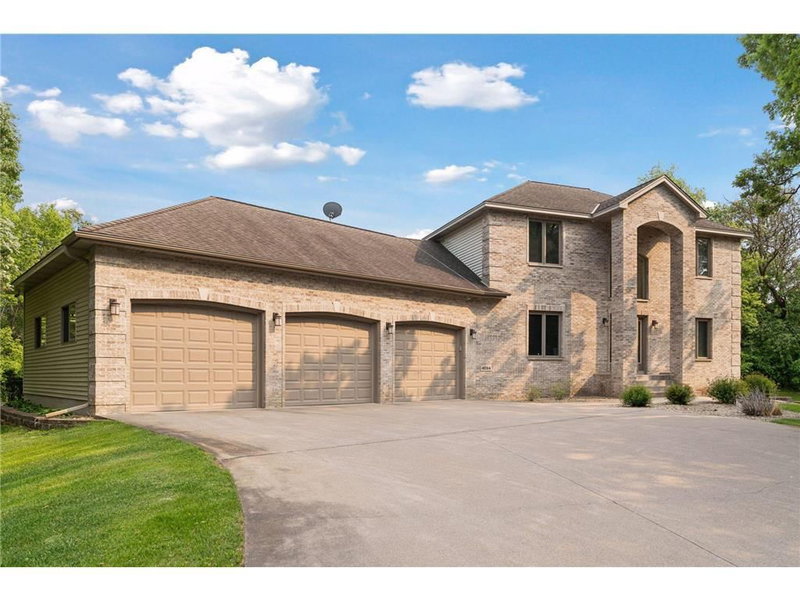
17615 Xenia Street NW, Andover, MN 55304

Ask an Agent

Interior Information

BasementBlock, Daylight/Lookout Windows, Finished, Full, Walkout
AppliancesChandelier, Cooktop, Dishwasher, Dryer, Exhaust Fan, Gas Water Heater, Range, Refrigerator, Trash Compactor, Wall Oven, Water Softener Rented
CoolingCentral Air, Zoned
HeatingForced Air, Zoned
FuelElectric, Natural Gas
Fireplaces3
Fireplace FeaturesFamily Room, Full Masonry, Gas, Living Room, Wood Burning
LaundryElectric Dryer Hookup, Laundry Room, Main Level, Sink, Washer Hookup
Dining RoomBreakfast Area, Eat In Kitchen, Kitchen/Dining Room
Interior AmenitiesDeck, Kitchen Window, Primary Bedroom Walk-In Closet, Main Floor Primary Bedroom, Patio, Porch, Skylight, In-Ground Sprinkler, Sun Room, Vaulted Ceiling(s), Washer/Dryer Hookup, Walk-In Closet
ElectricCircuit Breakers, 200+ Amp Service

Size & Levels

LevelsOne and One Half
Total Finished Sq Ft4,461 sq ft
Above Grade Finished2,926 sq ft
Below Grade Finished1,535 sq ft
Main Level Finished2,926 sq ft

Bathrooms

Full Baths3
1/2 Baths1
Bathroom DetailsDouble Sink, Full Primary, Full Basement, Full Jack & Jill, Private Primary, Main Floor 1/2 Bath, Main Floor Full Bath, Separate Tub & Shower

Rooms

Main Level Rooms

Living Room21' x 22'
Family Room22' x 16'
Dining Room13' x 11'
Kitchen19' x 13'
Office10' x 14'
Bedroom17' x 17'
Primary Bathroom15' x 11'
Laundry9' x 24'
Porch16' x 13'
Foyer11' x 11'

Upper Level Rooms

Bedroom 213' x 13'
Bedroom 313' x 11'

Lower Level Rooms

Bedroom 418' x 14'
Amusement Room22' x 15'

Exterior & Parking

ExteriorSteel Siding, Stucco
ConstructionFrame
RoofAge 8 Years or Less, Architectural Shingle, Asphalt, Composition
FoundationBlock
Patio / PorchDeck
PoolBelow Ground, Heated, Outdoor
Garage Stalls3
Garage Size36x28 (984 sq ft)
Garage Door16' wide x 8' tall
ParkingAttached Garage, Detached Garage, Asphalt, Floor Drain, Finished Garage, Garage Door Opener, Heated Garage, Insulated Garage

Lot & Utilities

Property SubtypeSingle Family
Lot Size2.55 acres
Lot Dimensions150x405x336x378
ZoningResidential-Single Family
SubdivisionTimber Trails
TownshipAndover
CountyAnoka
SewerPrivate Sewer
WaterWell
Road FrontageCity Street, Paved Streets
FencingChain Link
Other StructuresGarage(s)

Financial & Tax Information

Annual Taxes$7,605
Tax Year2026
Tax w/ Assessments$7,605
Assessment PendingNo
Parcel Number053224310007
Financing OptionsConventional, VA, FHA, Cash, Other
Assumable MortgageNot Assumable
List TypeExclusive Right To Sell

Location

Call 612-356-2121For Showings and Questions
Broker Reciprocity logo
Listed by: Fish MLS Realty
Source: NorthstarMLS

Copyright 2026 Regional Multiple Listing Service of Minnesota, Inc. All rights reserved. Information Deemed Reliable But Not Guaranteed. The data relating to real estate for sale on this web site comes in part from the Broker Reciprocity℠ Program of the Regional Multiple Listing Service of Minnesota, Inc. Real estate listings held by brokerage firms other than Pederson Realty are marked with the Broker Reciprocity℠ logo or the Broker Reciprocity℠ thumbnail logo (a little black house) and detailed information about them includes the name of the listing brokers.