2463 180th Lane NE - Photo 1
2463 180th Lane NE - Photo 2
2463 180th Lane NE - Photo 3
2463 180th Lane NE - Photo 4
2463 180th Lane NE - Photo 5
2463 180th Lane NE - Photo 6
1 / 6
2463 180th Lane NE
2463 180th Lane NE
2463 180th Lane NE
2463 180th Lane NE
2463 180th Lane NE

2463 180th Lane NE, Andover, MN 55304 - MLS# 7101042

MLS® #: 7101042|Listed: Jun 29, 2026

$809,999

Bedrooms
4
Bathrooms
4
Square Feet
2,552
Acres
0.967
Year Built
2026
Property Type
Residential
Heating
Natural Gas, Forced Air
Cooling
Central Air
Garages
3
School District
11 - Anoka-Hennepin

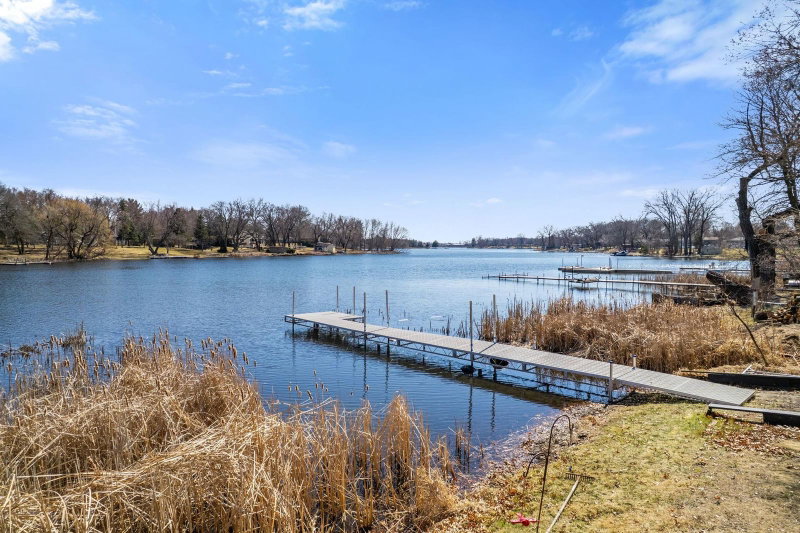
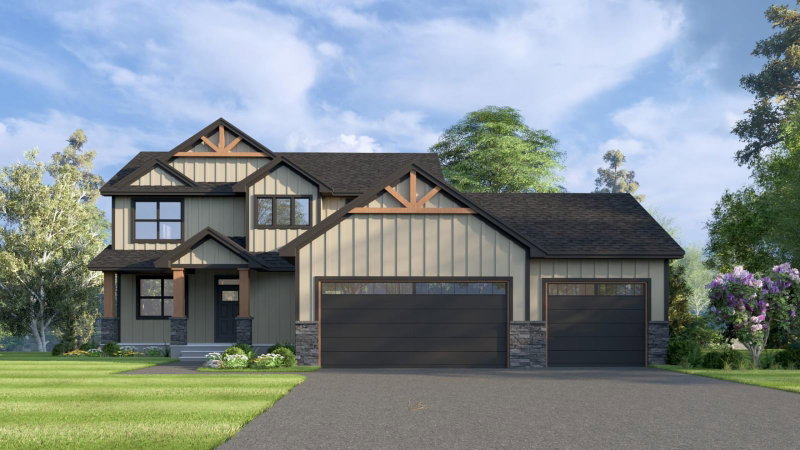
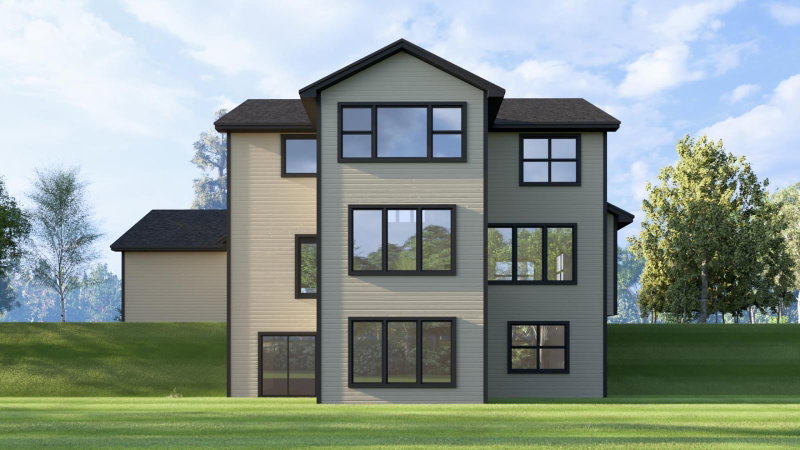
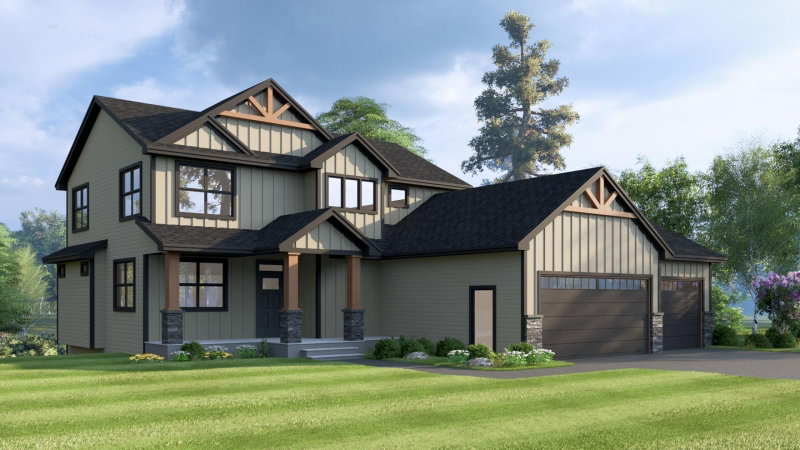
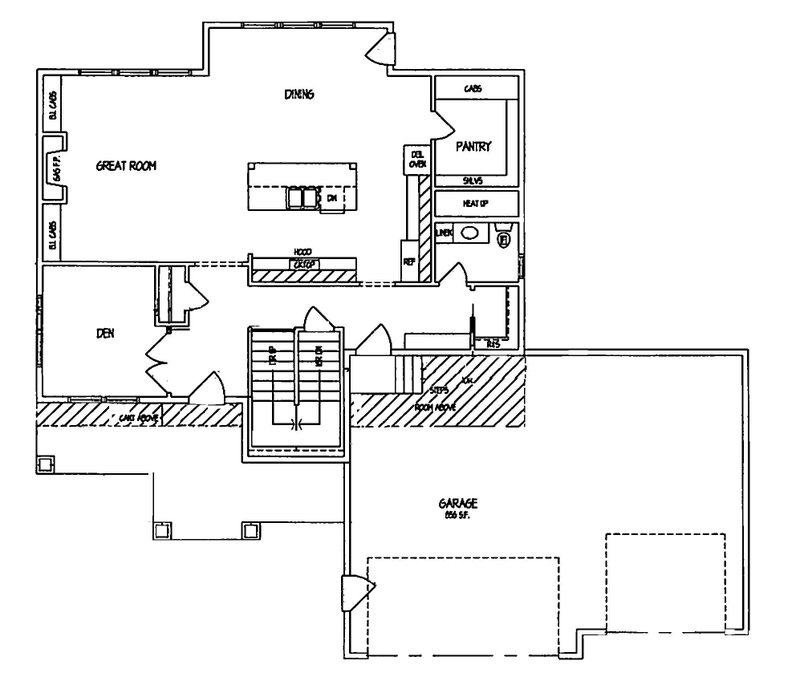
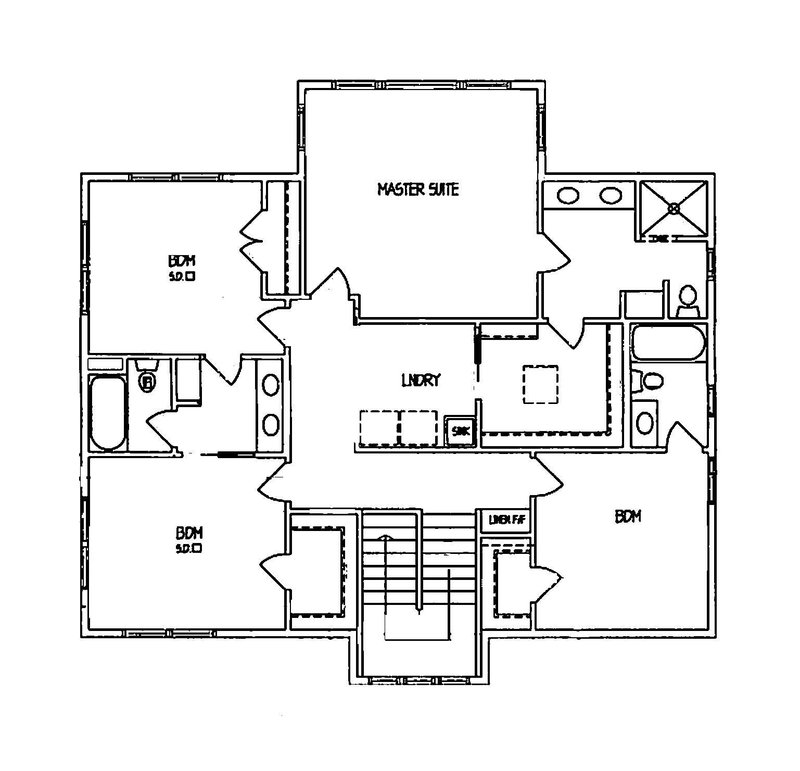
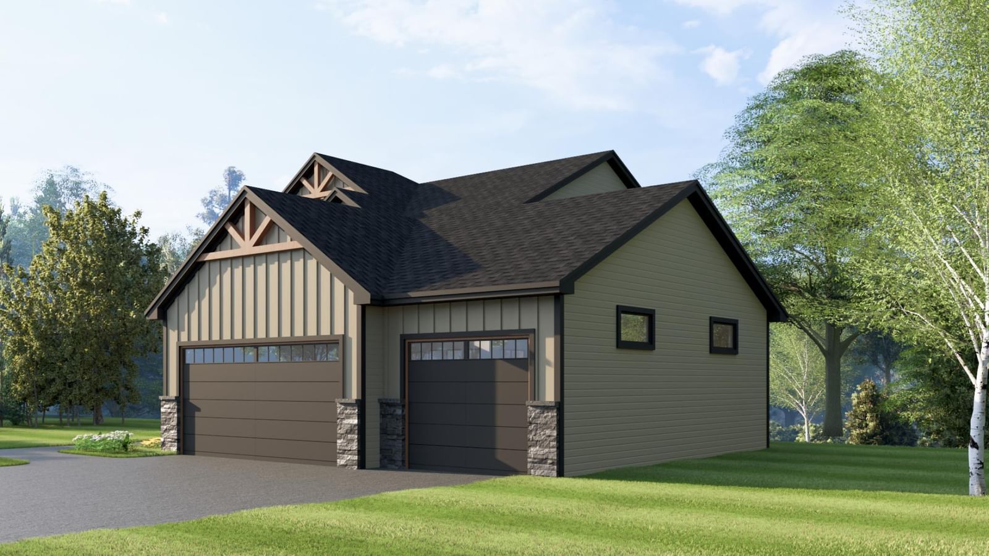
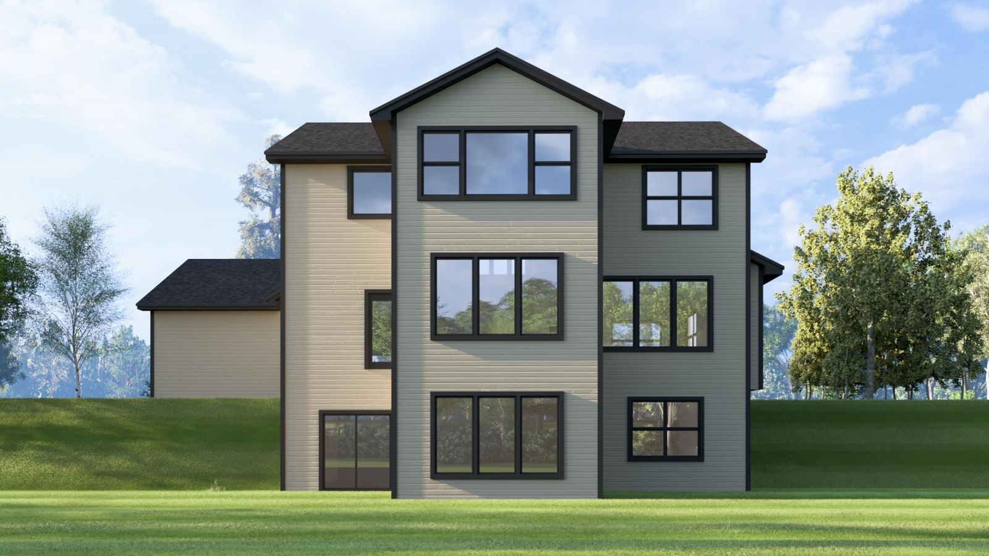
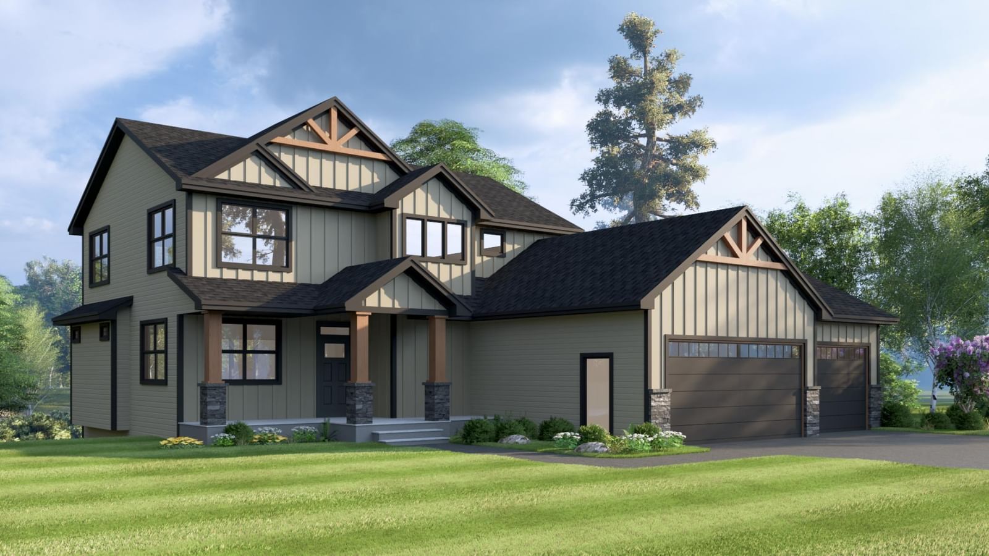
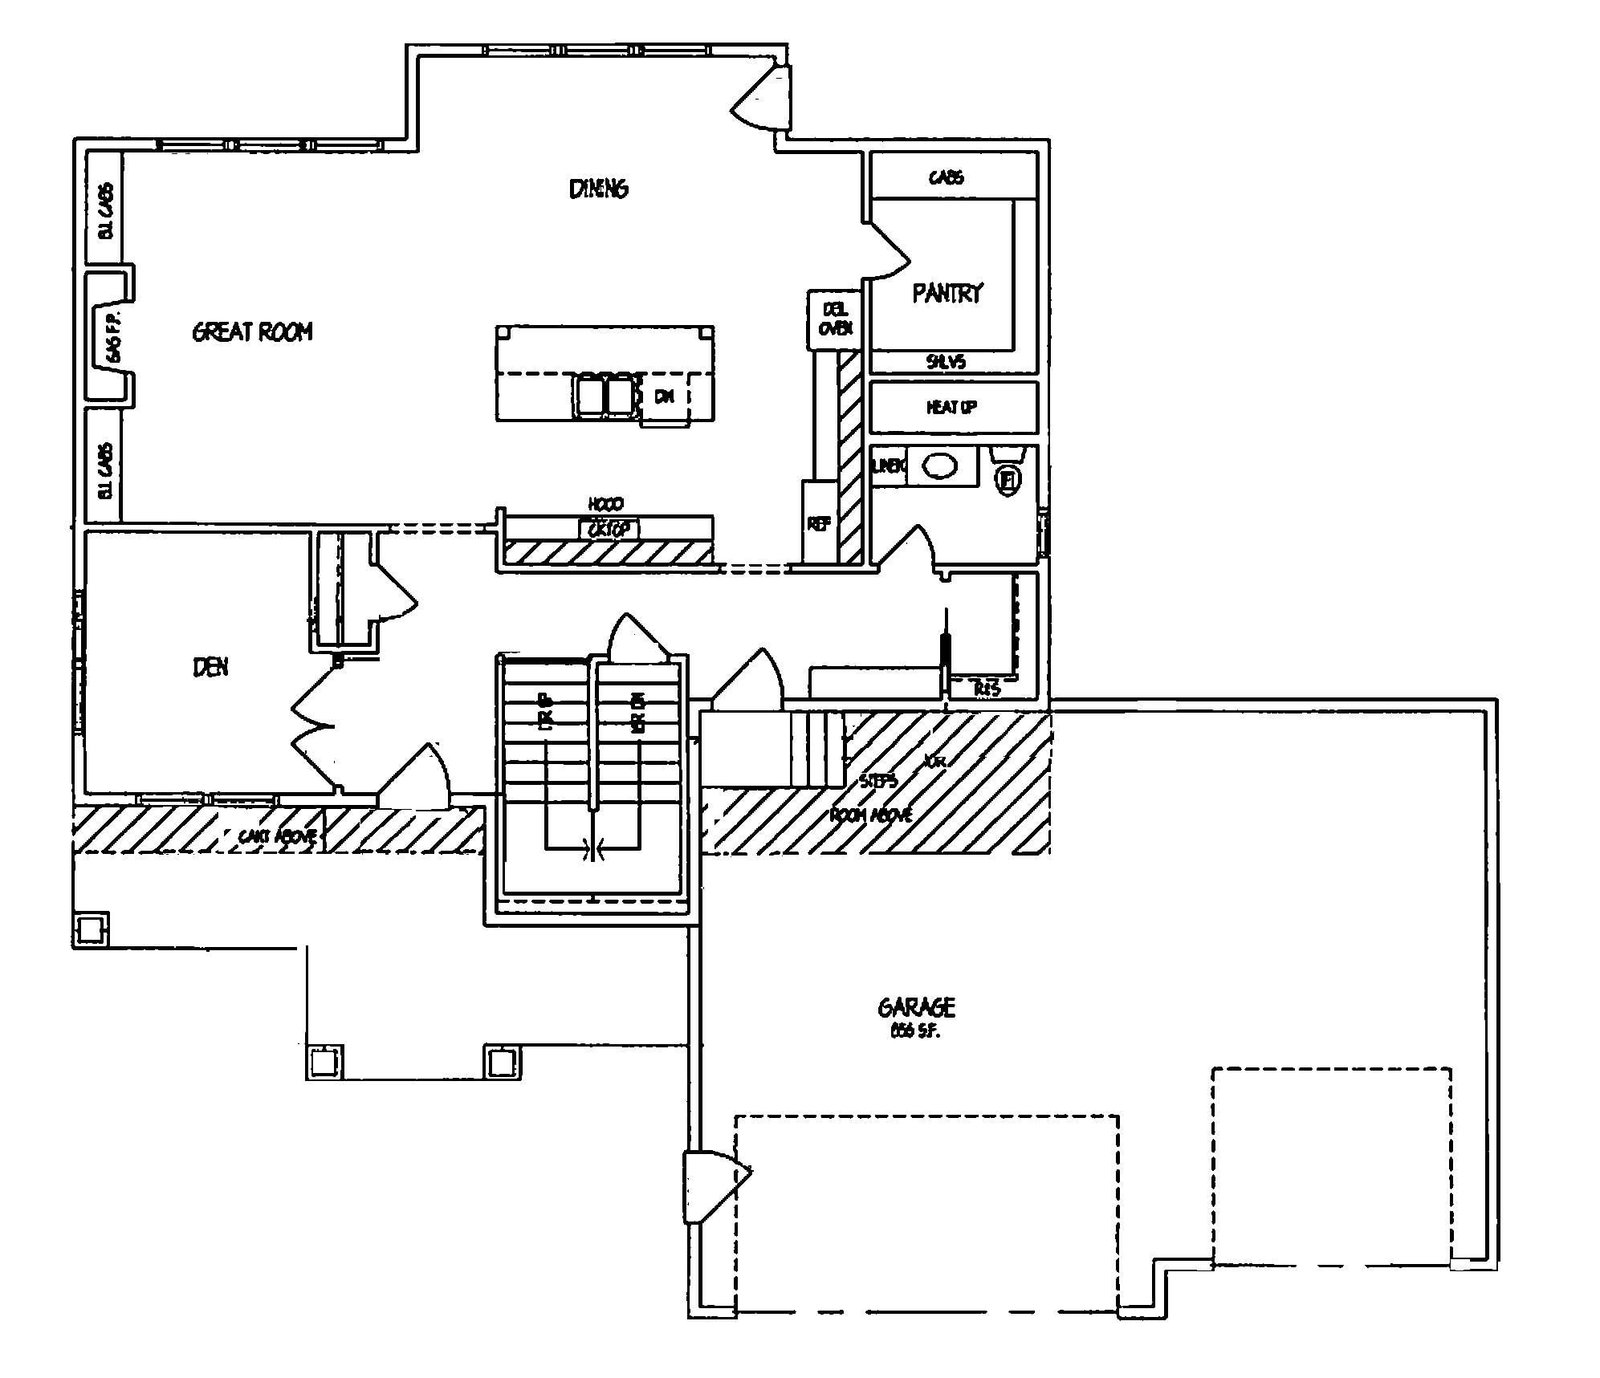
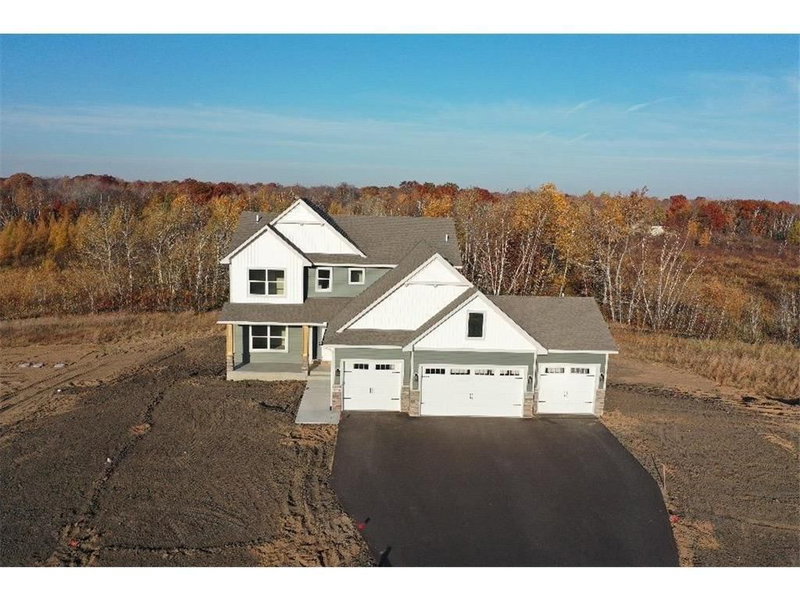
**TO-BE-BUILT** Beautiful custom homes by Haven Homes LLC. Included in this price is a desirable cul-de-sac lot with thoughtful design and quality finishes throughout. This floor plan offers four bedrooms on the upper level, including a spacious primary suite, plus convenient Jack-and-Jill and ensuite bathroom layouts. A main-level den/office with French doors provides the perfect work-from-home space, while the open-concept living areas feature durable LVP flooring, quartz countertops, a large walk-in pantry, and a tiled primary shower. The exterior showcases LP SmartSide accents on the front for added curb appeal, and the three-stall garage provides excellent storage and functionality. The full basement offers room for future expansion, allowing you to add even more living space to fit your needs. A great opportunity to own a custom-built home with comfort, style, and flexibility in mind. Choose from this two-story plan or customize your own. Many floor plans are available to choose from.
2463 180th Lane NE, Andover, MN 55304

Ask an Agent

Interior Information

BasementDaylight/Lookout Windows, Full, Unfinished
AppliancesAir-To-Air Exchanger, Cooktop, Dishwasher, Double Oven, Microwave, Refrigerator
CoolingCentral Air
HeatingForced Air
FuelNatural Gas
Fireplaces1
Fireplace FeaturesGas, Living Room
LaundryUpper Level
Dining RoomBreakfast Bar, Kitchen/Dining Room
Interior AmenitiesFrench Doors, Hardwood Floors, Kitchen Center Island, Primary Bedroom Walk-In Closet, Paneled Doors, Tile Floors
ElectricCircuit Breakers

Size & Levels

LevelsTwo
Total Finished Sq Ft3,750 sq ft
Above Grade Finished2,552 sq ft
Main Level Finished1,198 sq ft

Bathrooms

Full Baths2
3/4 Baths1
1/2 Baths1
Bathroom Details3/4 Primary, Basement, Full Jack & Jill, Private Primary, Main Floor 1/2 Bath, Rough In, Upper Level Full Bath

Rooms

Main Level Rooms

Great Room16' x 14'
Dining Room16' x 10'
Kitchen16' x 16'
Den10' x 12'

Upper Level Rooms

Bedroom16' x 16'
Bedroom 214' x 11'
Bedroom 312' x 13'
Bedroom 412' x 12'

Exterior & Parking

ExteriorStone, Engineered Wood
ConstructionICFs (Insulated Concrete Forms)
RoofAsphalt
FoundationPoured Concrete
Patio / PorchCovered, Front Porch
Garage Stalls3
ParkingAttached Garage, Asphalt

Lot & Utilities

Property SubtypeSingle Family
Single Family TypeAcreage
Lot Size0.967 acres
Lot DimensionsIrregular
ZoningResidential-Single Family
SubdivisionSwedish Chapel Estates
TownshipAndover
CountyAnoka
SewerPrivate Sewer, Tank with Drainage Field
WaterPrivate, Well
Road FrontageCity Street, Cul De Sac, Paved Streets

Financial & Tax Information

Annual Taxes$523
Tax Year2026
Tax w/ Assessments$523
Assessment PendingNo
Parcel NumberTBD
Financing OptionsConventional, VA, FHA, Cash
List TypeExclusive Right To Sell

Location

Call 612-356-2121For Showings and Questions
Broker Reciprocity logo
Listed by: eXp Realty
Source: NorthstarMLS

Copyright 2026 Regional Multiple Listing Service of Minnesota, Inc. All rights reserved. Information Deemed Reliable But Not Guaranteed. The data relating to real estate for sale on this web site comes in part from the Broker Reciprocity℠ Program of the Regional Multiple Listing Service of Minnesota, Inc. Real estate listings held by brokerage firms other than Pederson Realty are marked with the Broker Reciprocity℠ logo or the Broker Reciprocity℠ thumbnail logo (a little black house) and detailed information about them includes the name of the listing brokers.