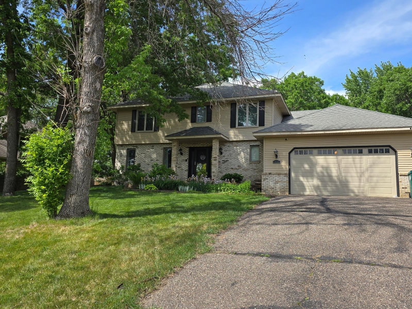
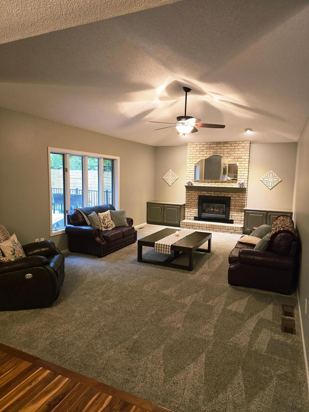
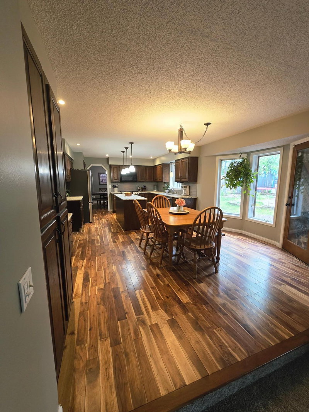
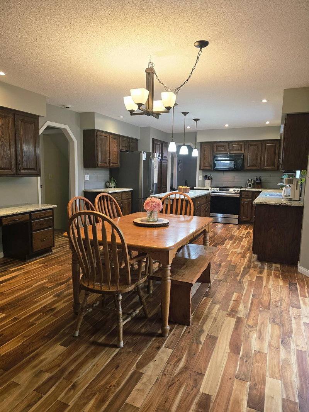
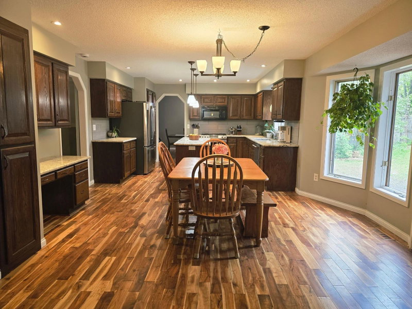
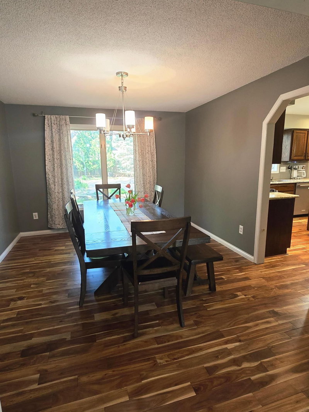
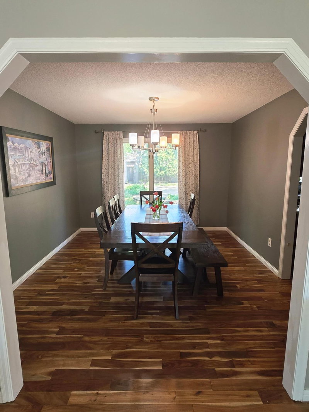
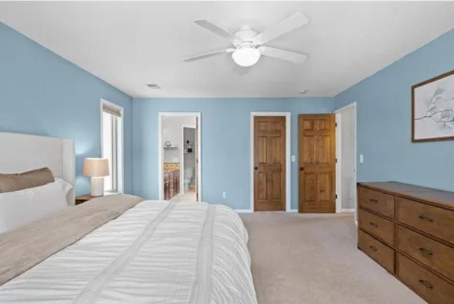
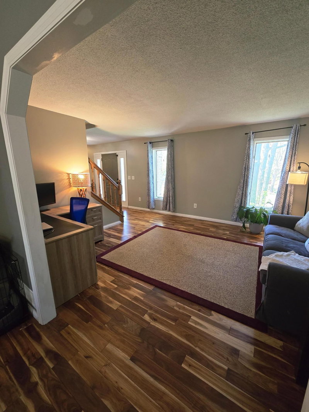
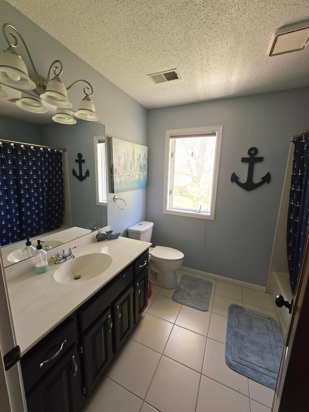
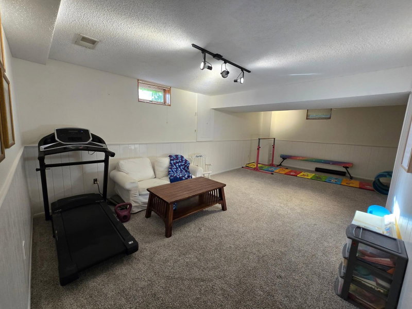
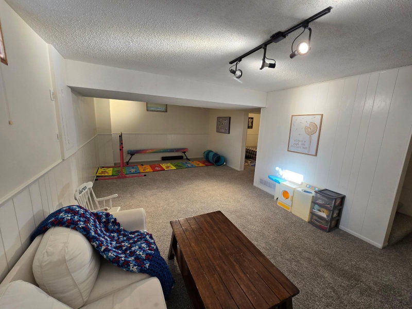
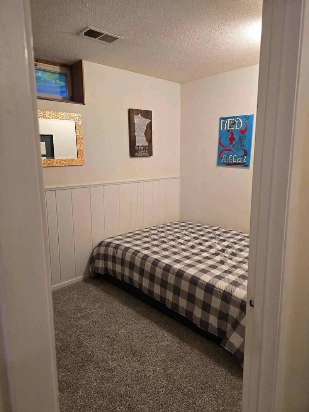
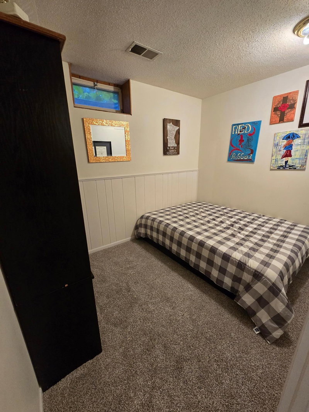
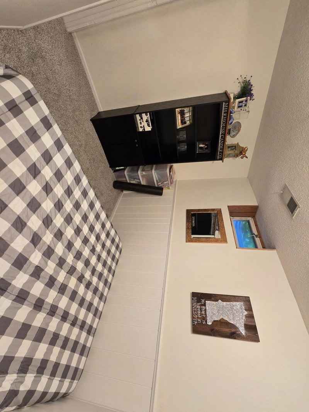
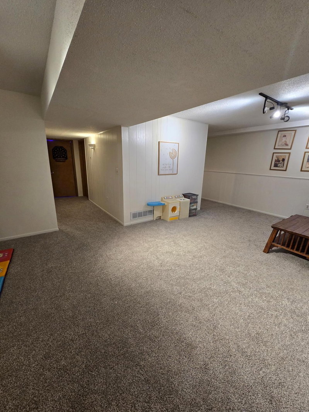
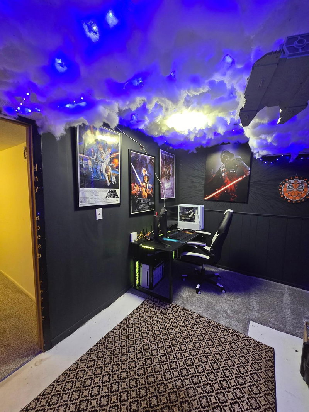
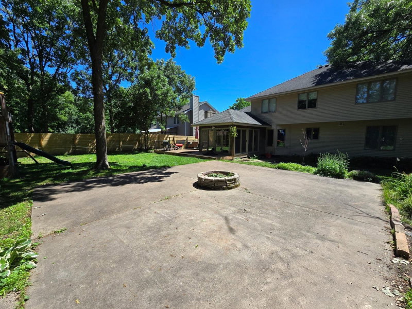
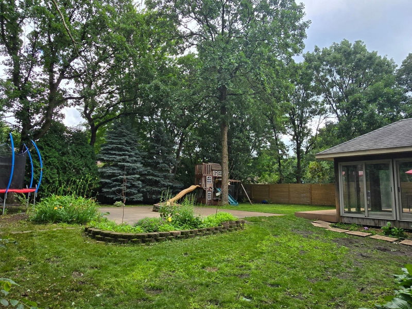
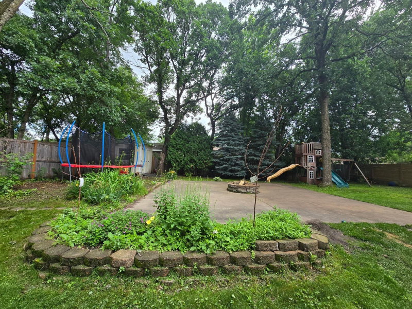
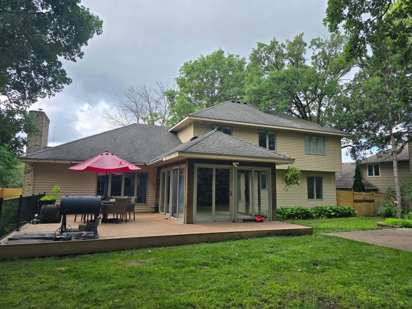
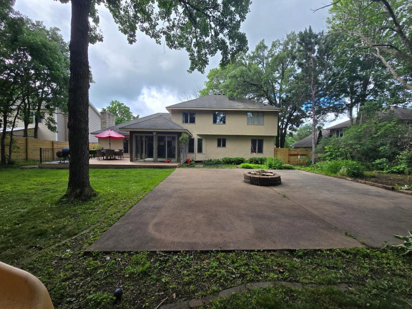
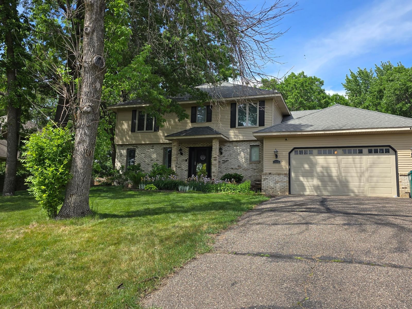
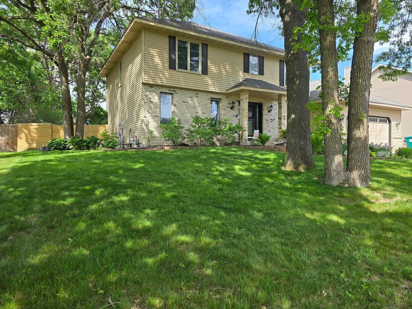
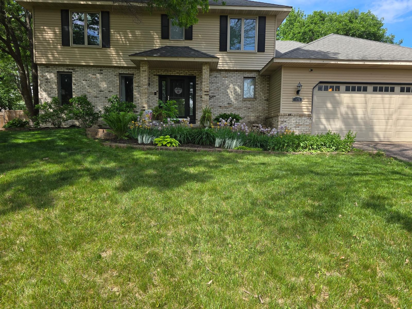
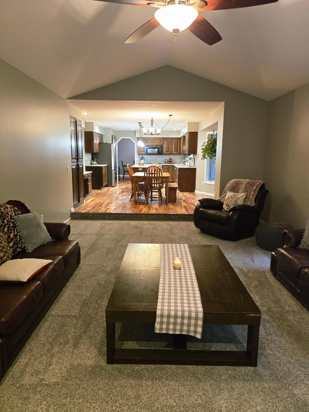
1435 138th Avenue NW - Photo 1
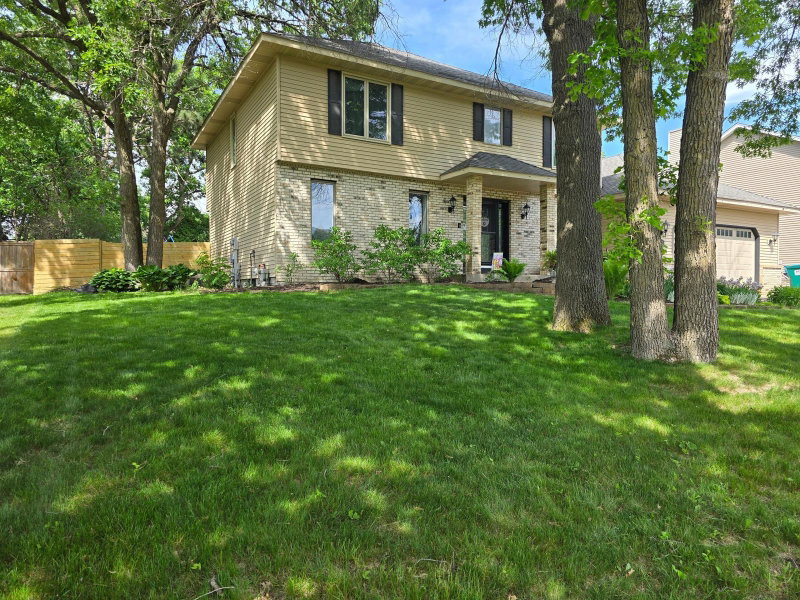
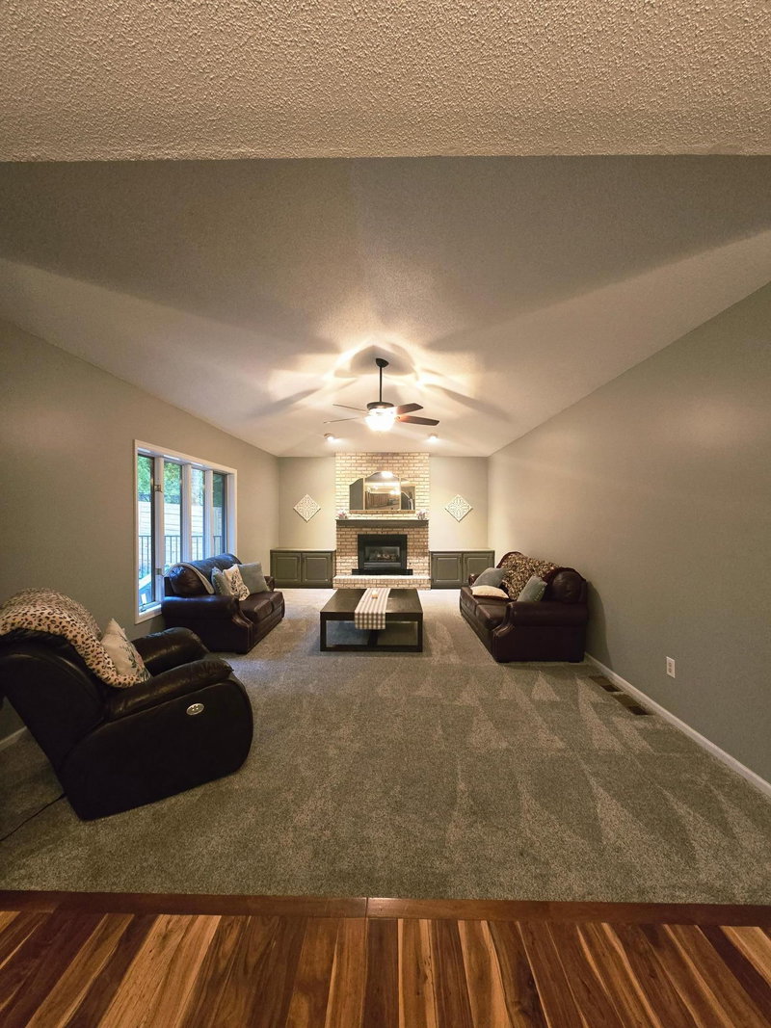
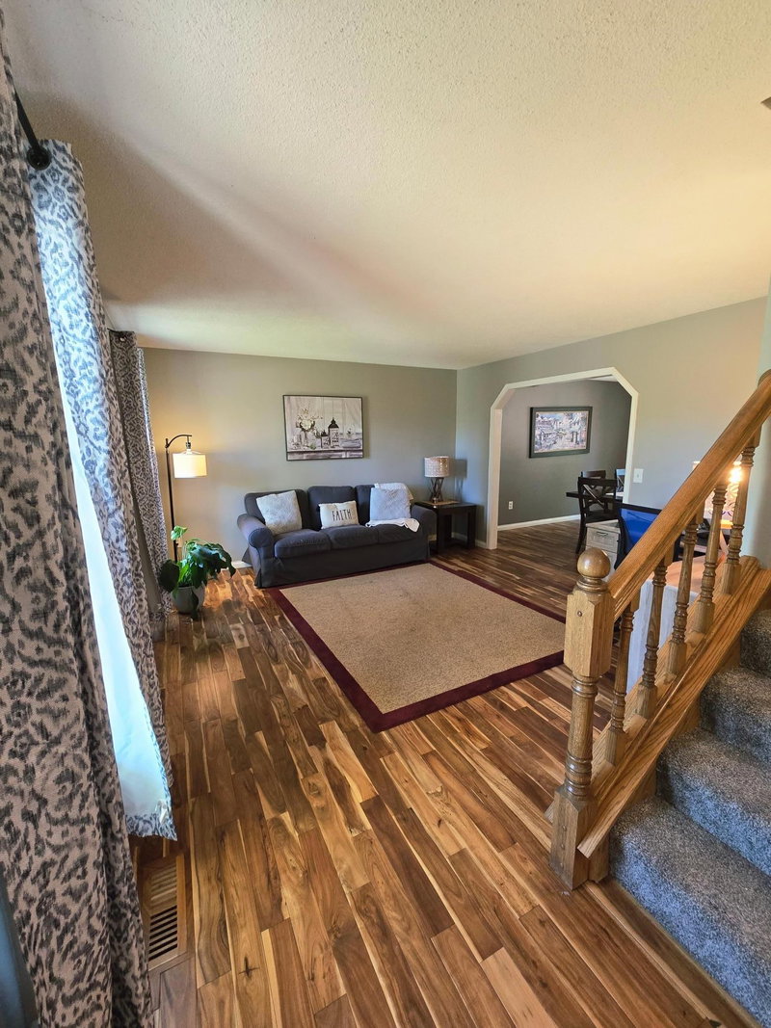
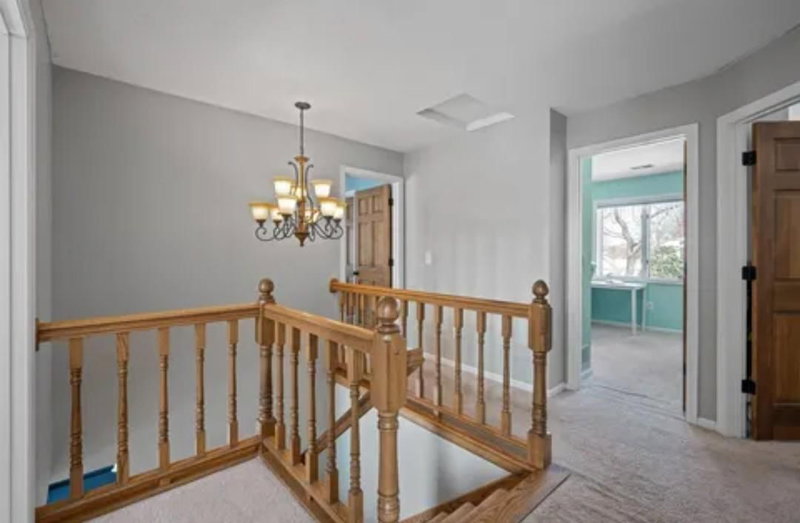
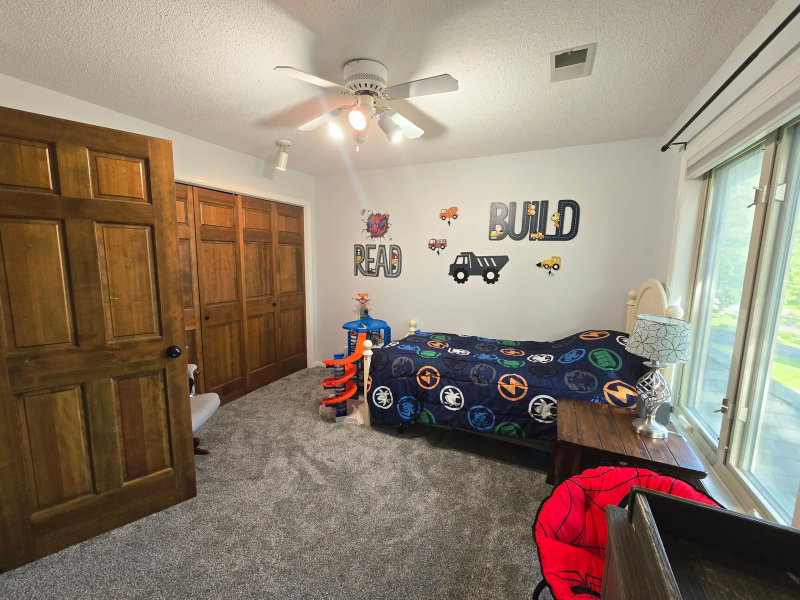
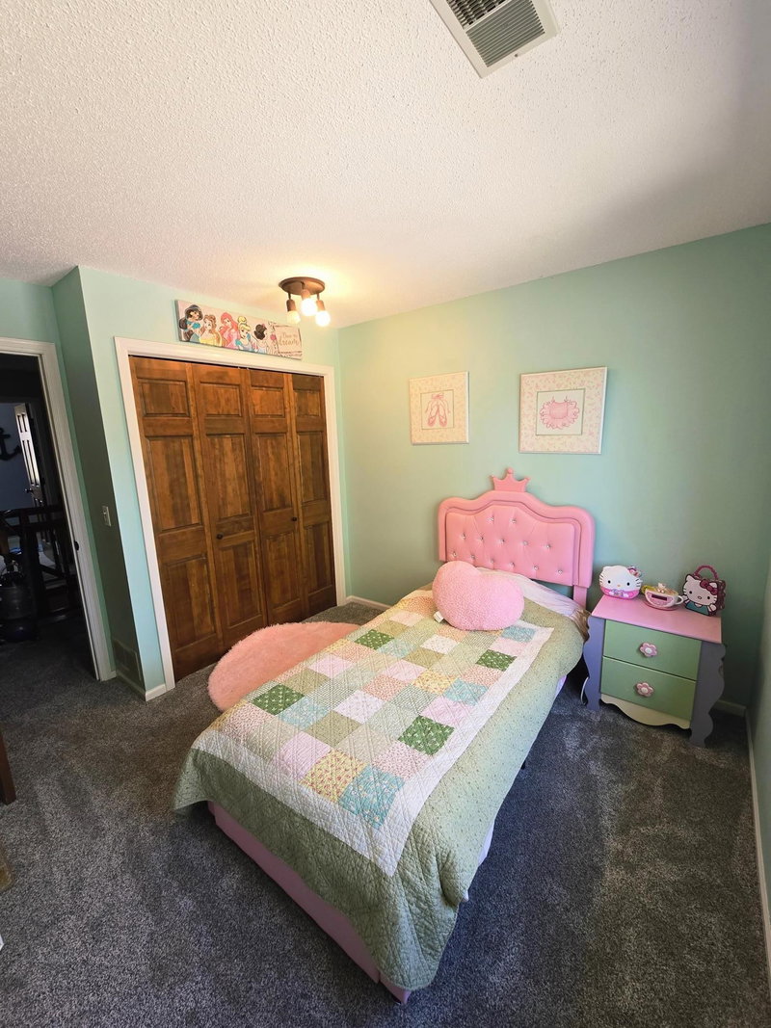
1435 138th Avenue NW - Photo 2
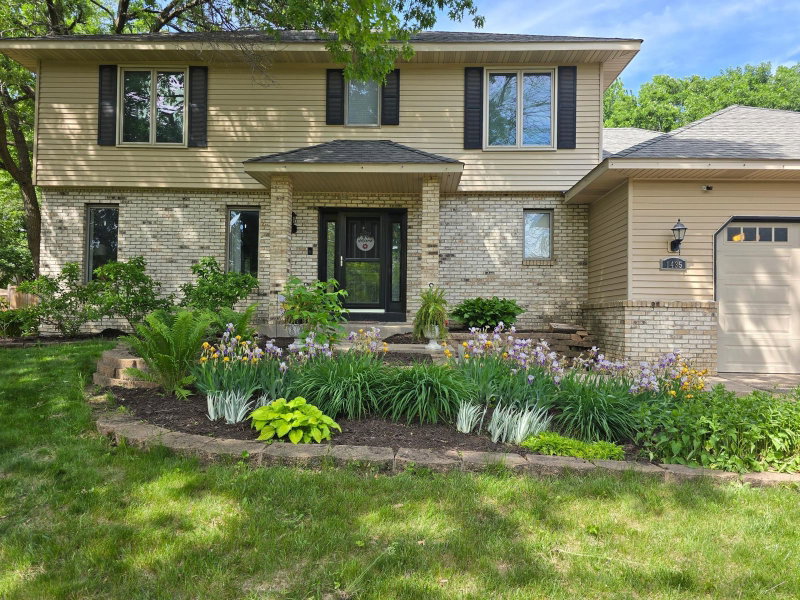
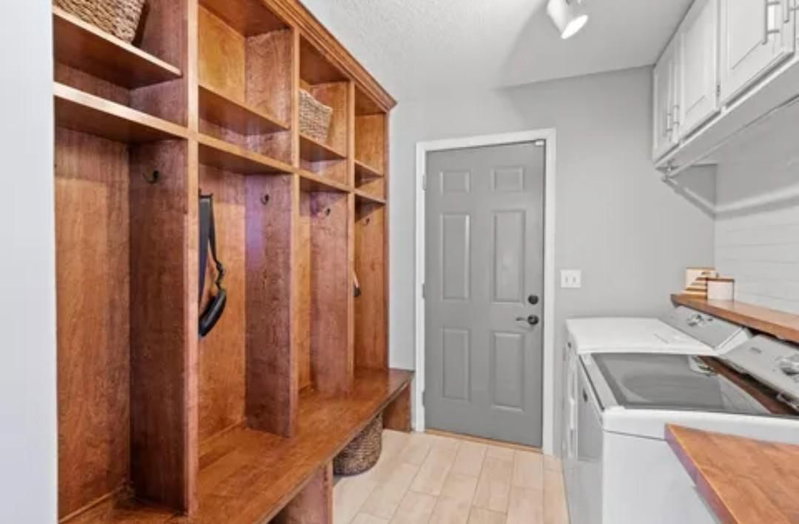
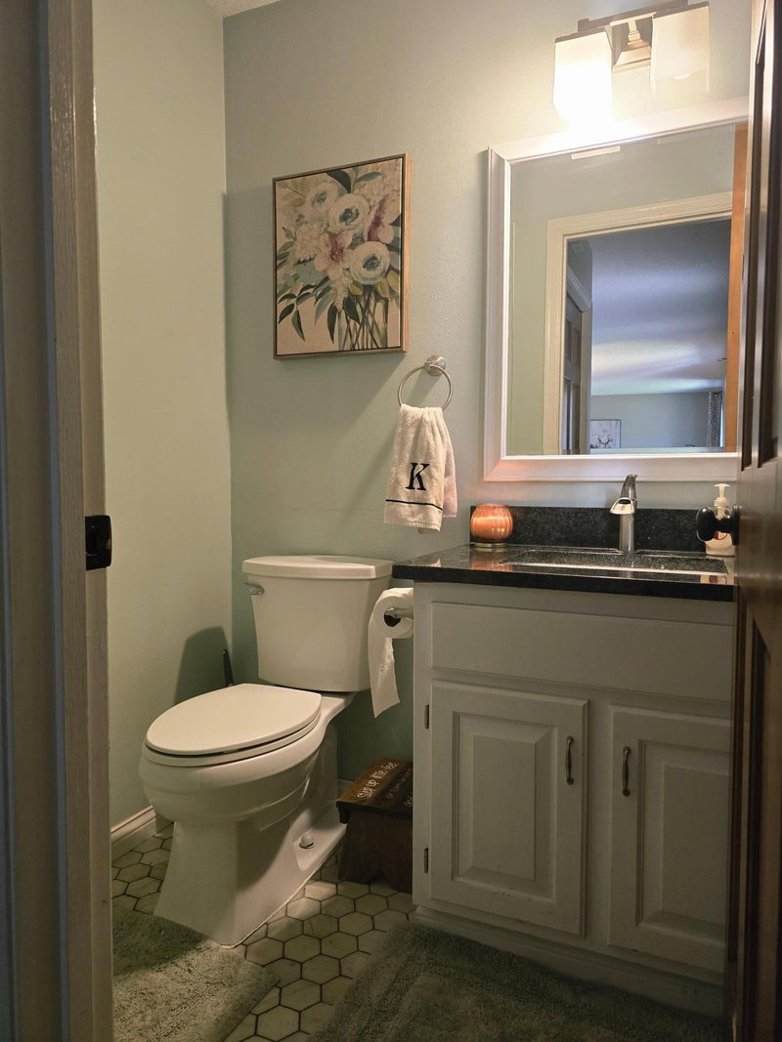
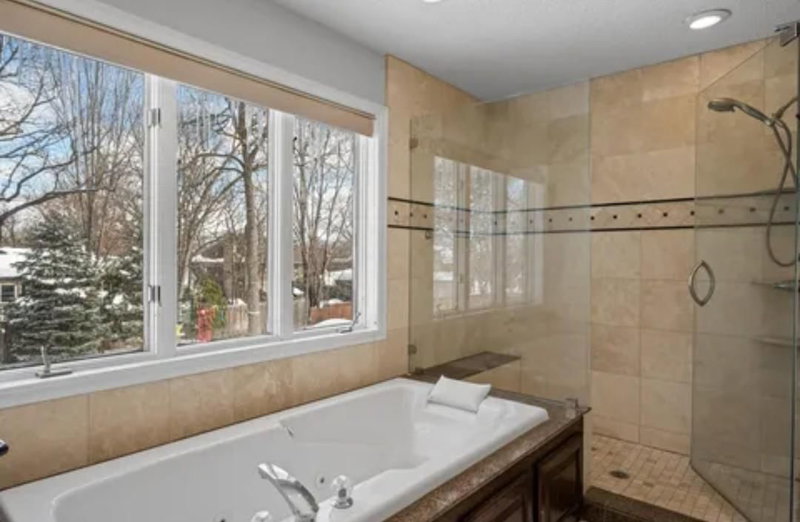
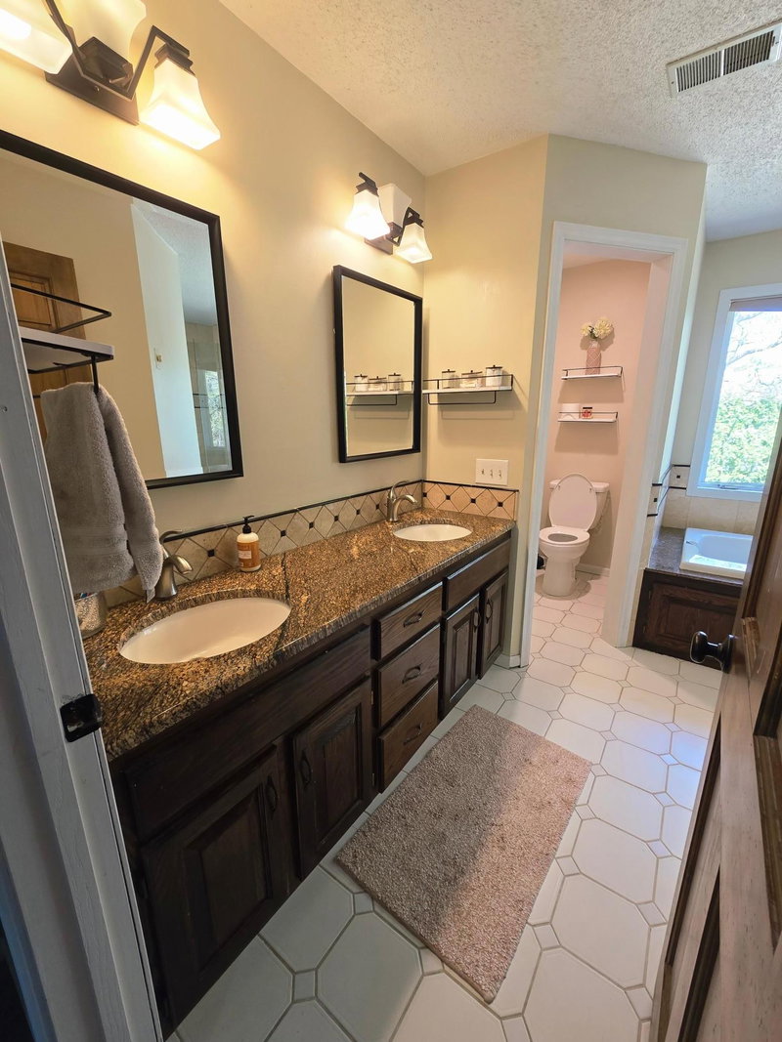
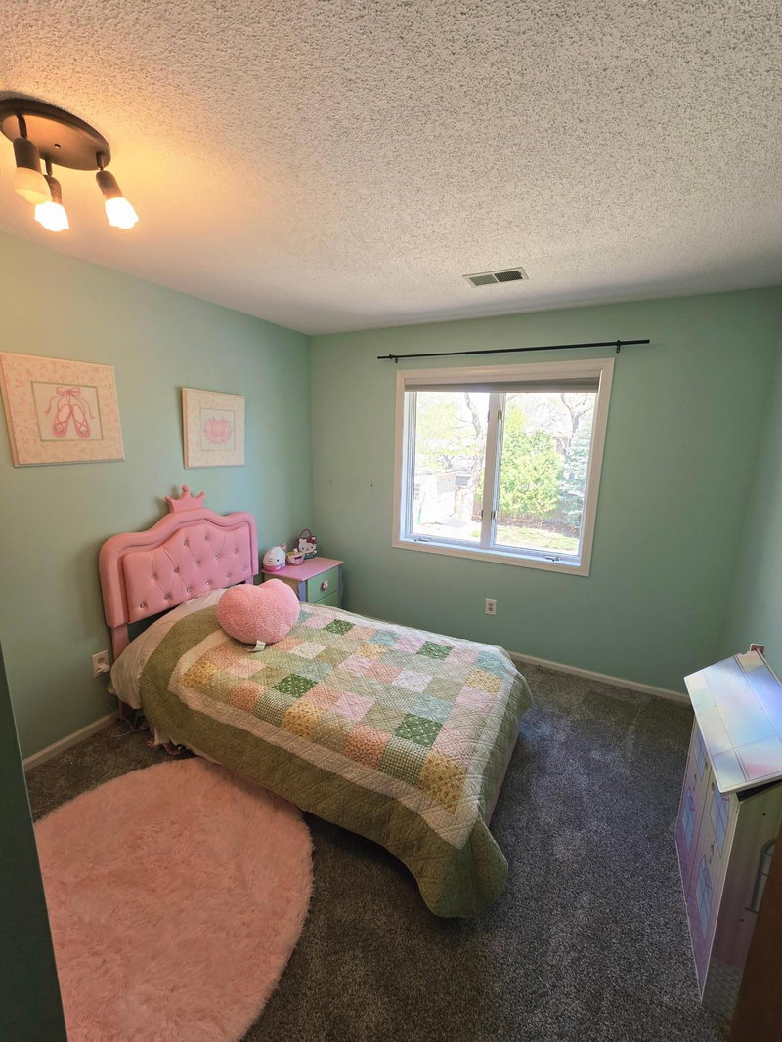
1435 138th Avenue NW - Photo 3
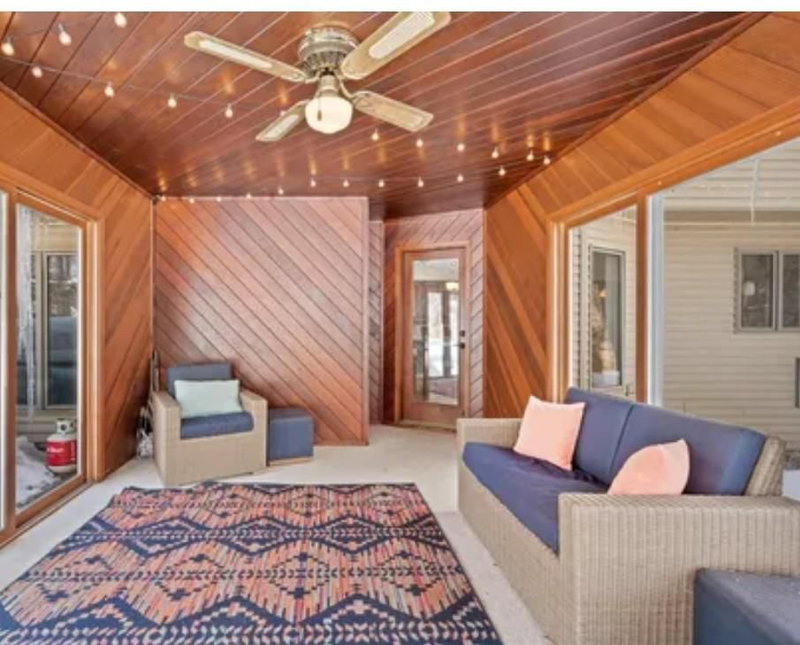
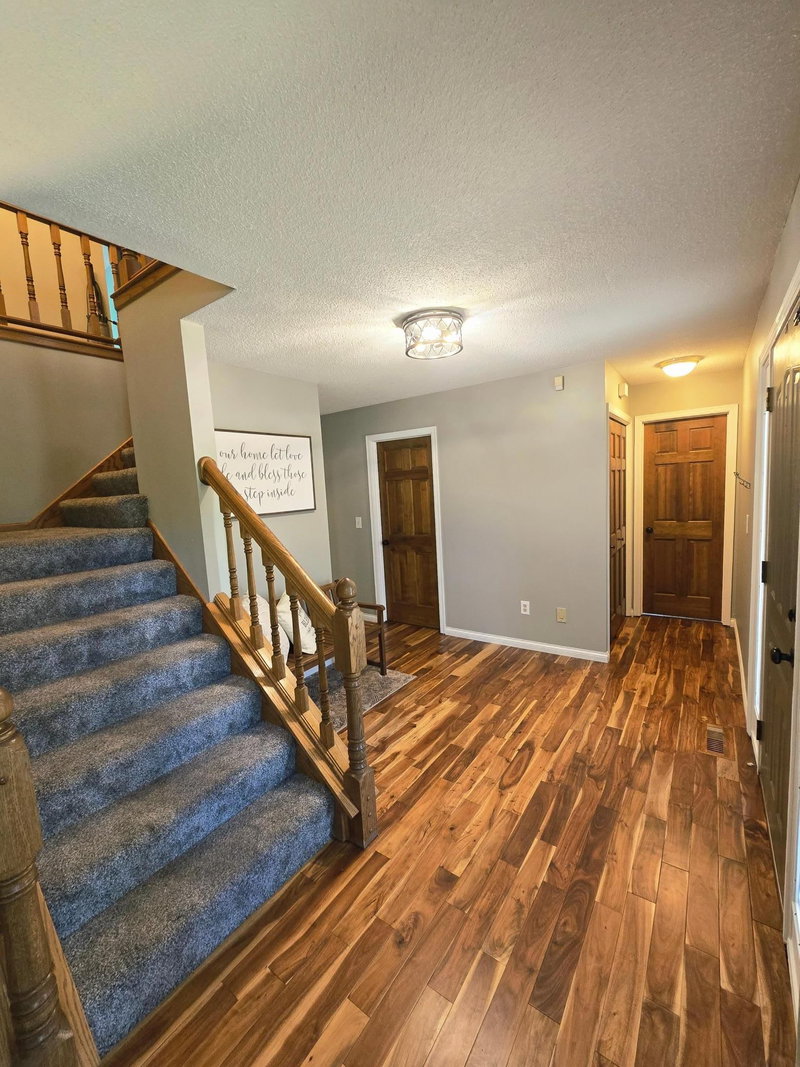
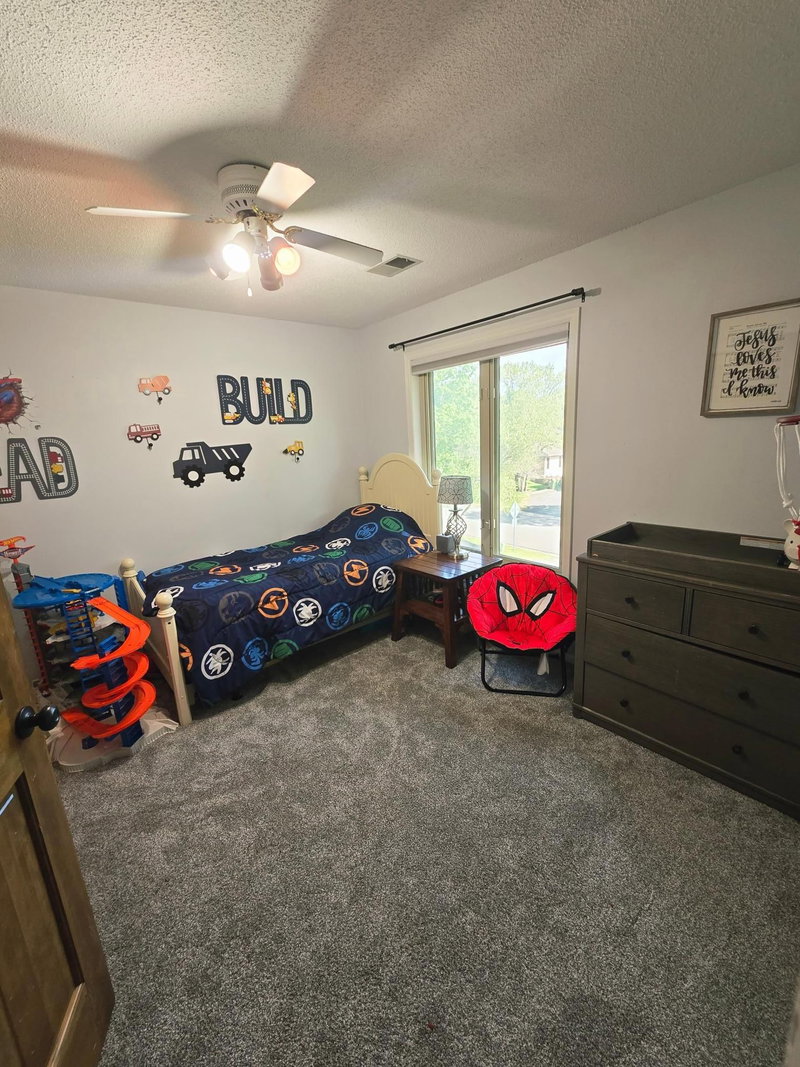
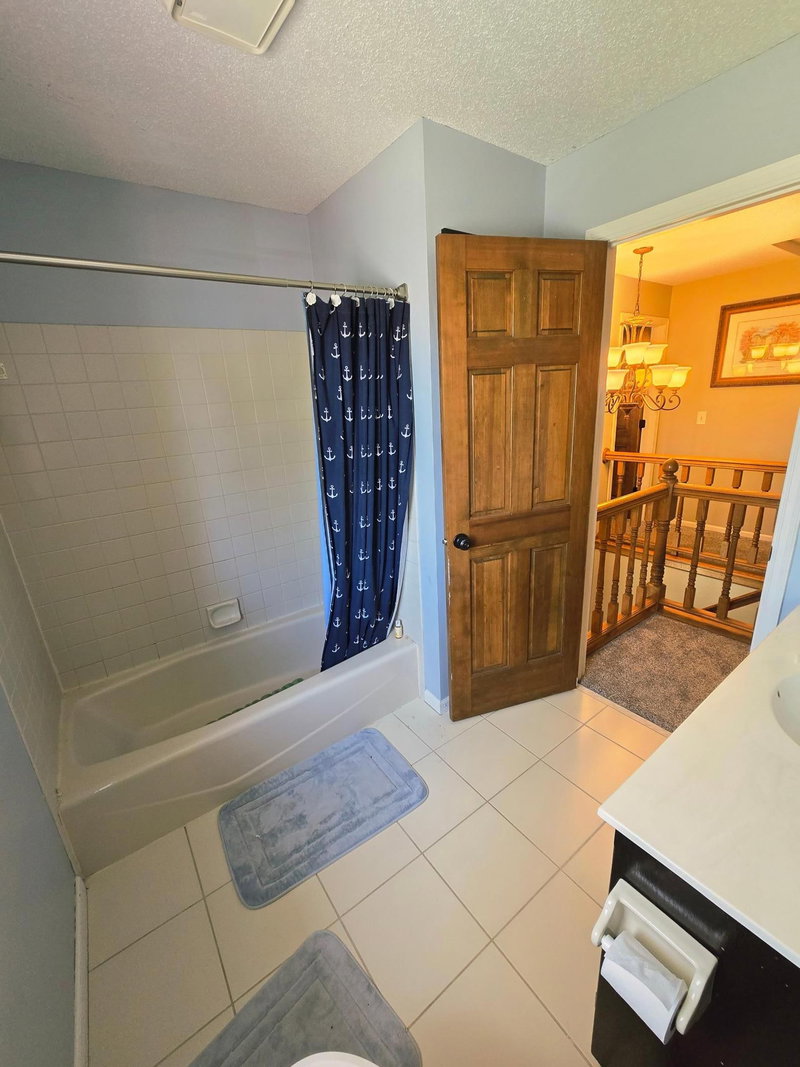
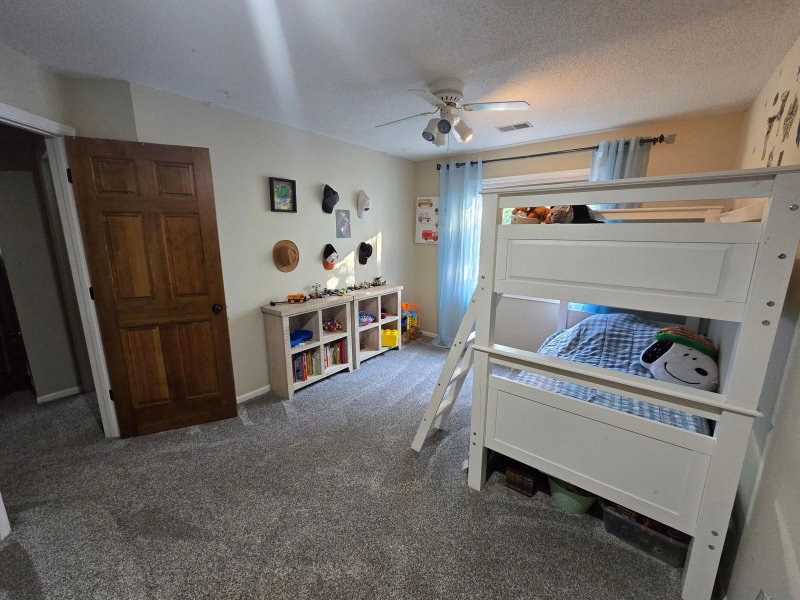
1435 138th Avenue NW - Photo 4
1435 138th Avenue NW - Photo 5
1435 138th Avenue NW - Photo 6
1435 138th Avenue NW - Photo 7
1435 138th Avenue NW - Photo 8
1435 138th Avenue NW - Photo 9
1435 138th Avenue NW - Photo 10
1435 138th Avenue NW - Photo 11
1435 138th Avenue NW - Photo 12
1435 138th Avenue NW - Photo 13
1435 138th Avenue NW - Photo 14
1435 138th Avenue NW - Photo 15
1435 138th Avenue NW - Photo 16
1435 138th Avenue NW - Photo 17
1435 138th Avenue NW - Photo 18
1435 138th Avenue NW - Photo 19
1435 138th Avenue NW - Photo 20
1435 138th Avenue NW - Photo 21
1435 138th Avenue NW - Photo 22
1435 138th Avenue NW - Photo 23
1435 138th Avenue NW - Photo 24
1435 138th Avenue NW - Photo 25
1435 138th Avenue NW - Photo 26
1435 138th Avenue NW - Photo 27
1435 138th Avenue NW - Photo 28
1435 138th Avenue NW - Photo 29
1435 138th Avenue NW - Photo 30
1435 138th Avenue NW - Photo 31
1435 138th Avenue NW - Photo 32
1435 138th Avenue NW - Photo 33
1435 138th Avenue NW - Photo 34
1435 138th Avenue NW - Photo 35
1435 138th Avenue NW - Photo 36
1435 138th Avenue NW - Photo 37
1435 138th Avenue NW - Photo 38
1435 138th Avenue NW - Photo 39
1435 138th Avenue NW - Photo 40
1435 138th Avenue NW - Photo 41
1435 138th Avenue NW - Photo 42
1435 138th Avenue NW - Photo 43
1 / 43
1435 138th Avenue NW

1435 138th Avenue NW, Andover, MN 55304 - MLS# 7084057

MLS® #: 7084057|Listed: Jun 2, 2026

$499,000

$525,000↓ 5.0%
Bedrooms
4
Bathrooms
3
Square Feet
3,472
Acres
0.3
Year Built
1989
Property Type
Residential
Heating
Natural Gas, Forced Air
Cooling
Ceiling Fan(s), Central Air
Garages
2
School District
11 - Anoka-Hennepin

1435 138th Avenue NW, Andover, MN 55304

Ask an Agent

Interior Information

BasementEgress Window(s), Finished, Full, Sump Pump
AppliancesCooktop, Dishwasher, Disposal, Dryer, Exhaust Fan, Microwave, Range, Refrigerator, Trash Compactor, Wall Oven, Washer, Water Softener Owned
CoolingCentral Air
HeatingForced Air
FuelNatural Gas
Fireplaces1
Fireplace FeaturesLiving Room
Dining RoomEat In Kitchen, Separate/Formal Dining Room
Interior AmenitiesCeiling Fan(s), Deck, Hardwood Floors, Kitchen Center Island, Kitchen Window, Primary Bedroom Walk-In Closet, Porch, Security System, In-Ground Sprinkler, Vaulted Ceiling(s), Washer/Dryer Hookup, Walk-In Closet

Size & Levels

LevelsTwo
Total Finished Sq Ft3,480 sq ft
Above Grade Finished2,895 sq ft
Below Grade Finished577 sq ft
Main Level Finished1,140 sq ft

Bathrooms

Full Baths2
1/2 Baths1
Bathroom DetailsPrivate Primary, Main Floor 1/2 Bath, Upper Level Full Bath

Rooms

Main Level Rooms

Living Room-
Family Room-
Dining Room-
Kitchen-
Three Season Porch-

Upper Level Rooms

Bedroom-
Bedroom 2-
Bedroom 3-
Bedroom 4-

Basement Level Rooms

Computer Room-

Exterior & Parking

ExteriorAluminum Siding
RoofAsphalt
FoundationOther
Garage Stalls2
Garage Size23x22 (506 sq ft)
ParkingAttached Garage

Lot & Utilities

Property SubtypeSingle Family
Lot Size0.3 acres
Lot Dimensions88x150x86x147
Lot DescriptionTree Coverage - Medium, Underground Utilities
ZoningResidential-Single Family
SubdivisionHills Of Bunker Lake 3rd
TownshipAndover
CountyAnoka
SewerCity Sewer/Connected
WaterCity Water/Connected
Road FrontageCity Street, Paved Streets
FencingWood
Other StructuresStorage Shed

Financial & Tax Information

Annual Taxes$4,822
Tax Year2025
Tax w/ Assessments$4,822
Assessment PendingNo
Parcel Number353224230026
Financing OptionsConventional, VA, FHA, Cash
List TypeService Agreement

Location

Call 612-356-2121For Showings and Questions
Broker Reciprocity logo
Listed by: Savvy Avenue, LLC
Source: NorthstarMLS

Copyright 2026 Regional Multiple Listing Service of Minnesota, Inc. All rights reserved. Information Deemed Reliable But Not Guaranteed. The data relating to real estate for sale on this web site comes in part from the Broker Reciprocity℠ Program of the Regional Multiple Listing Service of Minnesota, Inc. Real estate listings held by brokerage firms other than Pederson Realty are marked with the Broker Reciprocity℠ logo or the Broker Reciprocity℠ thumbnail logo (a little black house) and detailed information about them includes the name of the listing brokers.