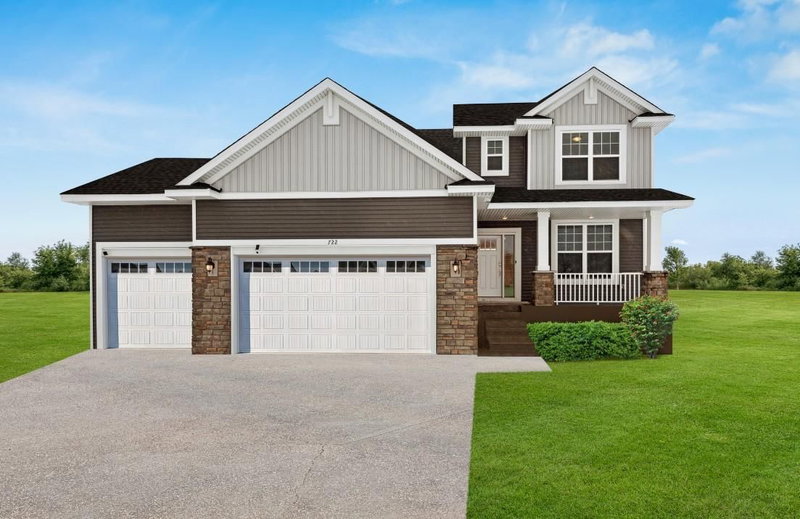
856 150th Lane NW - Photo 1
1 / 35
856 150th Lane NW
856 150th Lane NW
856 150th Lane NW
856 150th Lane NW
856 150th Lane NW

856 150th Lane NW, Andover, MN 55304 - MLS# 7114713

MLS® #: 7114713|Days on Market: 97|Listed: Jul 23, 2026

$519,990

$614,825↓ 15.4%
Bedrooms
4
Bathrooms
3
Square Feet
2,487
Acres
0.2
Year Built
2026
Property Type
Residential
Heating
Natural Gas, Forced Air, Fireplace(s)
Cooling
Central Air
Garages
3
Days on Market
97
School District
11 - Anoka-Hennepin

This home is under construction and will be available for a November closing! This beautiful Sinclair in Fields of Winslow Cove blends elegance with everyday comfort in a layout designed for modern living. A private office with French doors offers the perfect space for work or relaxation, while the Great Room with a cozy gas fireplace flows seamlessly into the bright dining area and chef-inspired kitchen, complete with stainless steel appliances, a large island, and a walk-in pantry. Upstairs, three secondary bedrooms each feature walk-in closets, along with a full bath with dual vanities and a convenient laundry room. The luxurious owner’s suite includes a private bath and spacious walk-in closet, while the unfinished walkout basement provides endless opportunities for future living space. Set in the heart of Andover, you’ll enjoy convenient access to shopping, dining, and scenic parks filled with outdoor activities.

856 150th Lane NW, Andover, MN 55304

Ask an Agent

Interior Information

BasementUnfinished, Walkout
AppliancesAir-To-Air Exchanger, Dishwasher, Disposal, Humidifier, Microwave, Range, Refrigerator, Stainless Steel Appliances, Tankless Water Heater
CoolingCentral Air
HeatingForced Air, Fireplace(s)
FuelNatural Gas
Fireplaces1
Fireplace FeaturesGas, Living Room, Stone
LaundryGas Dryer Hookup, Laundry Room, Upper Level, Washer Hookup
Dining RoomEat In Kitchen, Kitchen/Dining Room
Interior AmenitiesFrench Doors, Kitchen Center Island, Kitchen Window, Primary Bedroom Walk-In Closet, Paneled Doors, Porch, In-Ground Sprinkler, Washer/Dryer Hookup, Walk-In Closet
Electric200+ Amp Service

Size & Levels

LevelsTwo
Total Finished Sq Ft3,583 sq ft
Above Grade Finished2,487 sq ft
Main Level Finished1,096 sq ft

Bathrooms

Full Baths2
1/2 Baths1
Bathroom DetailsDouble Sink, Bathroom Ensuite, Full Primary, Private Primary, Main Floor 1/2 Bath, Separate Tub & Shower, Upper Level Full Bath

Rooms

Main Level Rooms

Living Room18' x 15'
Dining Room10' x 15'
Kitchen11' x 15'
Office11' x 10'

Upper Level Rooms

Bedroom15' x 15'
Bedroom 212' x 11'
Bedroom 311' x 11'
Bedroom 411' x 10'

Exterior & Parking

ExteriorStone, Engineered Wood, Vinyl
ConstructionConcrete, Frame
RoofAge 8 Years or Less, Asphalt
FoundationConcrete Perimeter
Patio / PorchFront Porch
Garage Stalls3
ParkingAttached Garage, Asphalt, Garage Door Opener
New ConstructionYes

Lot & Utilities

Property SubtypeSingle Family
Lot Size0.2 acres
Lot DimensionsTBD
Lot DescriptionSod Included in Price, Underground Utilities
ZoningResidential-Single Family
SubdivisionField of Winslow Cove
TownshipAndover
CountyAnoka
SewerCity Sewer/Connected
WaterCity Water/Connected
Road FrontageCurbs, Paved Streets

Homeowners Association

Association Fee$120 / quarter
AssociationCompass Management Group
CommunityField of Winslow Cove
Assessment PendingNo
Fee IncludesOther, Professional Mgmt, Sanitation

Financial & Tax Information

Annual Taxes$0
Tax Year2026
Tax w/ Assessments$0
Assessment PendingNo
Parcel NumberTBD
List TypeExclusive Right To Sell

Location

Call 612-356-2121For Showings and Questions

Neighborhood at a Glance

In this neighborhood, homes were most commonly built in 1990-1999, about 99% of occupied homes are owner-occupied, and the average commute is 22 minutes.

Cost of Ownership

Median home value

$476,900

Higher than the Andover median

The midpoint of estimated values for owner-occupied homes.

Median property taxes paid

$3,811/yr

Similar to the Andover median

The midpoint of annual property taxes paid by homeowners.

Typical monthly owner costs (with mortgage)

$2,565/mo

Higher than the Andover median

Median monthly housing costs for owners with a mortgage.

Typical monthly owner costs (no mortgage)

$782/mo

Higher than the Andover median

Median monthly housing costs for owners without a mortgage.

Homes in the Area

Owner-occupied homes

99%

Higher than Andover overall

The share of occupied homes lived in by their owners.

Median year built

1996

Similar to the Andover median

The midpoint of years when homes in the area were built.

Home age by decade

The share of homes built during each period.

  • 2020 or later6%
  • 2010-201921%
  • 2000-200910%
  • 1990-199934%
  • 1980-198912%
  • 1970-197912%

Types of homes

The share of housing units in each building type.

  • Single-family detached99%

Getting Around

Average commute

22 min

Lower than the Andover median

The average one-way travel time to work for commuters.

How people get to work

The share of workers using each listed way to get to work.

  • Drive alone74%
  • Work from home20%

Homes with broadband

97%

Similar than Andover overall

The share of households with a broadband internet subscription.

Estimates for the surrounding census tract, not this specific home.

Source: U.S. Census Bureau, American Community Survey 2020-2024 5-year estimates. This product uses the Census Bureau Data API but is not endorsed or certified by the Census Bureau.

Schools

Anoka-Hennepin Public School District

This home is in the Andover Elementary, Oak View Middle and Andover High School attendance areas of Anoka-Hennepin Public School District.

Elementary

Andover Elementary

Grades K-5 · 1.1 mi away

Enrollment
1,165
Students per teacher
16.6

14950 Hanson Blvd NW, Andover, MN 55304

(763) 506-1700

Middle

Oak View Middle

Grades 6-8 · 1.2 mi away

Enrollment
1,282
Students per teacher
19.4

15400 Hanson Blvd, Andover, MN 55304

(763) 506-5600

High

Andover High School

Grades 9-12 · 1.6 mi away

Enrollment
1,758
Students per teacher
20.2

2115 Andover Blvd NW, Andover, MN 55304

(763) 506-8400

School assignments can change. Verify enrollment with Anoka-Hennepin Public School District.

Sources: Minnesota Department of Education attendance areas (2025-26); NCES Common Core of Data 2024 via the Urban Institute Education Data Portal.

Broker Reciprocity logo
Listed by: Lennar Sales Corp
Source: NorthstarMLS

Copyright 2026 Regional Multiple Listing Service of Minnesota, Inc. All rights reserved. Information Deemed Reliable But Not Guaranteed. The data relating to real estate for sale on this web site comes in part from the Broker Reciprocity℠ Program of the Regional Multiple Listing Service of Minnesota, Inc. Real estate listings held by brokerage firms other than Pederson Realty are marked with the Broker Reciprocity℠ logo or the Broker Reciprocity℠ thumbnail logo (a little black house) and detailed information about them includes the name of the listing brokers.