1 / 29


15110 Avocet Street NW, Andover, MN 55304 - MLS# 7123874
$499,900
$550,000↓ 9.1%
Bedrooms
4
Bathrooms
4
Square Feet
3,252
Acres
0.31
Year Built
1993
Property Type
Residential
Heating
Natural Gas, Forced Air
Cooling
Ceiling Fan(s), Central Air
Garages
3
School District
11 - Anoka-Hennepin
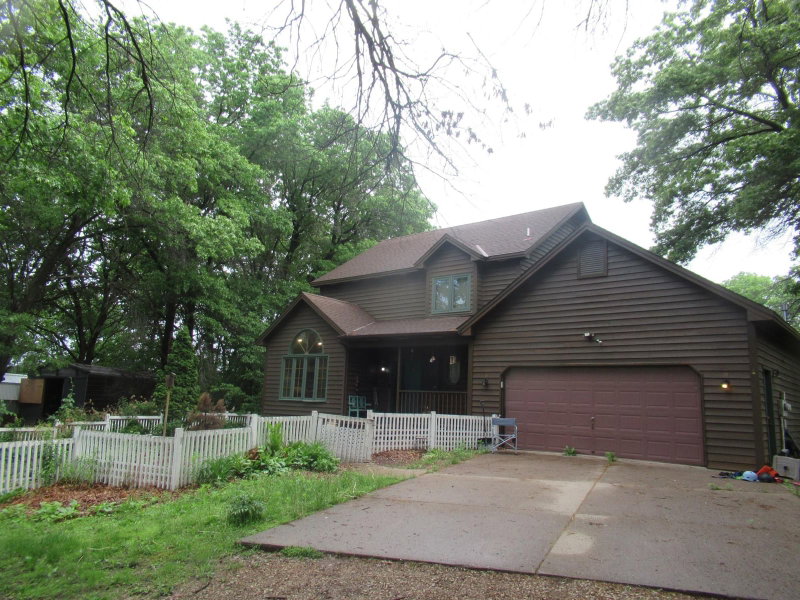
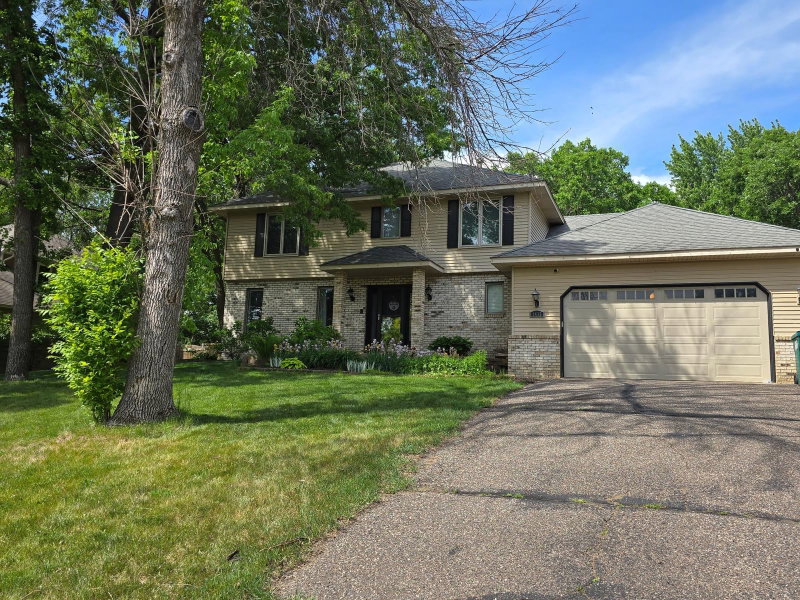
Beautiful Gorham built two story home located in Winslow Hills in Andover! This home features 4 bedrooms, 4 bathrooms and a 3 car garage on a great walkout lot! Close to Andover schools and Andover YMCA Community Center. The home has two zone heat, newer mechanicals, 2 fireplaces, and new lower level carpet, and maintenance free deck.
Interior Information
BasementBlock, Egress Window(s), Finished, Full, Walkout
AppliancesDishwasher, Disposal, Dryer, Gas Water Heater, Range, Refrigerator, Washer, Water Softener Owned
CoolingCentral Air
HeatingForced Air
FuelNatural Gas
Fireplaces2
Fireplace FeaturesAmusement Room, Family Room, Gas
LaundryMain Level
Dining RoomInformal Dining Room, Separate/Formal Dining Room
Interior AmenitiesCeiling Fan(s), Deck, Hardwood Floors, Kitchen Center Island, Kitchen Window, Natural Woodwork, In-Ground Sprinkler, Tile Floors, Walk-In Closet
ElectricCircuit Breakers
Size & Levels
LevelsTwo
Total Finished Sq Ft3,372 sq ft
Above Grade Finished2,228 sq ft
Below Grade Finished1,024 sq ft
Main Level Finished1,144 sq ft
Bathrooms
Full Baths3
1/2 Baths1
Bathroom DetailsFull Primary, Full Basement, Private Primary, Main Floor 1/2 Bath, Separate Tub & Shower, Upper Level Full Bath
Rooms
Main Level Rooms
Living Room14' x 12'
Family Room17' x 14'
Dining Room12' x 10'
Informal Dining Room10' x 9'
Kitchen16' x 13'
Upper Level Rooms
Bedroom18' x 12'
Bedroom 212' x 11'
Bedroom 311' x 10'
Lower Level Rooms
Family Room25' x 13'
Bedroom 416' x 13'
Amusement Room17' x 11'
Exterior & Parking
ExteriorStone
RoofAge Over 8 Years
FoundationBlock
Patio / PorchComposite Decking
Garage Stalls3
Garage Size32x24 (768 sq ft)
ParkingAttached Garage, Asphalt, Garage Door Opener
Lot & Utilities
Property SubtypeSingle Family
Lot Size0.31 acres
Lot Dimensions133x137x65x140
ZoningResidential-Single Family
SubdivisionWinslow Hills 2nd Add
TownshipAndover
CountyAnoka
SewerCity Sewer/Connected
WaterCity Water/Connected
Road FrontageCity Street
Other StructuresStorage Shed
Financial & Tax Information
Annual Taxes$4,584
Tax Year2026
Tax w/ Assessments$4,584
Assessment PendingNo
Parcel Number233224340015
Financing OptionsConventional, VA, FHA, Cash
Assumable MortgageNot Assumable
List TypeExclusive Right To Sell
Location
Call 612-356-2121For Showings and Questions