



1 / 40
17295 Ward Lake Drive NW, Andover, MN 55304 - MLS# 6824546
$499,000
$594,900↓ 16.1%
Bedrooms
4
Bathrooms
4
Square Feet
3,047
Acres
13.15
Year Built
1991
Property Type
Residential
Heating
Propane, Forced Air
Cooling
Central Air
Garages
2
School District
15 - St. Francis
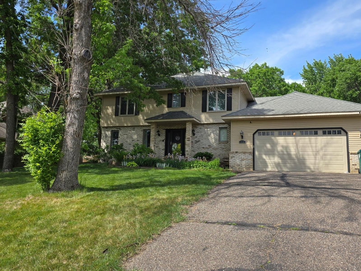
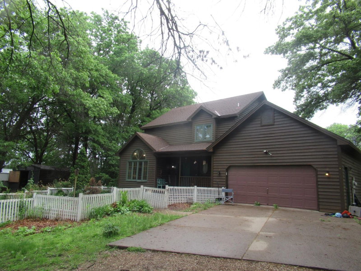
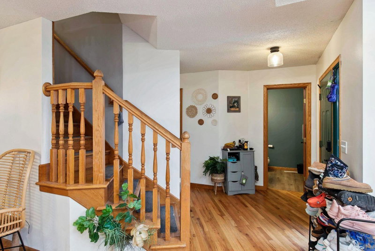
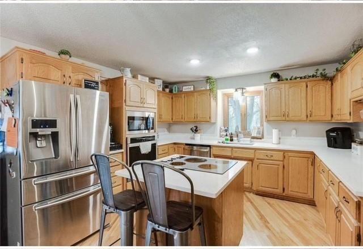
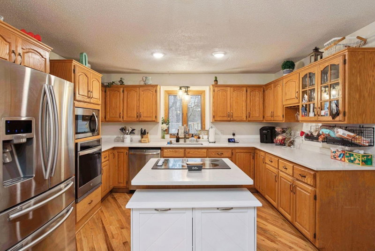
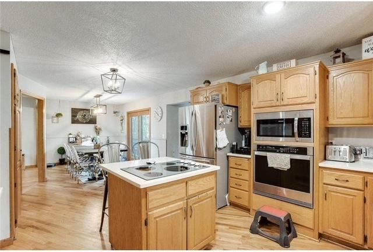
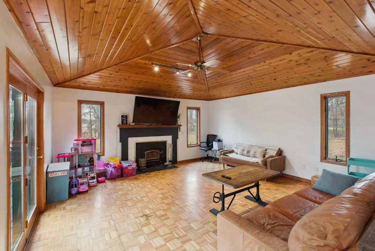
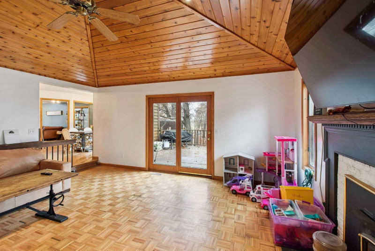
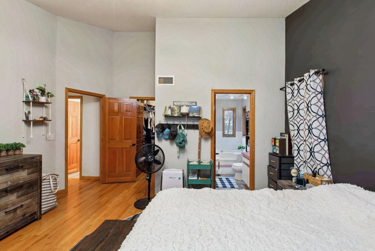
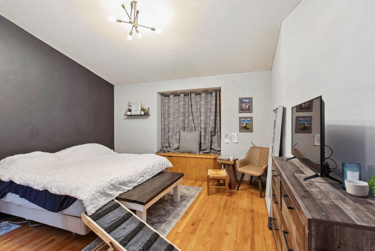
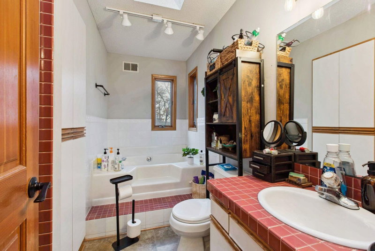
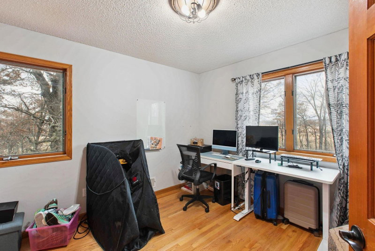
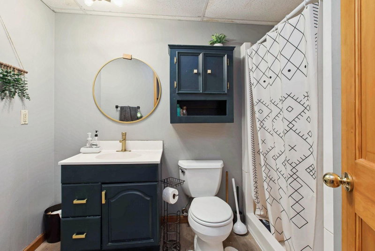
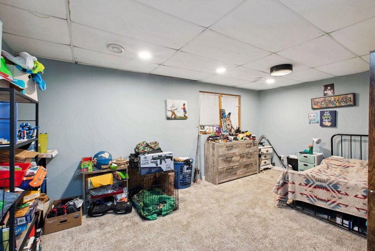
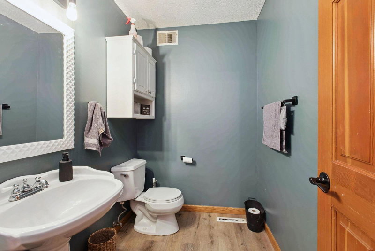
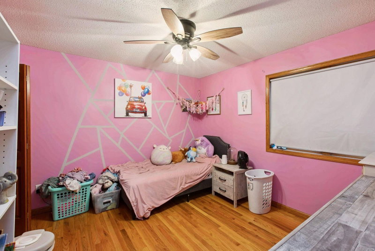
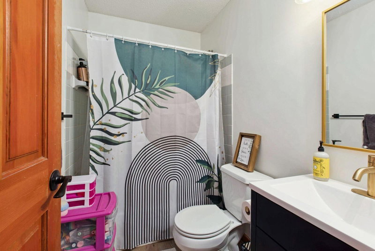
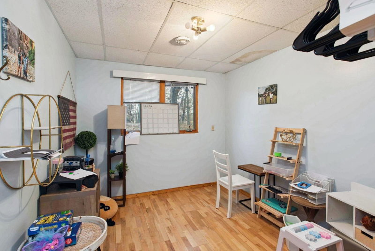
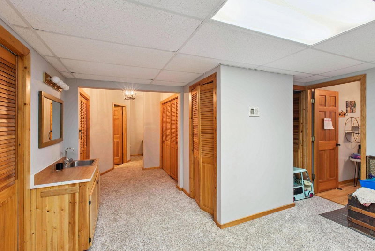
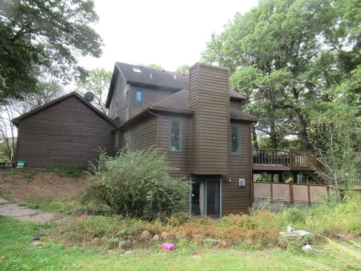
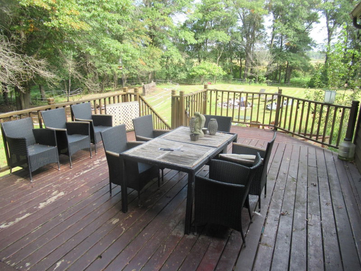
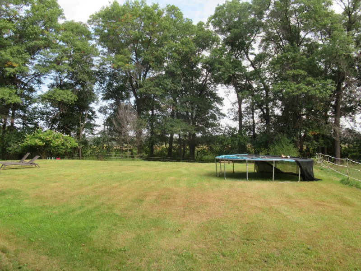
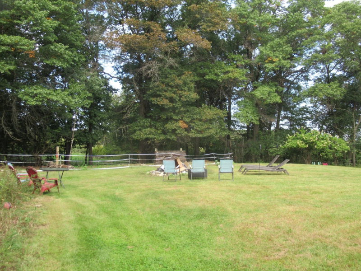
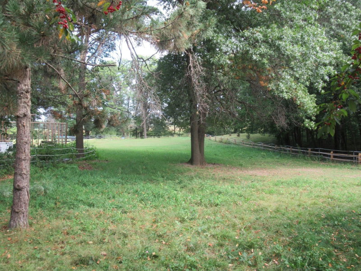
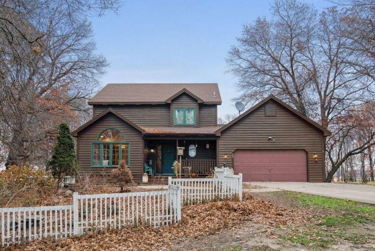
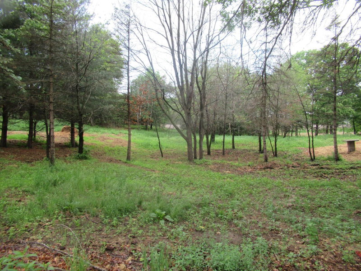
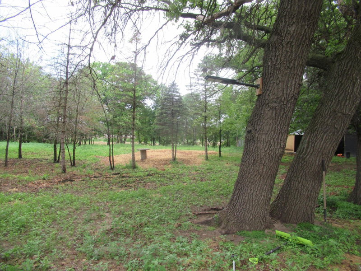
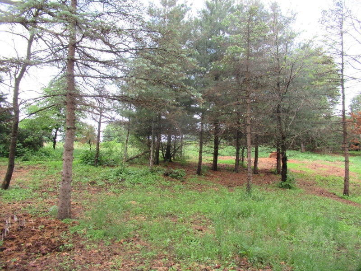
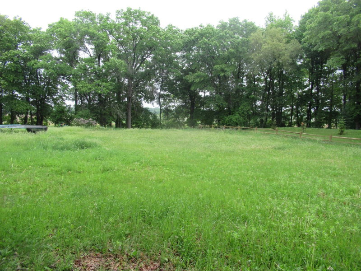
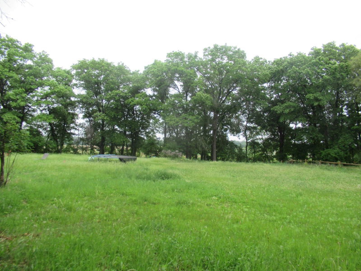
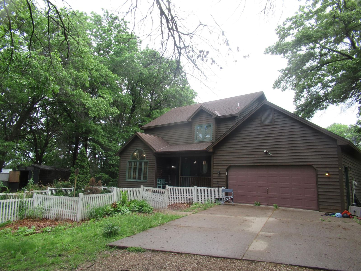
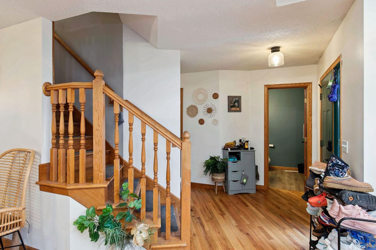
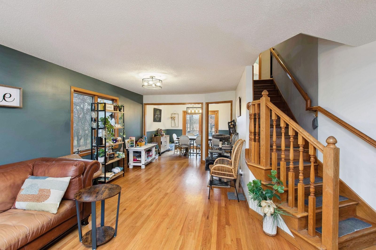
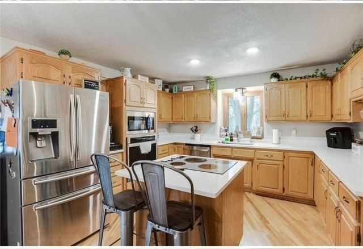
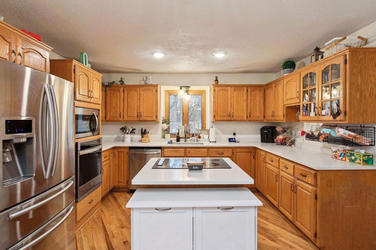
Enjoy close in Country Living on 13 acres overlooking Ward Lake. Featuring a walk-out, two story home with 4 bedrooms, 3.5 baths and owner suite with vaulted ceilings. Three bedrooms on upper level and lower level 4th bedroom. Many improvements including kitchen quartz tops, SS appliances, newer flooring and lighting. Heated and insulated garage. Enjoy equestrian possibilities with 3 fenced pastures and more! Enjoy the wildlife and sunning views on this country retreat!
Interior Information
BasementBlock, Drain Tiled, Egress Window(s), Finished, Full, Sump Pump, Walkout
AppliancesAir-To-Air Exchanger, Cooktop, Dishwasher, Electric Water Heater, Fuel Tank - Rented, Microwave, Refrigerator, Stainless Steel Appliances, Wall Oven, Water Softener Owned
CoolingCentral Air
HeatingForced Air
FuelPropane
Fireplaces1
Fireplace FeaturesBrick, Family Room, Gas
LaundryLaundry Room, Main Level, Washer Hookup
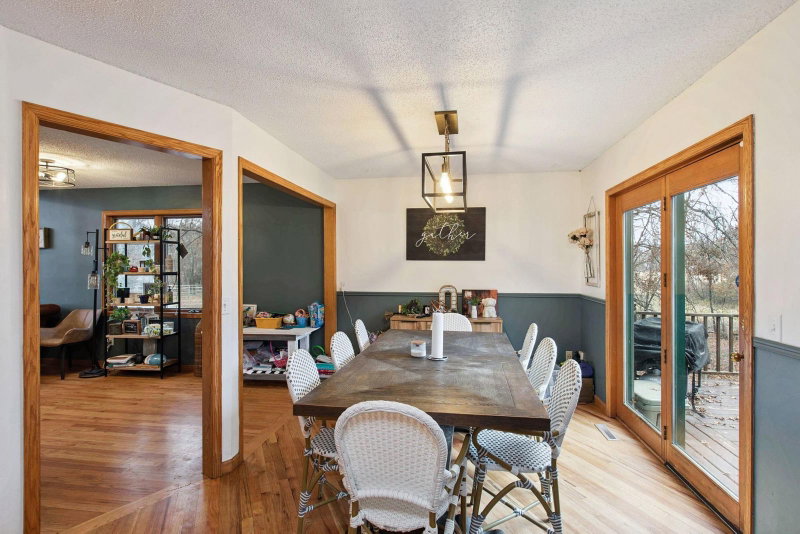
Dining RoomBreakfast Bar, Eat In Kitchen, Kitchen/Dining Room
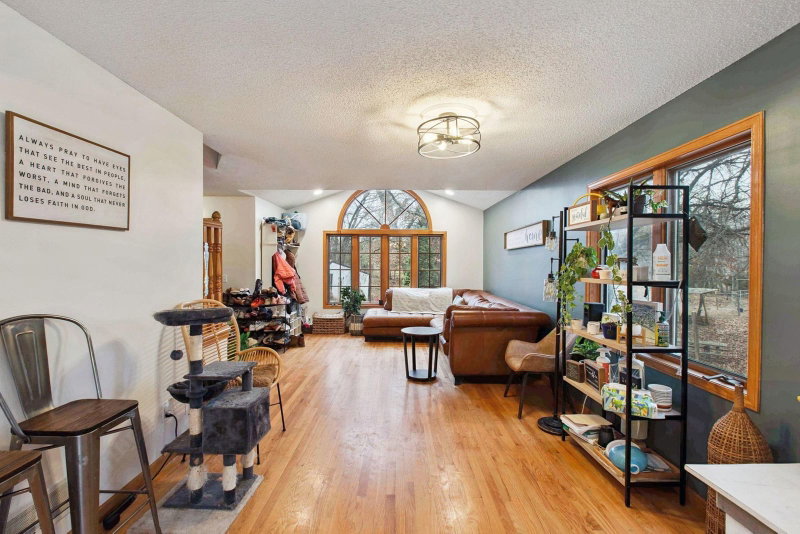
Interior AmenitiesDeck, Hardwood Floors, Kitchen Center Island, Kitchen Window, Primary Bedroom Walk-In Closet, Natural Woodwork, Panoramic View
ElectricCircuit Breakers
Size & Levels
LevelsTwo
Total Finished Sq Ft3,425 sq ft
Above Grade Finished2,082 sq ft
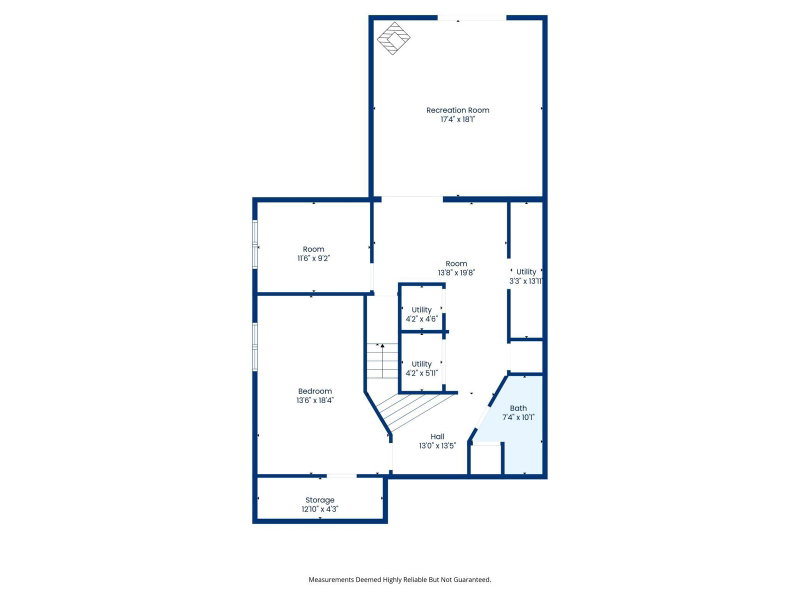
Below Grade Finished965 sq ft
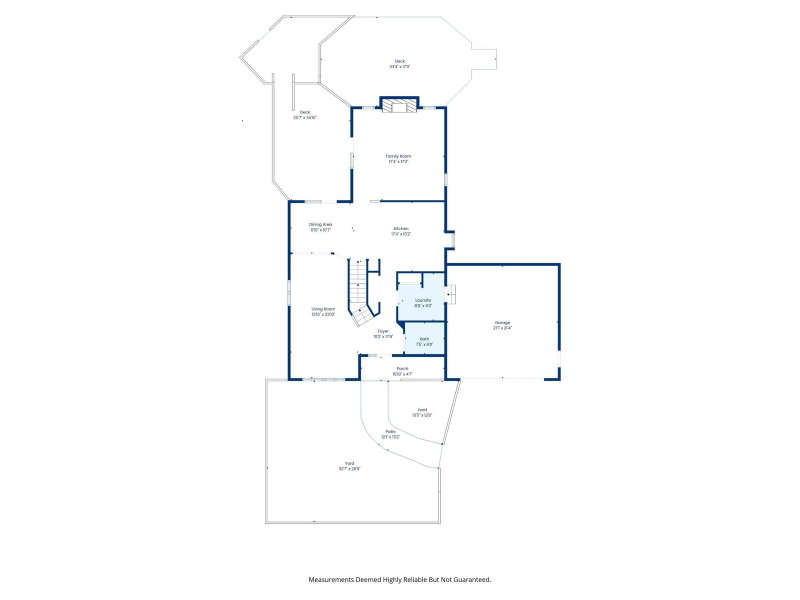
Main Level Finished1,340 sq ft
Bathrooms
Full Baths2
3/4 Baths1
1/2 Baths1
Rooms
Main Level Rooms
Living Room11' x 11'
Family Room18' x 18'
Dining Room13' x 11'
Kitchen14' x 14'
Den11' x 11'
Laundry10' x 8'
Deck-
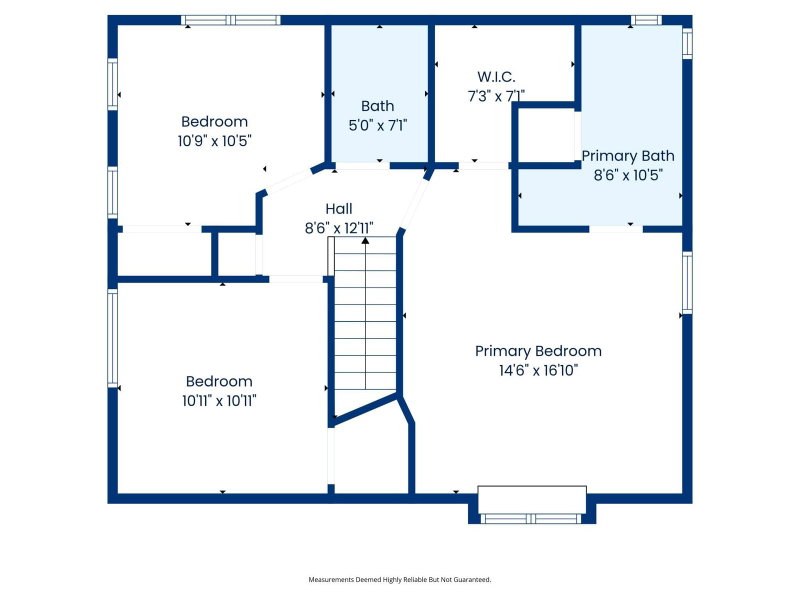
Upper Level Rooms
Bedroom11' x 11'
Bedroom 211' x 11'
Bedroom 311' x 11'
Lower Level Rooms
Den11' x 9'
Bedroom 418' x 12'
Amusement Room17' x 17'
Deck-
Exterior & Parking
ExteriorWood
RoofAge Over 8 Years, Asphalt, Pitched
FoundationBlock
Patio / PorchDeck
Garage Stalls2
Garage Size22x22 (484 sq ft)
Garage Door16' wide x 7' tall
ParkingAttached Garage, Carport, Gravel, Concrete, Garage Door Opener, Heated Garage, Insulated Garage
Lot & Utilities
Property SubtypeSingle Family
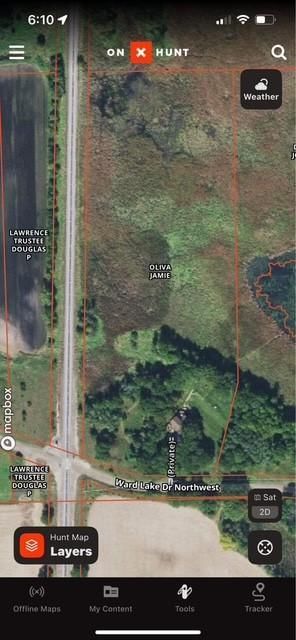
Lot Size13.15 acres
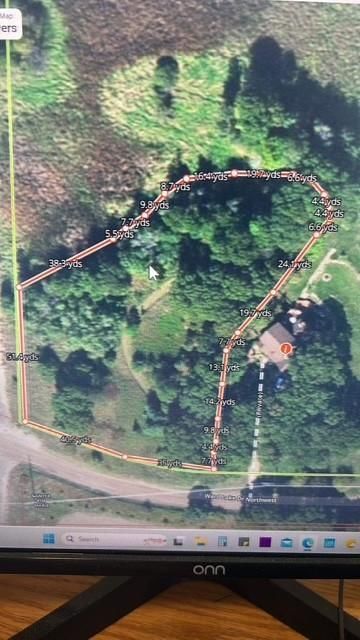
Lot Dimensions417x1117x446x858x327
Lot DescriptionTree Coverage - Heavy, Underground Utilities
ZoningResidential-Single Family
TownshipAndover
CountyAnoka
SewerPrivate Sewer, Septic System Compliant - Yes, Tank with Drainage Field
WaterPrivate, Well
FencingOther
Other StructuresWorkshop
WaterfrontLake View
Financial & Tax Information
Annual Taxes$4,125
Tax Year2026
Tax w/ Assessments$4,125
Other Annual Assessments$24
Parcel Number023224440008
Financing OptionsConventional, VA, FHA, Cash
Assumable MortgageNot Assumable
List TypeExclusive Right To Sell
Potential Short SaleYes
Location
Call 612-356-2121For Showings and Questions