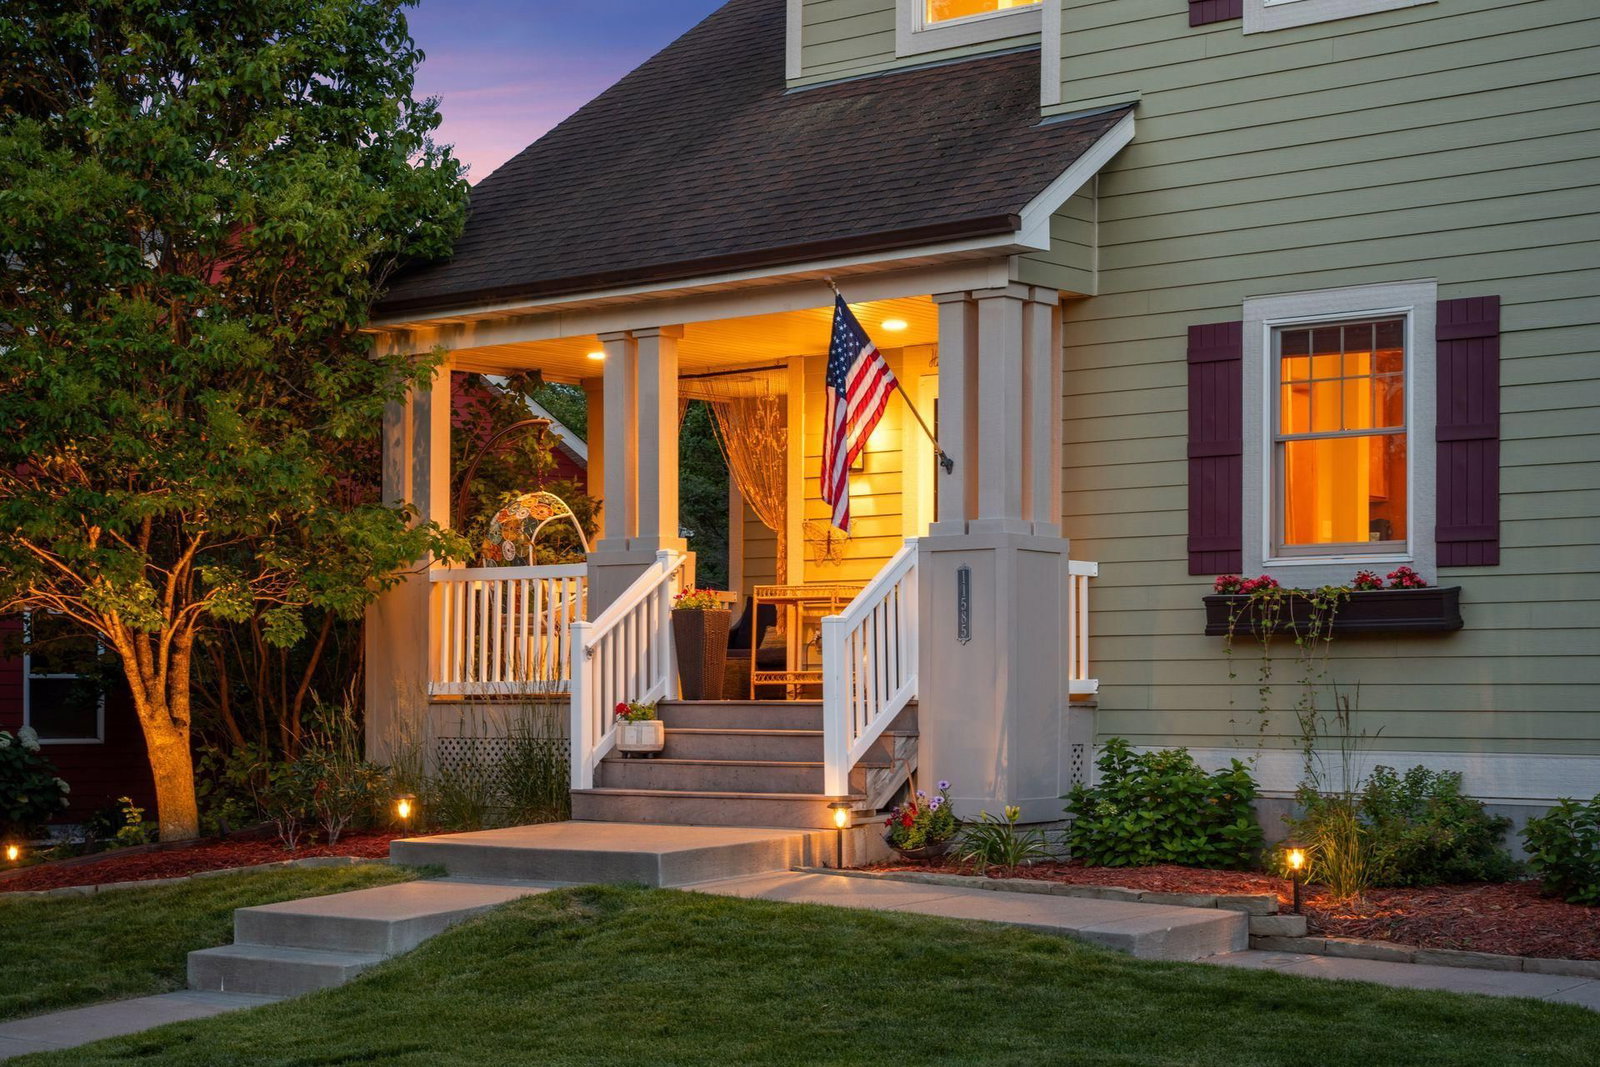
11585 Laketowne View - Photo 1
1 / 61
11585 Laketowne View

11585 Laketowne View, Albertville, MN 55301 - MLS# 7085786

MLS® #: 7085786|Listed: Jul 13, 2026

$487,000

$515,000↓ 5.4%
Open HouseOct 18, 11:30 AM - 1:30 PM
Bedrooms
4
Bathrooms
4
Square Feet
2,930
Acres
0.246
Year Built
2003
Property Type
Residential
Heating
Natural Gas, Forced Air, Fireplace(s)
Cooling
Ceiling Fan(s), Central Air
Garages
2
School District
728 - Elk River

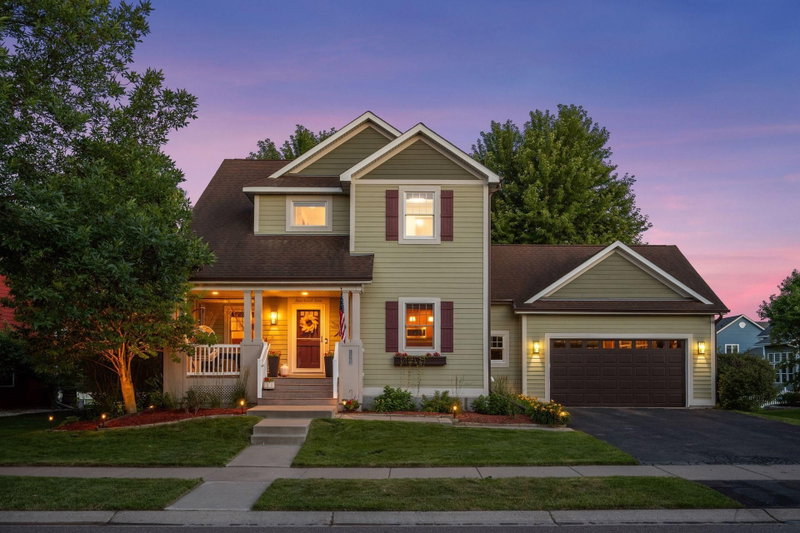
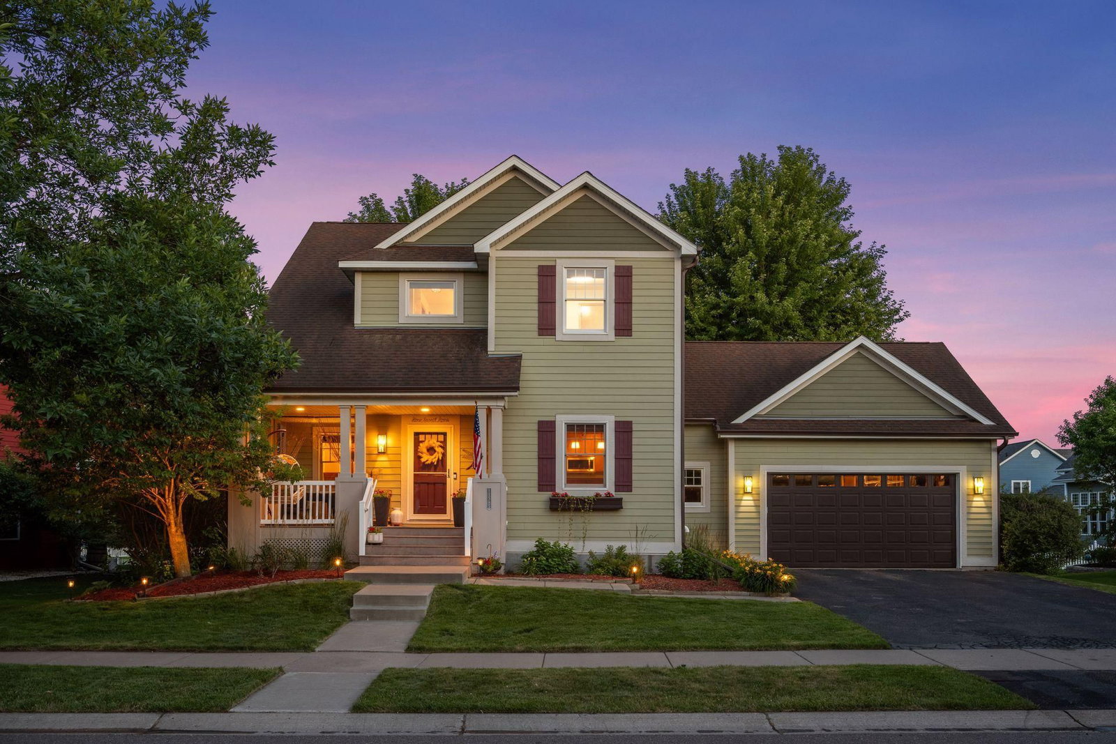
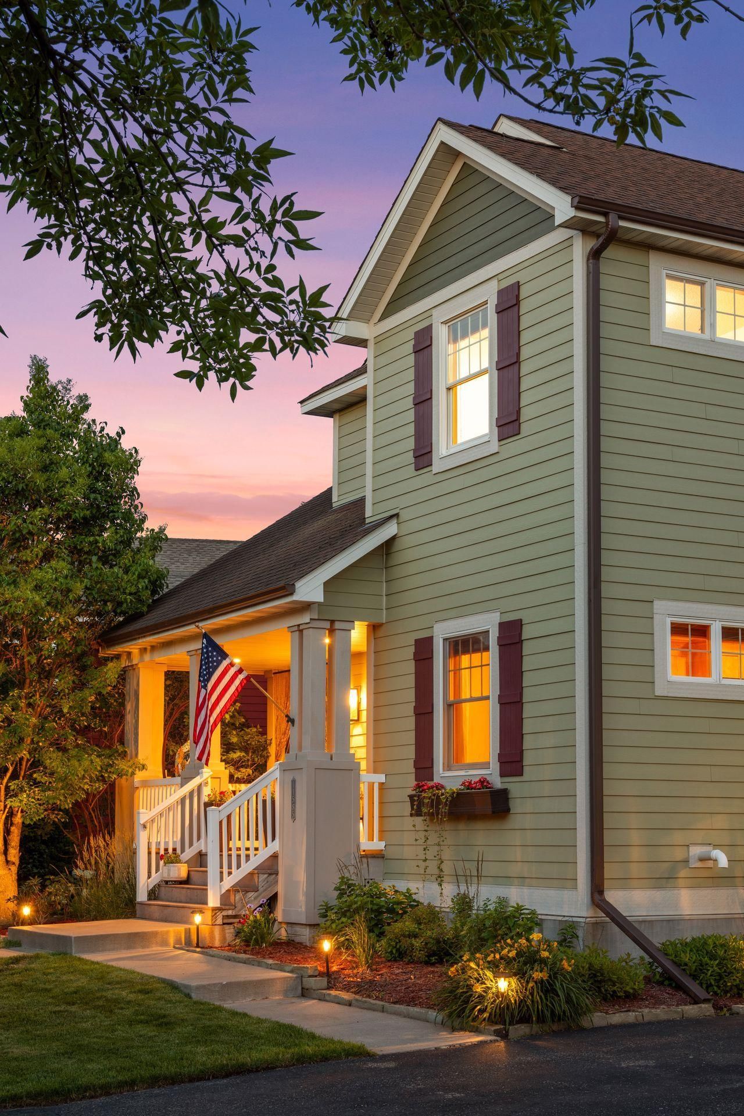
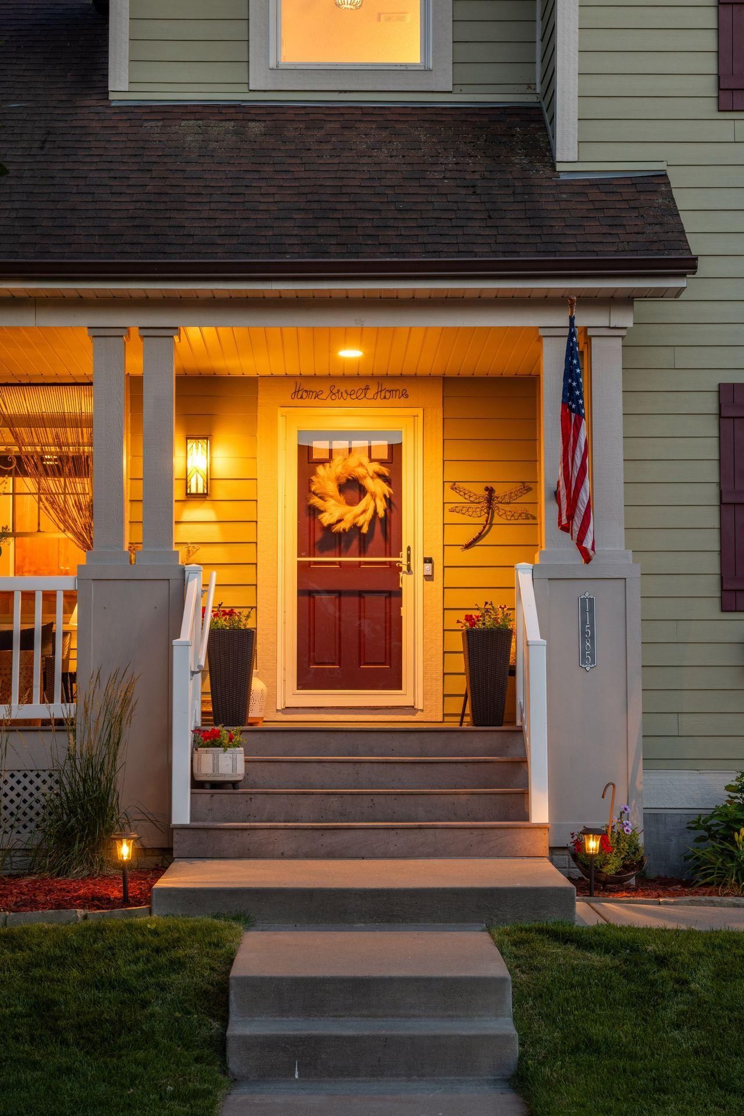
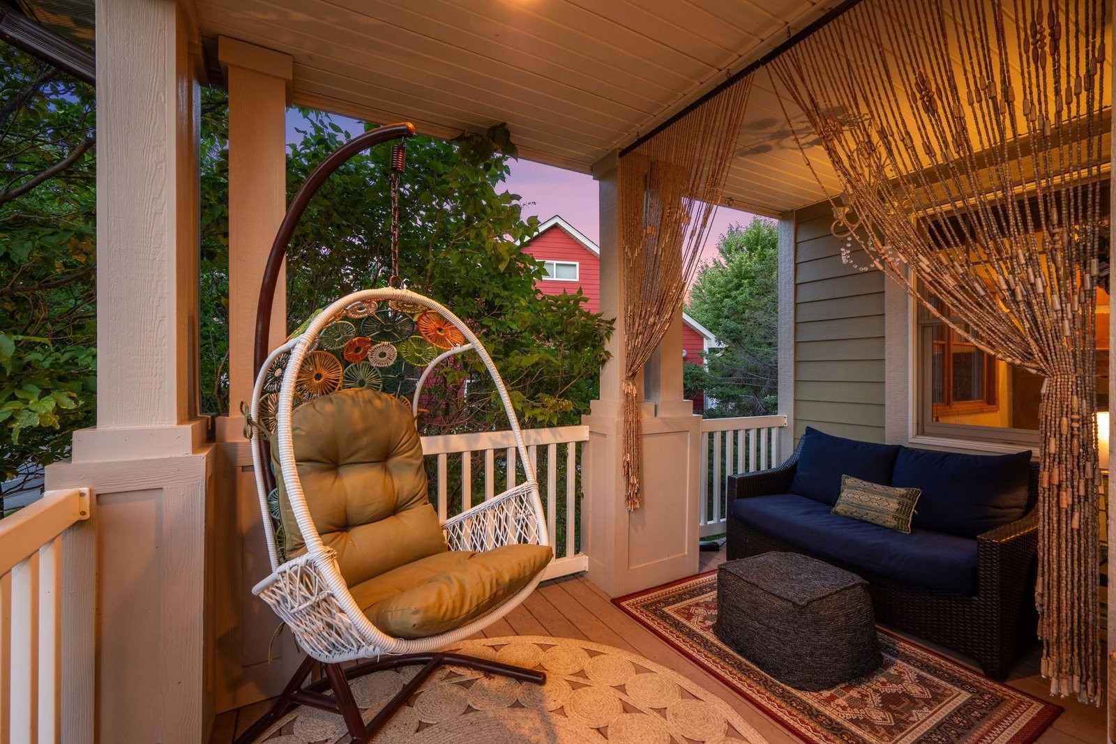
Welcome to this beautifully updated home in coveted Albertville’s Townelakes neighborhood, a functional floor plan, quality updates, and outstanding community amenities come together to create a home that’s ready to enjoy from day one. A welcoming covered front porch leads into a bright, comfortable living room centered around a stone gas fireplace. The eat-in kitchen features maple cabinetry, stainless steel appliances, and an adjoining dining area, while the main level also includes a convenient laundry room and a flexible bonus room that can be a home office, playroom, sitting room, four-season porch, etc.

Upstairs, you’ll find three bedrooms on one level, including a spacious primary and a private bath with tile flooring and a large walk-in closet.

The newly finished lower level offers even more living space with a family room, fourth bedroom, bathroom, and plenty of storage. Outside, the fully fenced backyard backs directly to Linfield Park, giving you easy access to a playground, gazebo, and open green space. With a play set already in place, the backyard is ready for everything from everyday play to weekend get-togethers. Major updates to the home include Hardie Board siding and gutters, a new air-conditioning system, a new furnace, LVP flooring, and fresh interior paint. Residents of Townelakes enjoy access to an impressive list of amenities, including a clubhouse and activity center, heated outdoor pool, dog park, basketball and tennis/pickleball courts, neighborhood parks/playgrounds, community lakes with docks, and scenic walking trails.

Conveniently located near Albertville Outlets, local restaurants, shopping, parks, Cedar Creek Golf Course, the STMA Ice Arena, and Interstate 94, this home offers easy access to everything you need. The new Otsego Costco, expected to open in August 2026, will add another convenient shopping option just minutes from home.

11585 Laketowne View, Albertville, MN 55301

Ask an Agent

Open Houses

  • OCT18
    SundayTomorrow
    11:30 AM - 1:30 PM

Interior Information

BasementDaylight/Lookout Windows, Egress Window(s), Finished, Full
AppliancesDishwasher, Disposal, Dryer, Microwave, Refrigerator, Stainless Steel Appliances, Washer, Water Softener Owned
CoolingCentral Air
HeatingForced Air, Fireplace(s)
FuelNatural Gas
Fireplaces1
Fireplace FeaturesGas, Living Room
LaundryMain Level, Sink
Dining RoomEat In Kitchen, Informal Dining Room, Kitchen/Dining Room
Interior AmenitiesCeiling Fan(s), Kitchen Center Island, Kitchen Window, Primary Bedroom Walk-In Closet, Patio, Porch, In-Ground Sprinkler, Washer/Dryer Hookup
ElectricCircuit Breakers

Size & Levels

LevelsTwo
Total Finished Sq Ft3,130 sq ft
Above Grade Finished2,087 sq ft
Below Grade Finished843 sq ft
Main Level Finished1,043 sq ft

Bathrooms

Full Baths2
3/4 Baths1
1/2 Baths1
Bathroom Details3/4 Basement, Basement, Main Floor 1/2 Bath, Separate Tub & Shower, Upper Level Full Bath

Rooms

Main Level Rooms

Living Room19' x 17'
Dining Room12' x 11'
Kitchen14' x 11'
Bathroom8' x 3'
Laundry7' x 7'
Patio23' x 10'
Foyer8' x 7'
Porch17' x 13'
Bonus Room11' x 10'

Upper Level Rooms

Bedroom17' x 20'
Bedroom 210' x 13'
Bedroom 312' x 14'
Walk-In Closet10' x 7'
Primary Bathroom10' x 13'
Bathroom7' x 8'

Lower Level Rooms

Family Room29' x 17'
Bedroom 411' x 14'
Bathroom10' x 10'
Utility Room22' x 11'

Exterior & Parking

ExteriorCement Board
ConstructionConcrete
RoofAge Over 8 Years, Asphalt
FoundationBlock
Patio / PorchCovered, Front Porch, Patio
PoolBelow Ground, Heated, Shared
Garage Stalls2
Garage Door16' wide x 8' tall
ParkingAttached Garage, Asphalt, Garage Door Opener

Lot & Utilities

Property SubtypeSingle Family
Lot Size0.246 acres
Lot Dimensions97 x 126 x 71 x 125
Lot DescriptionTree Coverage - Light
ZoningResidential-Single Family
SubdivisionTowne Lakes
TownshipAlbertville
CountyWright
SewerCity Sewer/Connected
WaterCity Water/Connected
Road FrontageCity Street
FencingFull
Power CompanyWright-Hennepin Cooperative

Homeowners Association

Association Fee$300 / quarter
AssociationProperty Solution, LLC
Assessment PendingNo
Fee IncludesProfessional Mgmt, Sanitation, Shared Amenities

Financial & Tax Information

Annual Taxes$5,274
Tax Year2025
Tax w/ Assessments$5,274
Assessment PendingNo
Parcel Number101083004050
List TypeExclusive Right To Sell

Nearby Amenities

AmenitiesPool

Location

Call 612-356-2121For Showings and Questions
Broker Reciprocity logo
Listed by: Coldwell Banker Realty
Source: NorthstarMLS

Copyright 2026 Regional Multiple Listing Service of Minnesota, Inc. All rights reserved. Information Deemed Reliable But Not Guaranteed. The data relating to real estate for sale on this web site comes in part from the Broker Reciprocity℠ Program of the Regional Multiple Listing Service of Minnesota, Inc. Real estate listings held by brokerage firms other than Pederson Realty are marked with the Broker Reciprocity℠ logo or the Broker Reciprocity℠ thumbnail logo (a little black house) and detailed information about them includes the name of the listing brokers.