11282 68th Street NE, Albertville, MN 55301 - MLS# 7139152
$485,000
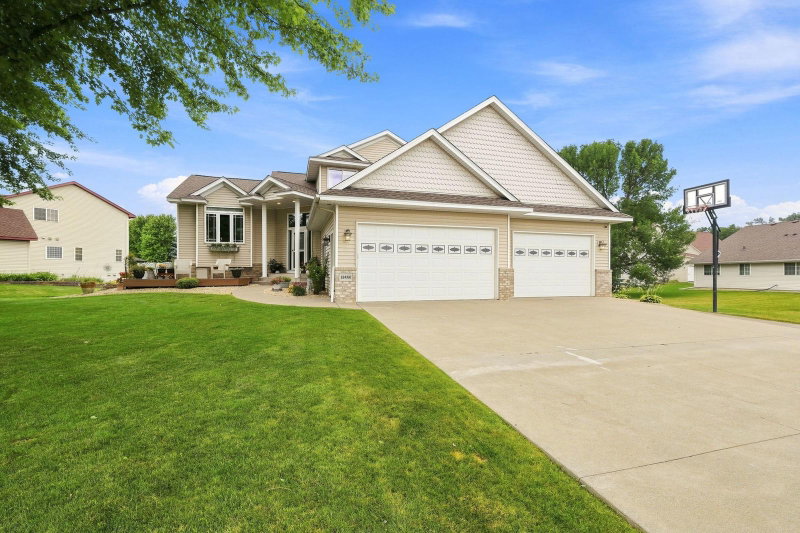
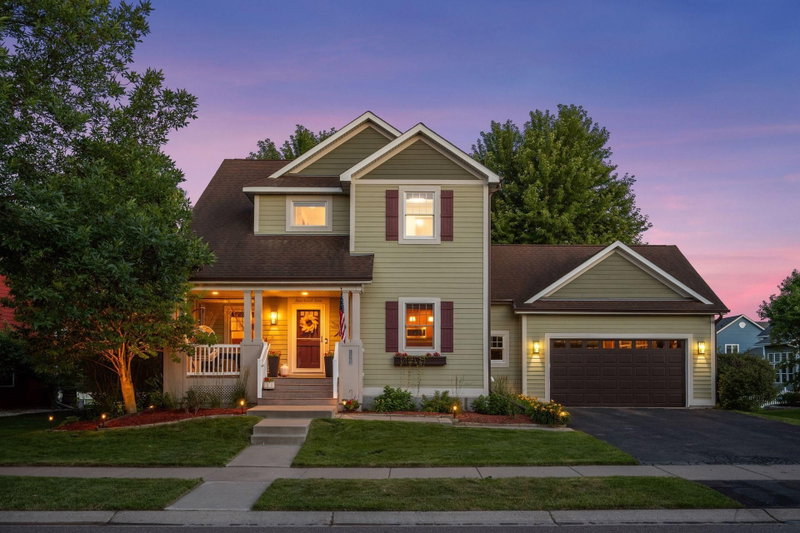
Beautifully updated and perfectly located, this exceptional 5-bedroom, 4-bathroom home offers spacious living, inviting entertaining spaces, and outstanding amenities just minutes from the Albertville Outlet Mall, lakes, parks, shopping, dining, and the new Costco coming fall 2026.
The open main level welcomes you with hand-scraped bamboo floors, a sun-filled living room with a gas fireplace, a versatile sitting or dining room, and a stunning kitchen featuring granite countertops, a center island, and an adjoining informal dining area with seamless access to the deck. A convenient mudroom, laundry room, and half bath complete the main level.
Upstairs, you'll find four spacious bedrooms, including a private primary suite with a fireplace, walk-in closet, soaking tub, and tiled shower.
A versatile second bedroom also offers the perfect space for a home office or bonus room. Two additional upper-level bedrooms, each with a walk-in closets, are conveniently located near the shared full bathroom.
The finished lower level is built for entertaining with a gas fireplace with stone surround, expansive family room, wet bar, 3/4 bathroom with heated flooring, fifth bedroom, and abundant storage.
Outside, enjoy a wraparound front porch, stained cedar deck, spacious patio with firepit area, and fully fenced backyard.
The attached 3-car tandem garage includes a heated workshop area, providing the perfect space for hobbies or projects.
Recent updates include painted kitchen cabinetry (2022), a new refrigerator and dishwasher (2025), and a new air conditioner (2024). The HOA offers exceptional amenities, including a community pool, barn, trash service, and maintenance of the neighborhood's common grounds.
Interior Information
Size & Levels
Bathrooms
Rooms
Main Level Rooms
Upper Level Rooms
Lower Level Rooms
Exterior & Parking
Lot & Utilities
Homeowners Association
Financial & Tax Information
Nearby Amenities
Neighborhood at a Glance
In this neighborhood, homes were most commonly built in 2010-2019, about 96% of occupied homes are owner-occupied, and the average commute is 31 minutes.
Cost of Ownership
Median home value
$499,600
Higher than the Twin Cities metro
The midpoint of estimated values for owner-occupied homes.
Median property taxes paid
$5,234/yr
Higher than the Twin Cities metro
The midpoint of annual property taxes paid by homeowners.
Typical monthly owner costs (with mortgage)
$2,708/mo
Higher than the Twin Cities metro
Median monthly housing costs for owners with a mortgage.
Typical monthly owner costs (no mortgage)
$1,048/mo
Higher than the Twin Cities metro
Median monthly housing costs for owners without a mortgage.
Median rent
$3,031/mo
Higher than the Twin Cities metro
The midpoint of monthly gross rent, including utilities.
Homes in the Area
Owner-occupied homes
96%
Higher than Twin Cities metro overall
The share of occupied homes lived in by their owners.
Median year built
2009
Similar to the Twin Cities metro
The midpoint of years when homes in the area were built.
Home age by decade
The share of homes built during each period.
- 2020 or later22%
- 2010-201926%
- 2000-200923%
- 1990-199913%
Types of homes
The share of housing units in each building type.
- Single-family detached97%
Getting Around
Average commute
31 min
Higher than the Twin Cities metro
The average one-way travel time to work for commuters.
How people get to work
The share of workers using each listed way to get to work.
- Drive alone64%
- Work from home31%
Homes with broadband
99%
Higher than Twin Cities metro overall
The share of households with a broadband internet subscription.