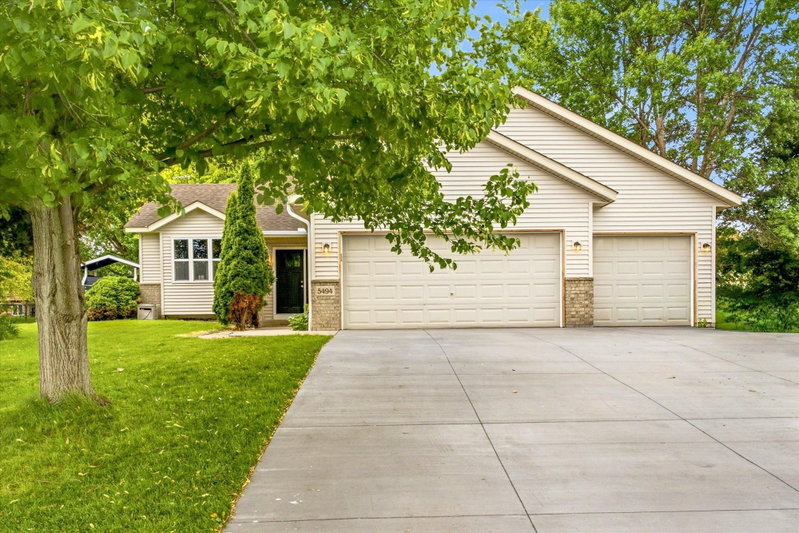
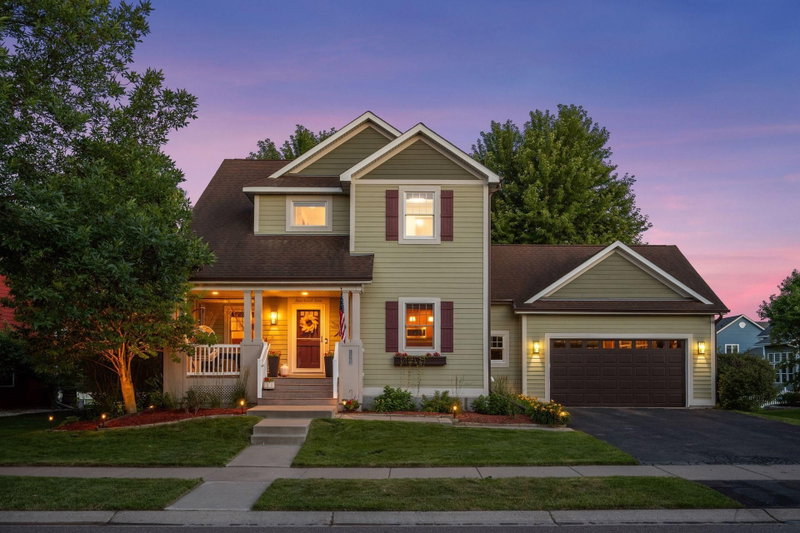
10288 Kali Avenue NE, Albertville, MN 55301 - MLS# 7123191
$455,000
Welcome home to this spacious 4-bedroom, 3-bathroom home offering over 3,000 finished square feet on a fully fenced ½-acre lot in the heart of Albertville! Ideally located just minutes from schools, the Outlet Mall, dining, entertainment, and situated kitty-corner from a public playground. Inside, you'll find all four bedrooms on one level, including a private primary suite with a large walk-in closet and ensuite bath, plus a dedicated office and convenient main-level laundry. Multiple living spaces, including a living room, family room, and expansive bonus room provide plenty of room to spread out, entertain, or relax. The 3-car garage and oversized driveway offer ample parking and storage. Recent updates include brand-new stainless steel dishwasher, range, microwave, a new water softener & A/C unit -2025, new water heater-2026, and a roof that's only two years old. This home combines space, location, and thoughtful updates, ready for its next owners!
Interior Information
Size & Levels
Bathrooms
Rooms
Main Level Rooms
Upper Level Rooms
Lower Level Rooms
Exterior & Parking
Lot & Utilities
Financial & Tax Information
Neighborhood at a Glance
In this neighborhood, homes were most commonly built in 2000-2009, about 85% of occupied homes are owner-occupied, and the average commute is 33 minutes.
Cost of Ownership
Median home value
$401,600
Higher than the Twin Cities metro
The midpoint of estimated values for owner-occupied homes.
Median property taxes paid
$4,363/yr
Higher than the Twin Cities metro
The midpoint of annual property taxes paid by homeowners.
Typical monthly owner costs (with mortgage)
$2,386/mo
Higher than the Twin Cities metro
Median monthly housing costs for owners with a mortgage.
Typical monthly owner costs (no mortgage)
$708/mo
Lower than the Twin Cities metro
Median monthly housing costs for owners without a mortgage.
Median rent
$1,320/mo
Lower than the Twin Cities metro
The midpoint of monthly gross rent, including utilities.
Homes in the Area
Owner-occupied homes
85%
Higher than Twin Cities metro overall
The share of occupied homes lived in by their owners.
Median year built
2003
Similar to the Twin Cities metro
The midpoint of years when homes in the area were built.
Home age by decade
The share of homes built during each period.
- 2020 or later8%
- 2010-20196%
- 2000-200952%
- 1990-199921%
Types of homes
The share of housing units in each building type.
- Single-family detached76%
- Townhome / attached14%
- 5+ units10%
Getting Around
Average commute
33 min
Higher than the Twin Cities metro
The average one-way travel time to work for commuters.
How people get to work
The share of workers using each listed way to get to work.
- Drive alone68%
- Carpool7%
- Work from home24%
Homes with broadband
94%
Similar than Twin Cities metro overall
The share of households with a broadband internet subscription.