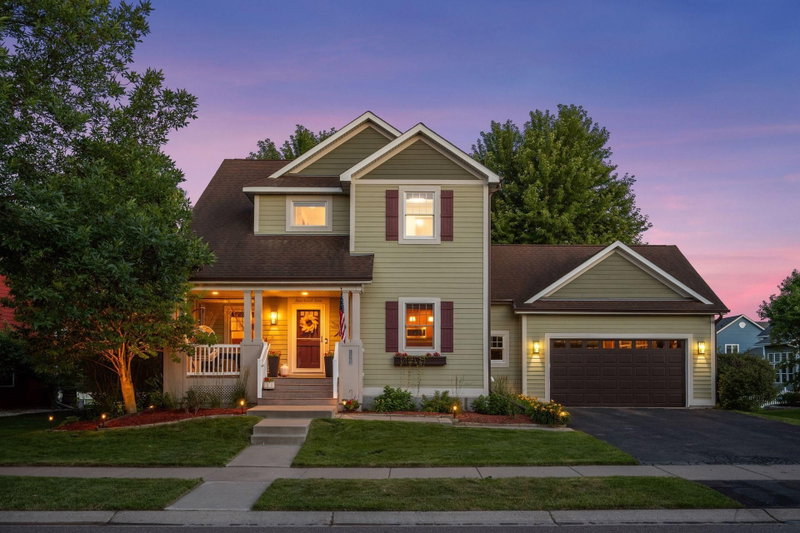
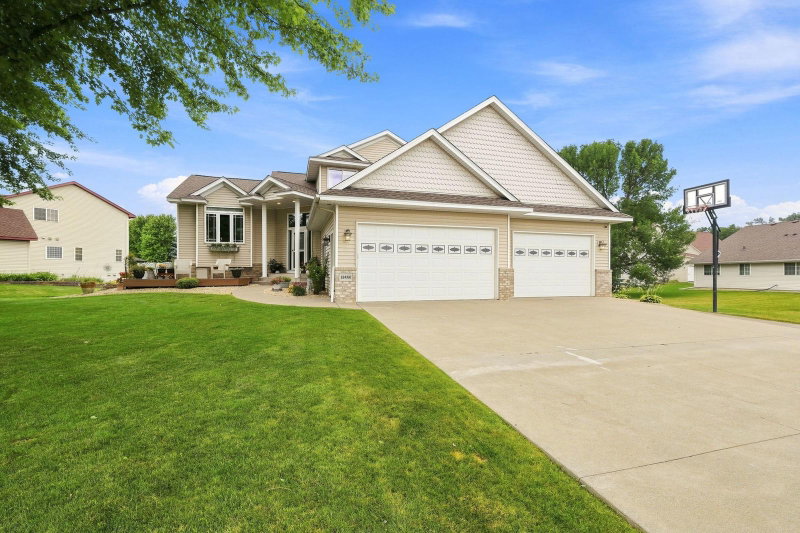
11265 68th Street NE - Photo 1
1 / 48
11265 68th Street NE

11265 68th Street NE, Albertville, MN 55301 - MLS# 7136804

MLS® #: 7136804|Listed: Sep 1, 2026

$485,000

Bedrooms
4
Bathrooms
4
Square Feet
3,319
Acres
0.202
Year Built
2005
Property Type
Residential
Heating
Natural Gas, Forced Air, Fireplace(s)
Cooling
Ceiling Fan(s), Central Air
Garages
3
School District
728 - Elk River

Welcome to Towne Lakes! This beautifully cared-for and thoughtfully maintained Albertville two-story offers a fantastic location, functional floor plan, scenic park views, and exceptional neighborhood amenities. Enjoy easy access to the community pool, activity center, walking trails, dog park, area lakes, and nearby parks with playgrounds, pickleball, basketball, and more.

The open main level features oak hardwood floors, a cozy gas fireplace, formal dining room, front office/den overlooking the charming wraparound porch, main-floor laundry, and inviting kitchen with center island, abundant storage, and newer stainless-steel appliances. Upstairs, the spacious primary suite offers a soaking tub, separate walk-in shower, double vanity, and large walk-in closet, plus two additional bedrooms and a full bath.

The fully finished walkout lower level adds a large recreation room, fourth bedroom, and full bath—ideal for guests, entertaining, hobbies, or a workout area. Enjoy peaceful outdoor living from the cedar deck and custom paver patio. The oversized 3-car garage with tandem third stall provides excellent space for vehicles, storage, tools, and recreational gear.

Pride of ownership shines throughout this move-in-ready home, with remaining transferable warranties on the furnace, A/C, and roof. Open enrollment into STMA schools and transportation available; buyer to verify options with the district. Just move in and enjoy!

11265 68th Street NE, Albertville, MN 55301

Ask an Agent

Interior Information

BasementDrain Tiled, Egress Window(s), Finished, Other, Storage Space, Sump Basket, Sump Pump, Walkout
AppliancesAir-To-Air Exchanger, Dishwasher, Disposal, Dryer, Electric Water Heater, Humidifier, Microwave, Range, Refrigerator, Stainless Steel Appliances, Washer, Water Softener Owned
CoolingCentral Air
HeatingForced Air, Fireplace(s)
FuelNatural Gas
Fireplaces1
Fireplace FeaturesFamily Room, Gas, Living Room
LaundryGas Dryer Hookup, Laundry Room, Main Level, Sink, Washer Hookup
Dining RoomBreakfast Bar, Breakfast Area, Informal Dining Room, Separate/Formal Dining Room
Interior AmenitiesCeiling Fan(s), Deck, Hardwood Floors, Kitchen Center Island, Kitchen Window, Primary Bedroom Walk-In Closet, Natural Woodwork, Patio, Paneled Doors, Porch, In-Ground Sprinkler, Vaulted Ceiling(s), Washer/Dryer Hookup, Walk-In Closet
ElectricCircuit Breakers, 150 Amp Service

Size & Levels

LevelsTwo
Total Finished Sq Ft3,686 sq ft
Above Grade Finished2,464 sq ft
Below Grade Finished855 sq ft
Main Level Finished1,236 sq ft
Foundation Size40x36

Bathrooms

Full Baths3
1/2 Baths1
Bathroom DetailsBathroom Ensuite, Full Primary, Full Basement, Private Primary, Main Floor 1/2 Bath, Separate Tub & Shower, Upper Level Full Bath, Walk-In Shower Stall

Rooms

Main Level Rooms

Family Room16' x 16'
Dining Room12' x 12'
Kitchen16' x 9'
Laundry8' x 8'
Study12' x 12'
Deck14' x 17'

Upper Level Rooms

Bedroom17' x 14'
Bedroom 212' x 10'
Bedroom 312' x 12'

Lower Level Rooms

Bedroom 412' x 10'
Recreation Room23' x 16'
Patio14' x 14'

Exterior & Parking

ExteriorStone, Vinyl, Wood
ConstructionConcrete, Frame
RoofAge Over 8 Years, Architectural Shingle
FoundationPoured Concrete
Patio / PorchDeck, Front Porch, Patio, Porch, Wrap Around
PoolBelow Ground, Outdoor, Shared
Garage Stalls3
Garage Door16' wide x 7' tall
ParkingAttached Garage, Asphalt, Tandem Garage

Lot & Utilities

Property SubtypeSingle Family
Lot Size0.202 acres
Lot Dimensions62x129
Lot DescriptionTree Coverage - Medium, Underground Utilities
ZoningResidential-Single Family
SubdivisionTowne Lakes 5th Add
TownshipAlbertville
CountyWright
SewerCity Sewer/Connected
WaterCity Water/Connected
Road FrontageCity Street, Curbs, Paved Streets, Sidewalks, Street Lights

Homeowners Association

Association Fee$300 / quarter
AssociationProperty Solution LLC
Assessment PendingNo
Fee IncludesDock, Professional Mgmt, Recreation Facility, Sanitation, Shared Amenities

Financial & Tax Information

Annual Taxes$5,918
Tax Year2026
Tax w/ Assessments$5,918
Assessment PendingNo
Parcel Number101102005080
Financing OptionsConventional, VA, FHA, Cash
List TypeExclusive Right To Sell

Nearby Amenities

AmenitiesPool

Location

Call 612-356-2121For Showings and Questions

Neighborhood at a Glance

In this neighborhood, homes were most commonly built in 2010-2019, about 96% of occupied homes are owner-occupied, and the average commute is 31 minutes.

Cost of Ownership

Median home value

$499,600

Higher than the Twin Cities metro

The midpoint of estimated values for owner-occupied homes.

Median property taxes paid

$5,234/yr

Higher than the Twin Cities metro

The midpoint of annual property taxes paid by homeowners.

Typical monthly owner costs (with mortgage)

$2,708/mo

Higher than the Twin Cities metro

Median monthly housing costs for owners with a mortgage.

Typical monthly owner costs (no mortgage)

$1,048/mo

Higher than the Twin Cities metro

Median monthly housing costs for owners without a mortgage.

Median rent

$3,031/mo

Higher than the Twin Cities metro

The midpoint of monthly gross rent, including utilities.

Homes in the Area

Owner-occupied homes

96%

Higher than Twin Cities metro overall

The share of occupied homes lived in by their owners.

Median year built

2009

Similar to the Twin Cities metro

The midpoint of years when homes in the area were built.

Home age by decade

The share of homes built during each period.

  • 2020 or later22%
  • 2010-201926%
  • 2000-200923%
  • 1990-199913%

Types of homes

The share of housing units in each building type.

  • Single-family detached97%

Getting Around

Average commute

31 min

Higher than the Twin Cities metro

The average one-way travel time to work for commuters.

How people get to work

The share of workers using each listed way to get to work.

  • Drive alone64%
  • Work from home31%

Homes with broadband

99%

Higher than Twin Cities metro overall

The share of households with a broadband internet subscription.

Estimates for the surrounding census tract, not this specific home.

Source: U.S. Census Bureau, American Community Survey 2020-2024 5-year estimates. This product uses the Census Bureau Data API but is not endorsed or certified by the Census Bureau.

Broker Reciprocity logo
Listed by: Edina Realty, Inc.
Source: NorthstarMLS

Copyright 2026 Regional Multiple Listing Service of Minnesota, Inc. All rights reserved. Information Deemed Reliable But Not Guaranteed. The data relating to real estate for sale on this web site comes in part from the Broker Reciprocity℠ Program of the Regional Multiple Listing Service of Minnesota, Inc. Real estate listings held by brokerage firms other than Pederson Realty are marked with the Broker Reciprocity℠ logo or the Broker Reciprocity℠ thumbnail logo (a little black house) and detailed information about them includes the name of the listing brokers.