
6694 Lakeview Circle NE - Photo 1
1 / 91
6694 Lakeview Circle NE

6694 Lakeview Circle NE, Albertville, MN 55301 - MLS# 7157951

MLS® #: 7157951|Listed: Oct 12, 2026

$535,000

Open HouseOct 18, 11:30 AM - 1:30 PM
Bedrooms
5
Bathrooms
4
Square Feet
3,906
Acres
0.229
Year Built
2018
Property Type
Residential
Heating
Natural Gas, Forced Air
Cooling
Central Air
Garages
2
School District
728 - Elk River

Welcome HOME to 6694 Lakeview Circle NE, Albertville, MN in the highly sought-after Towne Lakes community!

This stunning modern farmhouse built in 2018 offers 3,900+ finished square feet with five bedrooms, four bathrooms, and a thoughtfully designed, move-in-ready floor plan.

The open-concept main level features beautiful floors, abundant natural light, a shiplap fireplace,

private office with French doors, and a gorgeous gourmet kitchen with custom cabinetry, a built-in

coffee/bar area, and a huge pantry.

Upstairs, you'll find a versatile loft, convenient laundry room, four spacious bedrooms, and a luxurious primary suite featuring a spa-like bathroom with a freestanding soaking tub and generous walk-in closet.

The finished lower level provides additional living and entertaining space along with a fifth bedroom and bathroom.

Head outside to the cute front porch or back deck to enjoy long green-space views and the exceptional amenities Towne Lakes has to offer, including a community pool, activity center, tennis courts, lake, dog park, trails, and parks.

Ideally located near shopping, dining, I-94, the Albertville Premium Outlets, and the new Costco, this exceptional home combines modern style, functionality, and an incredible community lifestyle.

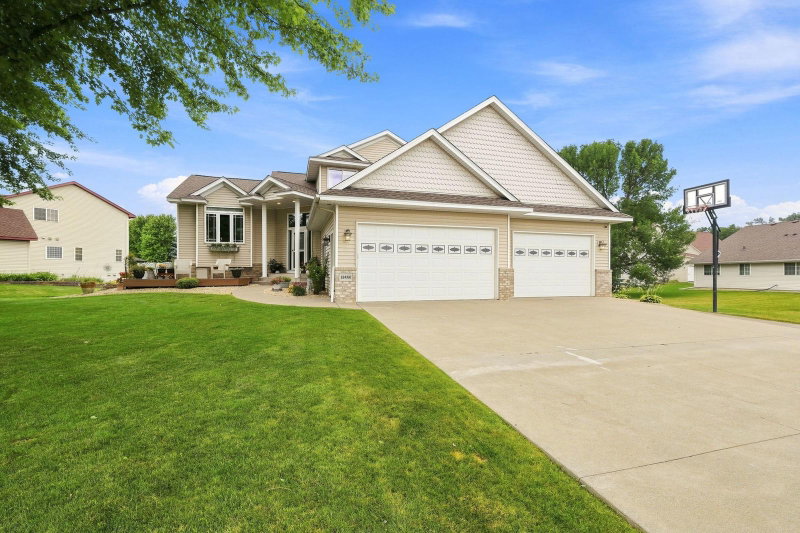
6694 Lakeview Circle NE, Albertville, MN 55301

Ask an Agent

Open Houses

  • OCT18
    SundayTomorrow
    11:30 AM - 1:30 PM

Interior Information

BasementDaylight/Lookout Windows, Drain Tiled, Drainage System, Finished, Full, Sump Basket, Sump Pump
AppliancesCooktop, Dishwasher, Dryer, Humidifier, Gas Water Heater, Microwave, Range, Refrigerator, Stainless Steel Appliances, Washer, Water Softener Owned, Wine Cooler
CoolingCentral Air
HeatingForced Air
FuelNatural Gas
Fireplaces1
Fireplace FeaturesGas, Living Room
LaundryLaundry Room, Sink, Upper Level
Dining RoomInformal Dining Room, Kitchen/Dining Room, Living/Dining Room
Interior AmenitiesDeck, French Doors, Kitchen Center Island, Kitchen Window, Primary Bedroom Walk-In Closet, Paneled Doors, Porch, In-Ground Sprinkler, Tile Floors, Washer/Dryer Hookup, Walk-In Closet
ElectricCircuit Breakers

Size & Levels

LevelsTwo
Total Finished Sq Ft3,954 sq ft
Above Grade Finished2,706 sq ft
Below Grade Finished1,200 sq ft
Main Level Finished1,248 sq ft

Bathrooms

Full Baths2
3/4 Baths1
1/2 Baths1
Bathroom Details3/4 Basement, Basement, Double Sink, Bathroom Ensuite, Full Primary, Private Primary, Main Floor 1/2 Bath, Separate Tub & Shower, Upper Level Full Bath, Walk-In Shower Stall

Rooms

Main Level Rooms

Living Room17' x 17'
Dining Room17' x 11'
Kitchen17' x 10'
Office13' x 13'
Deck17' x 15'
Porch23' x 08'

Upper Level Rooms

Loft11' x 07'
Bedroom19' x 14'
Bedroom 215' x 13'
Bedroom 314' x 12'
Bedroom 415' x 11'
Laundry10' x 07'

Lower Level Rooms

Family Room23' x 20'
Bedroom 515' x 11'

Exterior & Parking

ExteriorEngineered Wood, Metal
ConstructionConcrete, Frame
RoofAge 8 Years or Less
FoundationPoured Concrete
Patio / PorchComposite Decking, Deck, Front Porch, Porch
PoolBelow Ground, Outdoor, Shared
Garage Stalls2
ParkingAttached Garage, Concrete, Garage Door Opener

Lot & Utilities

Property SubtypeSingle Family
Lot Size0.229 acres
Lot Dimensions80x125
Lot DescriptionTree Coverage - Medium
ZoningResidential-Single Family
SubdivisionTowne Lakes 2nd Add
TownshipAlbertville
CountyWright
SewerCity Sewer/Connected
WaterCity Water/Connected
Road FrontageCity Street, Curbs, Sidewalks
Power CompanyWright-Hennepin Cooperative
WaterfrontOther

Homeowners Association

Association Fee$300 / quarter
AssociationProperty Solutions Management
Assessment PendingNo
Fee IncludesProfessional Mgmt, Shared Amenities

Financial & Tax Information

Annual Taxes$7,166
Tax Year2026
Tax w/ Assessments$7,166
Assessment PendingNo
Parcel Number101093007020
Financing OptionsConventional, VA, FHA, Cash
List TypeExclusive Right To Sell

Nearby Amenities

AmenitiesPool

Location

Call 612-356-2121For Showings and Questions
Broker Reciprocity logo
Listed by: Lakes Sotheby's International
Source: NorthstarMLS

Copyright 2026 Regional Multiple Listing Service of Minnesota, Inc. All rights reserved. Information Deemed Reliable But Not Guaranteed. The data relating to real estate for sale on this web site comes in part from the Broker Reciprocity℠ Program of the Regional Multiple Listing Service of Minnesota, Inc. Real estate listings held by brokerage firms other than Pederson Realty are marked with the Broker Reciprocity℠ logo or the Broker Reciprocity℠ thumbnail logo (a little black house) and detailed information about them includes the name of the listing brokers.