1 / 49
1825 Golf View Drive, River Falls, WI 54022 - MLS# 7084342
$445,000
$498,000↓ 10.6%
Bedrooms
3
Bathrooms
2
Square Feet
1,544
Acres
0.409
Year Built
1992
Property Type
Residential
Heating
Natural Gas, Forced Air
Cooling
Ceiling Fan(s), Central Air
Garages
3
School District
4893 - River Falls
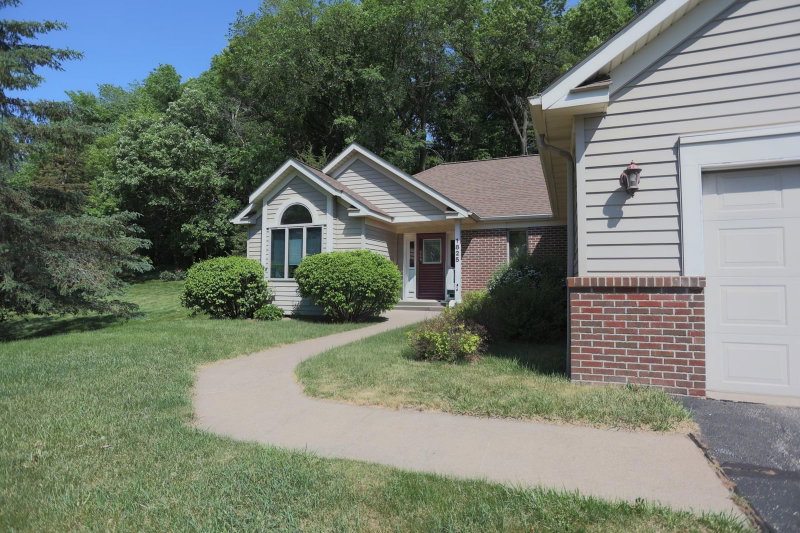
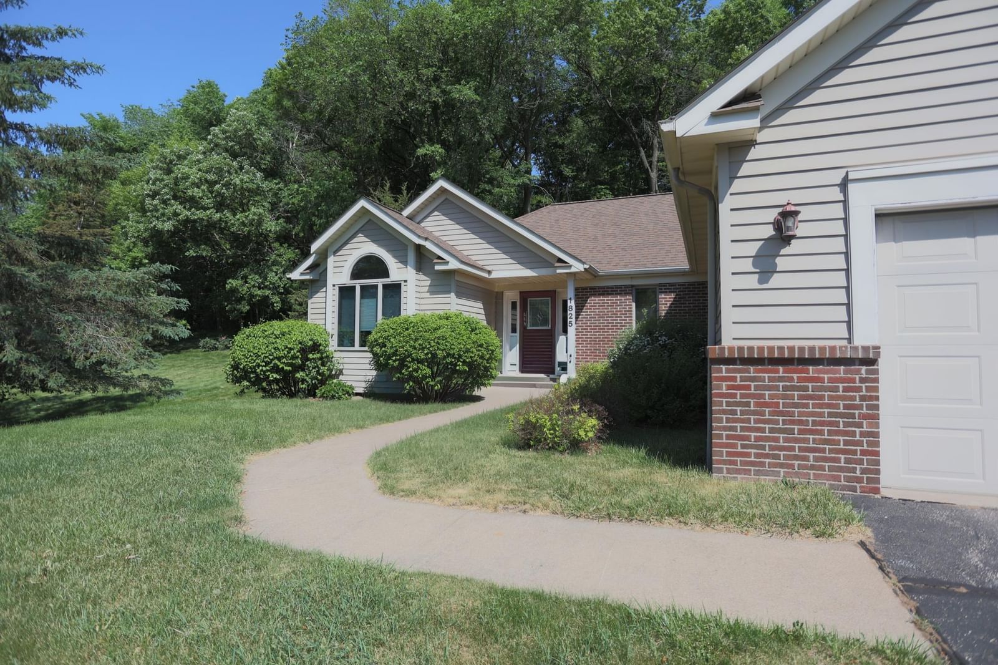
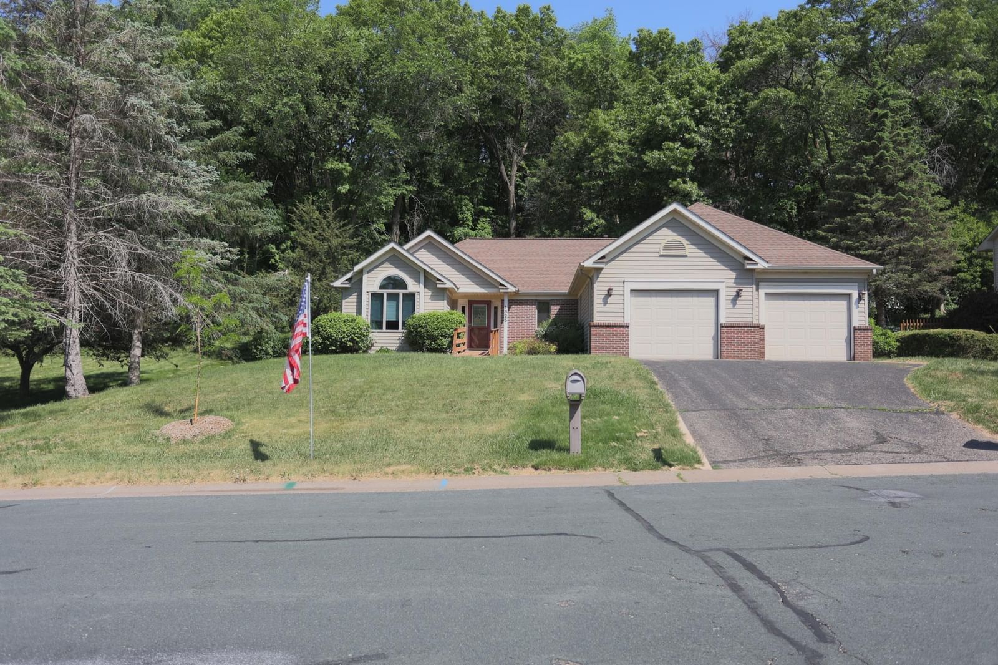
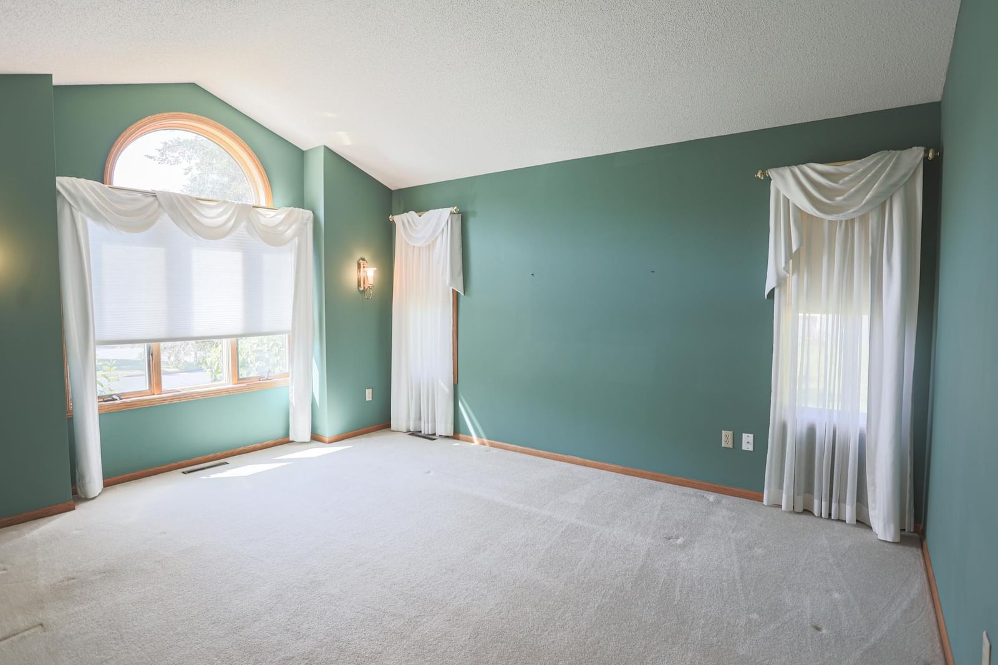
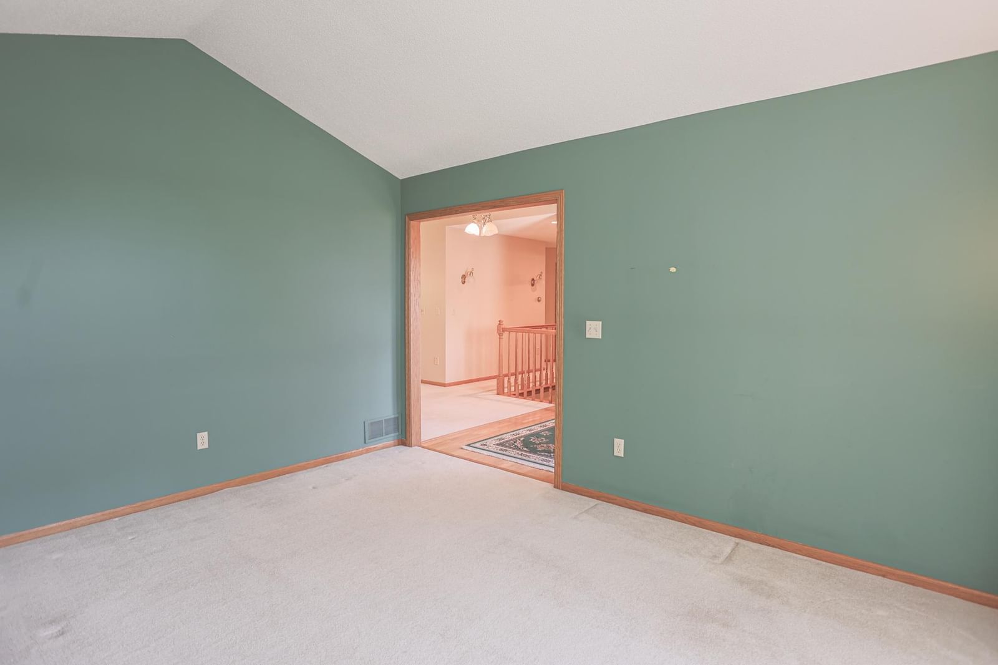
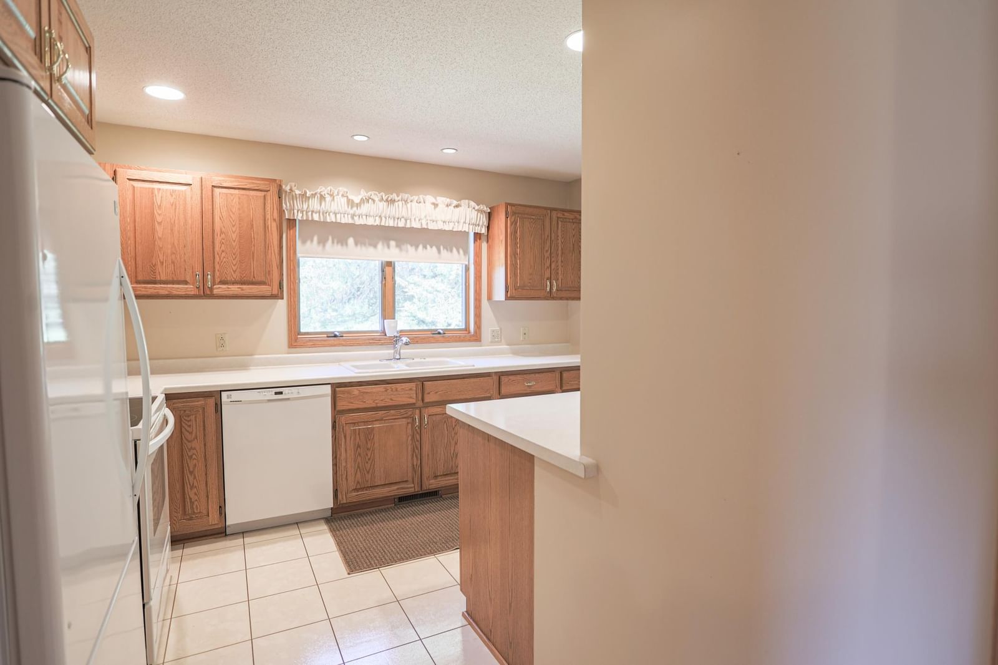
PRICED TO SELL!!! Come in and relax! Such easy living here in this 1 level beauty. Well built and meticulously maintained, you'll appreciate this floorplan and the extra garage space! There is a stairway to the basement from the garage as well. Bright kitchen, screen porch, 2 bedrooms & bath, main floor laundry and lot's of living space on 1 level. Newly finished bedrum, bath and family room down and tons of storage space for all the extras in the lower level. This beautiful home sits on a spacious lot in a very desirable neighborhood and is waiting for YOU!
*** lot next door is available too, check with the listing agent for details.
Interior Information
BasementDrain Tiled, Egress Window(s), Full, Partially Finished, Storage Space, Sump Basket, Sump Pump
AppliancesDishwasher, Dryer, Gas Water Heater, Microwave, Range, Washer, Water Softener Owned
CoolingCentral Air
HeatingForced Air
FuelNatural Gas
Fireplaces1
Fireplace FeaturesFamily Room, Gas
LaundryElectric Dryer Hookup, In Hall, Main Level, Sink, Washer Hookup
Dining RoomInformal Dining Room
Interior AmenitiesCeiling Fan(s), Primary Bedroom Walk-In Closet, Main Floor Primary Bedroom, Washer/Dryer Hookup
ElectricCircuit Breakers
Size & Levels
LevelsOne
Total Finished Sq Ft2,128 sq ft
Above Grade Finished1,064 sq ft
Below Grade Finished480 sq ft
Main Level Finished1,064 sq ft
Foundation Size38x28
Bathrooms
Full Baths1
3/4 Baths1
Bathroom Details3/4 Basement, Main Floor Full Bath, Walk Thru
Rooms
Main Level Rooms
Living Room12' x 15'
Dining Room12' x 14'
Kitchen11' x 12'
Bedroom13' x 16'
Bedroom 211' x 12'
Screened Porch8' x 7'
Lower Level Rooms
Family Room20' x 13'
Bedroom 313' x 13'
Exterior & Parking
ExteriorSteel Siding
ConstructionFrame
RoofAge 8 Years or Less, Asphalt, Pitched
FoundationPoured Concrete
Patio / PorchScreened
Garage Stalls3
Garage Size18x21 21x28 (966 sq ft)
ParkingAttached Garage, Asphalt, Garage Door Opener
Lot & Utilities
Property SubtypeSingle Family
Lot Size0.409 acres
Lot Dimensions90x198
Lot DescriptionTree Coverage - Medium, Underground Utilities
ZoningResidential-Single Family
SubdivisionGolfview Heights 2nd Add
TownshipRiver Falls
CountyPierce
SewerCity Sewer/Connected
WaterCity Water/Connected
Road FrontageCity Street, Curbs
Financial & Tax Information
Annual Taxes$5,144
Tax Year2025
Tax w/ Assessments$5,144
Parcel Number276012004800
Financing OptionsConventional, VA, FHA, Cash
List TypeExclusive Right To Sell