1 / 23


504 Cedar Street, Colfax, WI 54730 - MLS# 7121899
$225,000
$259,900↓ 13.4%
Bedrooms
5
Bathrooms
2
Square Feet
1,872
Acres
0.2
Year Built
1890
Property Type
Residential
Heating
Natural Gas
Cooling
Window Unit(s)
Garages
2
School District
1176 - Colfax
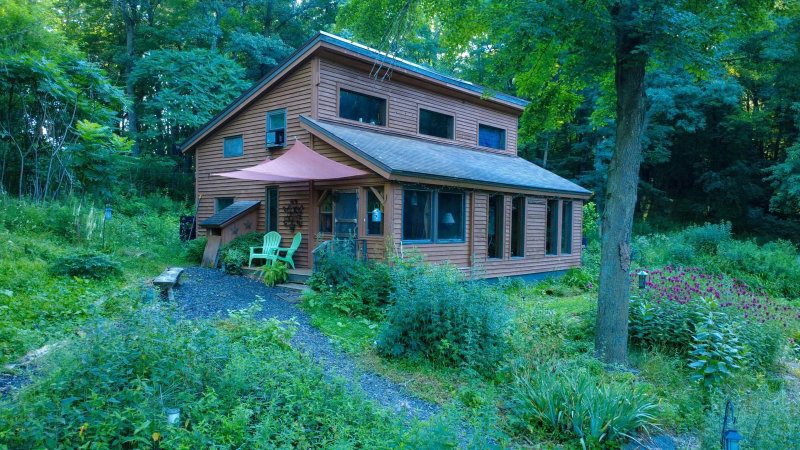
This is a move-in ready home with many updates in the heart of Colfax! The kitchen and living area has been updated, with newer appliances, flooring and cabinets. This home features an open floor plan and has tons of room to spread out. It also has a detached two car garage for all your storage and vehicle needs. Upstairs you'll find bedrooms with additional rooms in the lower level with egress windows already installed. Laundry is on main floor, the entry is great for coats, shoes and boots, and the extra cabinetry is the perfect space for a pantry and will be staying with the home. Check this one out today!
Interior Information
BasementEgress Window(s), Partially Finished
AppliancesDishwasher, Range
CoolingWindow Unit(s)
HeatingBoiler
FuelNatural Gas
LaundryLaundry Room, Main Level
Dining RoomKitchen/Dining Room
Size & Levels
LevelsTwo
Total Finished Sq Ft2,354 sq ft
Above Grade Finished1,472 sq ft
Below Grade Finished400 sq ft
Main Level Finished882 sq ft
Bathrooms
Full Baths2
Rooms
Main Level Rooms
Living Room18' x 17'
Dining Room15' x 7'
Kitchen15' x 14'
Laundry10' x 8'
Upper Level Rooms
Bedroom11' x 11'
Bedroom 212' x 11'
Bedroom 519' x 15'
Lower Level Rooms
Family Room10' x 10'
Bedroom 314' x 10'
Bedroom 414' x 10'
Exterior & Parking
ExteriorVinyl
RoofAsphalt
FoundationOther
Garage Stalls2
Garage Size23x23 (529 sq ft)
ParkingDetached Garage
Lot & Utilities
Property SubtypeSingle Family
Lot Size0.2 acres
Lot Dimensions.2
ZoningResidential-Single Family
SubdivisionJ D Simons 1st Add
TownshipColfax
CountyDunn
SewerCity Sewer/Connected
WaterCity Water/Connected
Financial & Tax Information
Annual Taxes$3,256
Tax Year2025
Tax w/ Assessments$3,256
Parcel Number1711122911162200030
List TypeExclusive Right To Sell
Location
Call 612-356-2121For Showings and Questions