

28094 Yak Street NW - Photo 1
28094 Yak Street NW - Photo 2
28094 Yak Street NW - Photo 3
28094 Yak Street NW - Photo 4
28094 Yak Street NW - Photo 5
28094 Yak Street NW - Photo 6
28094 Yak Street NW - Photo 7
28094 Yak Street NW - Photo 8
28094 Yak Street NW - Photo 9
28094 Yak Street NW - Photo 10
28094 Yak Street NW - Photo 11
28094 Yak Street NW - Photo 12
28094 Yak Street NW - Photo 13
28094 Yak Street NW - Photo 14
28094 Yak Street NW - Photo 15
28094 Yak Street NW - Photo 16
28094 Yak Street NW - Photo 17
28094 Yak Street NW - Photo 18
28094 Yak Street NW - Photo 19
28094 Yak Street NW - Photo 20
28094 Yak Street NW - Photo 21
28094 Yak Street NW - Photo 22
28094 Yak Street NW - Photo 23
28094 Yak Street NW - Photo 24
28094 Yak Street NW - Photo 25
28094 Yak Street NW - Photo 26
28094 Yak Street NW - Photo 27
28094 Yak Street NW - Photo 28
28094 Yak Street NW - Photo 29
28094 Yak Street NW - Photo 30
28094 Yak Street NW - Photo 31
28094 Yak Street NW - Photo 32
28094 Yak Street NW - Photo 33
28094 Yak Street NW - Photo 34
28094 Yak Street NW - Photo 35
28094 Yak Street NW - Photo 36
28094 Yak Street NW - Photo 37
28094 Yak Street NW - Photo 38
28094 Yak Street NW - Photo 39
28094 Yak Street NW - Photo 40
28094 Yak Street NW - Photo 41
28094 Yak Street NW - Photo 42
28094 Yak Street NW - Photo 43
28094 Yak Street NW - Photo 44
28094 Yak Street NW - Photo 45
28094 Yak Street NW - Photo 46
28094 Yak Street NW - Photo 47
28094 Yak Street NW - Photo 48
28094 Yak Street NW - Photo 49
28094 Yak Street NW - Photo 50
28094 Yak Street NW - Photo 51
28094 Yak Street NW - Photo 52
28094 Yak Street NW - Photo 53
28094 Yak Street NW - Photo 54
28094 Yak Street NW - Photo 55
28094 Yak Street NW - Photo 56
28094 Yak Street NW - Photo 57
28094 Yak Street NW - Photo 58
28094 Yak Street NW - Photo 59
28094 Yak Street NW - Photo 60
28094 Yak Street NW - Photo 61
28094 Yak Street NW - Photo 62
28094 Yak Street NW - Photo 63
28094 Yak Street NW - Photo 64
28094 Yak Street NW - Photo 65
28094 Yak Street NW - Photo 66
28094 Yak Street NW - Photo 67
1 / 67
28094 Yak Street NW
28094 Yak Street NW
28094 Yak Street NW
28094 Yak Street NW
28094 Yak Street NW

28094 Yak Street NW, Zimmerman, MN 55398 - MLS# 7103453

MLS® #: 7103453|Listed: Aug 26, 2026

$850,000

Bedrooms
5
Bathrooms
4
Square Feet
2,840
Acres
5
Year Built
1950
Property Type
Residential
Heating
Propane, Forced Air, Fireplace(s)
Cooling
Ceiling Fan(s), Window Unit(s)
Garages
5
School District
477 - Princeton

Properties like this don’t come along often. Set on 5 private acres with 200+ feet of lakeshore frontage on Blue Lake, this property offers a rare combination of beautiful lake views, peaceful surroundings, and space to truly enjoy the setting. The main home features 3 bedrooms and 3 bathrooms with updates throughout, while a separate guest house adds 2 additional bedrooms and a bathroom, currently serving as a rental. Together, the two dwellings provide 5 bedrooms and 4 bathrooms with flexibility for guests, extended family, rental income, or whatever suits your needs. The property itself is just as special, with trails winding through the acreage and plenty of room to explore, gather, relax, and enjoy the outdoors. The deck provides the perfect place to take in the ever-changing views of Blue Lake, whether you're starting the day with coffee or settling in for a quiet evening. Two garages add to the versatility, including an attached garage at the guest house and a separate detached garage with plenty of room for vehicles, storage, and all the equipment that comes with enjoying lake country. A unique property offering 5 private acres, 200+ feet of Blue Lake shoreline, two dwellings, incredible views, and endless possibilities to make it your own.
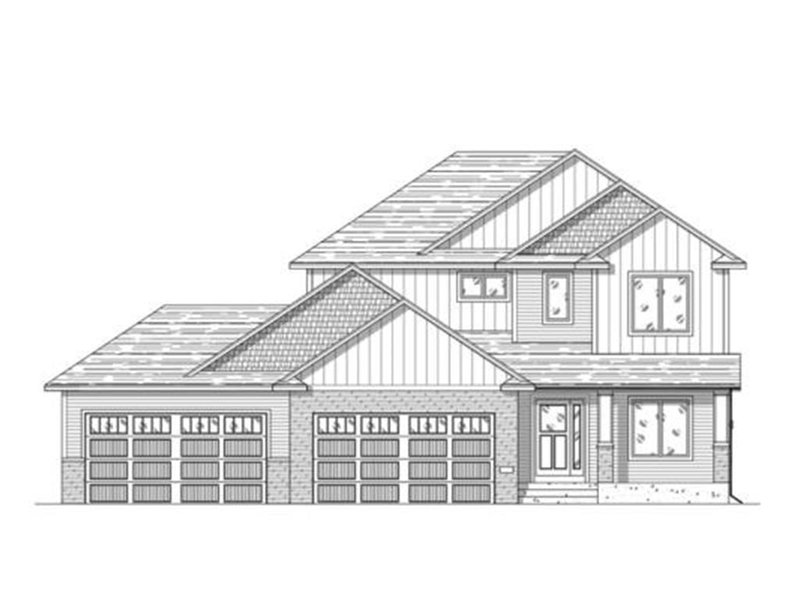
28094 Yak Street NW, Zimmerman, MN 55398

Ask an Agent

Interior Information

BasementEgress Window(s), Finished, Storage Space, Walkout
AppliancesDishwasher, Dryer, Gas Water Heater, Microwave, Range, Refrigerator, Stainless Steel Appliances, Washer, Water Softener Rented
CoolingWindow Unit(s)
HeatingForced Air, Fireplace(s)
FuelPropane
Fireplaces1
Fireplace FeaturesLiving Room, Wood Burning
LaundryMain Level
Dining RoomInformal Dining Room, Kitchen/Dining Room, Living/Dining Room
Interior AmenitiesCeiling Fan(s), Deck, Dock, Kitchen Window, Main Floor Primary Bedroom, Patio, Panoramic View
Electric100 Amp Service

Size & Levels

LevelsOne
Total Finished Sq Ft3,090 sq ft
Above Grade Finished1,880 sq ft
Below Grade Finished960 sq ft
Main Level Finished1,880 sq ft

Bathrooms

Full Baths1
3/4 Baths2
1/2 Baths1
Bathroom Details3/4 Primary, Bathroom Ensuite, Full Basement, Private Primary, Main Floor 1/2 Bath

Rooms

Main Level Rooms

Living Room16'0" x 18'1"
Living Room13'6" x 8'9"
Informal Dining Room16'6" x 6'4"
Informal Dining Room13'9" x 11'3"
Kitchen9'9" x 21'1"
Bedroom12'11" x 12'11"
Bedroom 49'9" x 10'6"
Bedroom 59'9" x 10'1"
Primary Bathroom9'5" x 9'5"
Bathroom6'11' x 9'5"
Bathroom9'1" x 10'5"
Kitchen- 2nd9'1" x 10'5"
Foyer13'0" x 5'5"

Lower Level Rooms

Bedroom 215'1" x 11'6"
Bedroom 315'5" x 14'1"
Bathroom5'1" x 7'11"
Utility Room9'6" x 25'11"
Recreation Room13'4" x 27'3"

Exterior & Parking

ExteriorStone, Cement Board
RoofAge 8 Years or Less, Asphalt
FoundationBlock
Patio / PorchDeck, Patio, Wrap Around
Garage Stalls5
Garage Size37'9"x22'9" and 24'1"x25'0" (1,574 sq ft)
ParkingDetached Garage, Gravel, Asphalt, Garage Door Opener, Multiple Garages

Lot & Utilities

Property SubtypeSingle Family
Lot Size5 acres
Lot Dimensions82x43x80x114x13x1317x153x1536
Lot DescriptionAccessible Shoreline, Tree Coverage - Heavy
ZoningResidential-Single Family
TownshipSpencer Brook Twp
CountyIsanti
SewerPrivate Sewer, Septic System Compliant - Yes, Tank with Drainage Field
WaterDrilled, Well
Other StructuresGarage(s), Guest House
WaterfrontLake Front

Financial & Tax Information

Annual Taxes$8,170
Tax Year2026
Tax w/ Assessments$8,420
Other Annual Assessments$250
Assessment PendingYes
Parcel Number090310200
Financing OptionsConventional, VA, FHA, Cash, USDA
Assumable MortgageNot Assumable
List TypeExclusive Right To Sell

Location

Call 612-356-2121For Showings and Questions
Broker Reciprocity logo
Listed by: Keller Williams Classic Rlty NW
Source: NorthstarMLS

Copyright 2026 Regional Multiple Listing Service of Minnesota, Inc. All rights reserved. Information Deemed Reliable But Not Guaranteed. The data relating to real estate for sale on this web site comes in part from the Broker Reciprocity℠ Program of the Regional Multiple Listing Service of Minnesota, Inc. Real estate listings held by brokerage firms other than Pederson Realty are marked with the Broker Reciprocity℠ logo or the Broker Reciprocity℠ thumbnail logo (a little black house) and detailed information about them includes the name of the listing brokers.