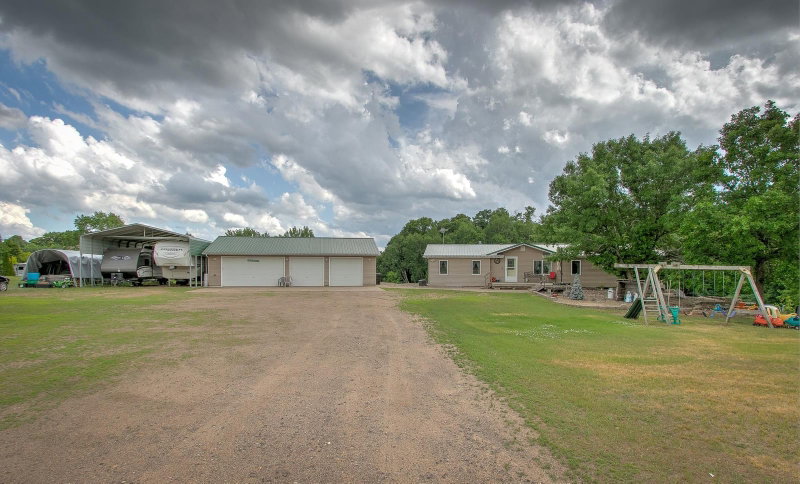
9765 261st Avenue NW - Photo 1
9765 261st Avenue NW - Photo 2
9765 261st Avenue NW - Photo 3
9765 261st Avenue NW - Photo 4
9765 261st Avenue NW - Photo 5
9765 261st Avenue NW - Photo 6
9765 261st Avenue NW - Photo 7
9765 261st Avenue NW - Photo 8
9765 261st Avenue NW - Photo 9
9765 261st Avenue NW - Photo 10
9765 261st Avenue NW - Photo 11
9765 261st Avenue NW - Photo 12
9765 261st Avenue NW - Photo 13
9765 261st Avenue NW - Photo 14
9765 261st Avenue NW - Photo 15
9765 261st Avenue NW - Photo 16
9765 261st Avenue NW - Photo 17
9765 261st Avenue NW - Photo 18
9765 261st Avenue NW - Photo 19
9765 261st Avenue NW - Photo 20
9765 261st Avenue NW - Photo 21
9765 261st Avenue NW - Photo 22
9765 261st Avenue NW - Photo 23
9765 261st Avenue NW - Photo 24
9765 261st Avenue NW - Photo 25
9765 261st Avenue NW - Photo 26
9765 261st Avenue NW - Photo 27
9765 261st Avenue NW - Photo 28
9765 261st Avenue NW - Photo 29
9765 261st Avenue NW - Photo 30
9765 261st Avenue NW - Photo 31
9765 261st Avenue NW - Photo 32
9765 261st Avenue NW - Photo 33
9765 261st Avenue NW - Photo 34
9765 261st Avenue NW - Photo 35
9765 261st Avenue NW - Photo 36
9765 261st Avenue NW - Photo 37
9765 261st Avenue NW - Photo 38
9765 261st Avenue NW - Photo 39
9765 261st Avenue NW - Photo 40
9765 261st Avenue NW - Photo 41
9765 261st Avenue NW - Photo 42
9765 261st Avenue NW - Photo 43
9765 261st Avenue NW - Photo 44
9765 261st Avenue NW - Photo 45
9765 261st Avenue NW - Photo 46
9765 261st Avenue NW - Photo 47
9765 261st Avenue NW - Photo 48
9765 261st Avenue NW - Photo 49
9765 261st Avenue NW - Photo 50
9765 261st Avenue NW - Photo 51
9765 261st Avenue NW - Photo 52
9765 261st Avenue NW - Photo 53
9765 261st Avenue NW - Photo 54
9765 261st Avenue NW - Photo 55
9765 261st Avenue NW - Photo 56
1 / 56
9765 261st Avenue NW

9765 261st Avenue NW, Zimmerman, MN 55398 - MLS# 7113317

MLS® #: 7113317|Listed: Aug 21, 2026

$649,900

$739,900↓ 12.2%
Bedrooms
5
Bathrooms
3
Square Feet
2,868
Acres
5
Year Built
1972
Property Type
Residential
Heating
Propane, Forced Air
Cooling
Central Air
Garages
3
School District
728 - Elk River

This estate sale is a rare live/work property on five wooded acres in Zimmerman. At its heart: a heated ~4,800 sq ft shop built by a cabinet maker — two connected bays with 3-phase capability (via on-site converter), geothermal + radiant heat, a built-in 80-gallon air compressor, an office, a bath on its own compliant septic, heavy-duty pallet racking, and its own electric meter. Zoned General Rural and run as a cabinet business for years, so a home-based trade is proven here (buyer to confirm intended use with the county).

The home is a split-entry 4-bedroom, 2-bath with warm oak cabinetry, a finished lower level, two fireplaces, and an oversized 3-car heated garage. A separate ~480 sq ft suite — its own entrance, kitchen, bath, laundry, in-floor heat, and indoor parking — rents (~$1,000/mo) or houses family.

Peace of mind is documented: a new engineered septic, county-verified compliant (2026), plus a private well and a steel roof (2022). And because the shop is attached to the home, the whole property can be financed on one 30-year home loan — a structural advantage no bare lot offers. Owning this can cost less than building the equivalent from scratch. Adjoining acreage may be available separately by private arrangement.

9765 261st Avenue NW, Zimmerman, MN 55398

Ask an Agent

Interior Information

BasementFinished
CoolingCentral Air
HeatingForced Air
FuelPropane
Fireplaces2

Size & Levels

LevelsSplit Entry (Bi-Level)
Total Finished Sq Ft2,868 sq ft
Above Grade Finished2,103 sq ft
Below Grade Finished765 sq ft
Main Level Finished1,324 sq ft
Foundation Size26 x 32

Bathrooms

Full Baths3

Rooms

Main Level Rooms

Kitchen14' x 9'
Bedroom13' x 10'
Laundry8' x 6'
Workshop57' x 38'
Workshop58' x 39'
Foyer11' x 6'

Upper Level Rooms

Family Room20' x 13'
Bedroom 212' x 11'
Bedroom 314' x 11'
Bedroom 413' x 11'

Lower Level Rooms

Dining Room11' x 8'
Bedroom 512' x 8'
Kitchen- 2nd11' x 10'
Flex Room13' x 11'

Exterior & Parking

ExteriorStone, Wood
RoofMetal
FoundationBlock
Garage Stalls3
Garage Size32 x 23 (756 sq ft)
ParkingAttached Garage, Detached Garage, Garage Door Opener, Heated Garage, Paved Lot

Lot & Utilities

Property SubtypeSingle Family
Lot Size5 acres
Lot Dimensions660x980
Lot DescriptionTree Coverage - Heavy
ZoningResidential-Single Family
TownshipLivonia Twp
CountySherburne
SewerPrivate Sewer, Septic System Compliant - Yes
WaterPrivate, Well
Other StructuresGarage(s), Guest House, Second Residence, Workshop
WaterfrontPond

Financial & Tax Information

Annual Taxes$4,700
Tax Year2026
Tax w/ Assessments$4,700
Assessment PendingNo
Parcel Number30000131100
Financing OptionsConventional, VA, FHA, Cash
Assumable MortgageNot Assumable
List TypeExclusive Right To Sell

Location

Call 612-356-2121For Showings and Questions
Broker Reciprocity logo
Listed by: Compass
Source: NorthstarMLS

Copyright 2026 Regional Multiple Listing Service of Minnesota, Inc. All rights reserved. Information Deemed Reliable But Not Guaranteed. The data relating to real estate for sale on this web site comes in part from the Broker Reciprocity℠ Program of the Regional Multiple Listing Service of Minnesota, Inc. Real estate listings held by brokerage firms other than Pederson Realty are marked with the Broker Reciprocity℠ logo or the Broker Reciprocity℠ thumbnail logo (a little black house) and detailed information about them includes the name of the listing brokers.