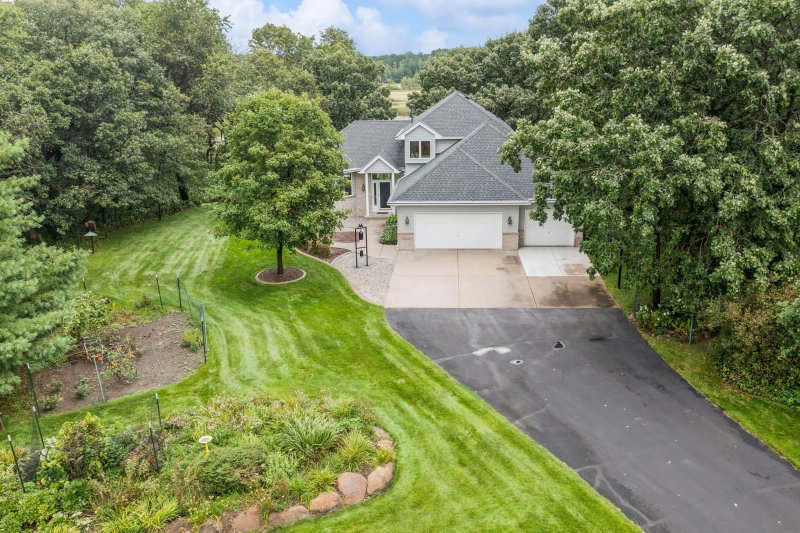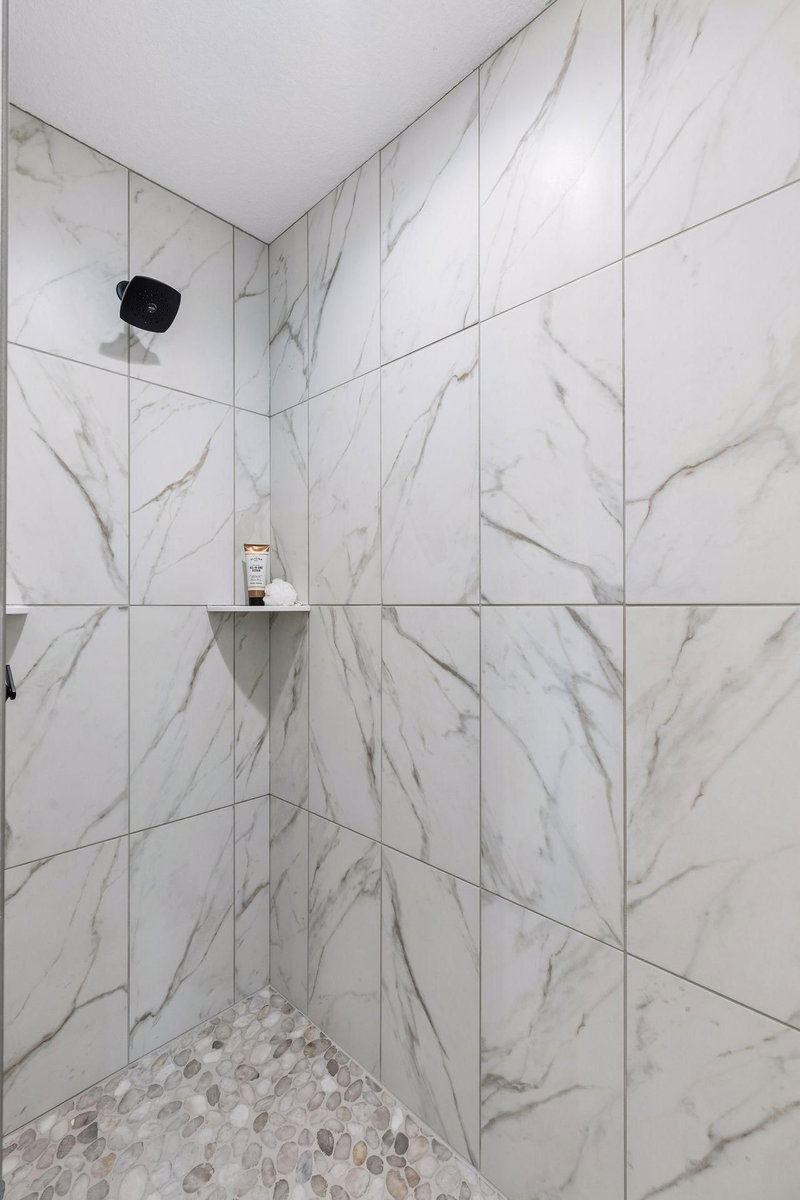
11283 238th Avenue NW - Photo 1
11283 238th Avenue NW - Photo 2
11283 238th Avenue NW - Photo 3
11283 238th Avenue NW - Photo 4
11283 238th Avenue NW - Photo 5
11283 238th Avenue NW - Photo 6
11283 238th Avenue NW - Photo 7
11283 238th Avenue NW - Photo 8
11283 238th Avenue NW - Photo 9
11283 238th Avenue NW - Photo 10
11283 238th Avenue NW - Photo 11
11283 238th Avenue NW - Photo 12
11283 238th Avenue NW - Photo 13
11283 238th Avenue NW - Photo 14
11283 238th Avenue NW - Photo 15
11283 238th Avenue NW - Photo 16
11283 238th Avenue NW - Photo 17
11283 238th Avenue NW - Photo 18
11283 238th Avenue NW - Photo 19
11283 238th Avenue NW - Photo 20
11283 238th Avenue NW - Photo 21
11283 238th Avenue NW - Photo 22
11283 238th Avenue NW - Photo 23
11283 238th Avenue NW - Photo 24
11283 238th Avenue NW - Photo 25
11283 238th Avenue NW - Photo 26
11283 238th Avenue NW - Photo 27
11283 238th Avenue NW - Photo 28
11283 238th Avenue NW - Photo 29
11283 238th Avenue NW - Photo 30
11283 238th Avenue NW - Photo 31
11283 238th Avenue NW - Photo 32
11283 238th Avenue NW - Photo 33
11283 238th Avenue NW - Photo 34
11283 238th Avenue NW - Photo 35
11283 238th Avenue NW - Photo 36
11283 238th Avenue NW - Photo 37
11283 238th Avenue NW - Photo 38
11283 238th Avenue NW - Photo 39
11283 238th Avenue NW - Photo 40
11283 238th Avenue NW - Photo 41
11283 238th Avenue NW - Photo 42
11283 238th Avenue NW - Photo 43
11283 238th Avenue NW - Photo 44
11283 238th Avenue NW - Photo 45
11283 238th Avenue NW - Photo 46
11283 238th Avenue NW - Photo 47
11283 238th Avenue NW - Photo 48
11283 238th Avenue NW - Photo 49
11283 238th Avenue NW - Photo 50
11283 238th Avenue NW - Photo 51
11283 238th Avenue NW - Photo 52
1 / 52
11283 238th Avenue NW

11283 238th Avenue NW, Zimmerman, MN 55398 - MLS# 7122739

MLS® #: 7122739|Listed: Aug 6, 2026

$799,144

Open HouseOct 10, 12 - 3 PM
Bedrooms
4
Bathrooms
4
Square Feet
2,629
Acres
4.37
Year Built
2026
Property Type
Residential
Heating
Natural Gas, Forced Air
Cooling
Ceiling Fan(s), Central Air
Garages
4
School District
728 - Elk River

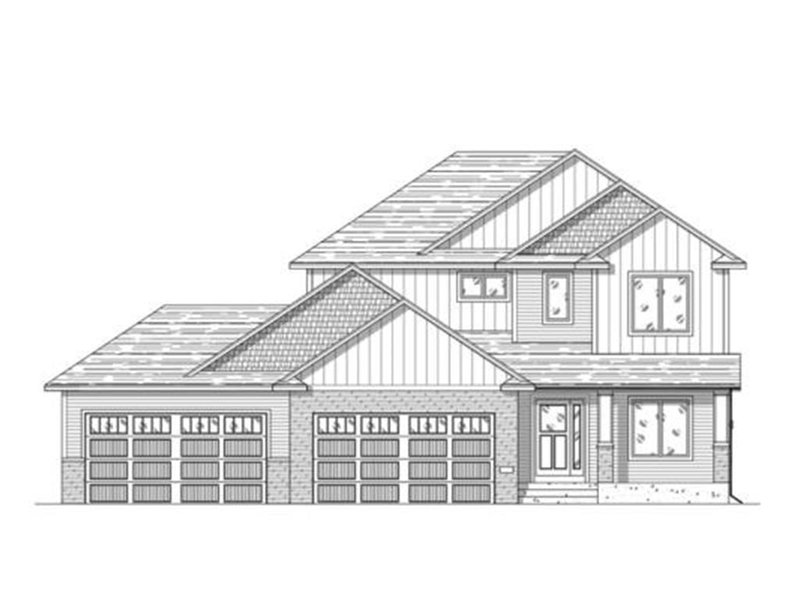
4 bedroom, 4 bath, 4 stall garage on over 4 acres in Zimmerman's newest development! Step inside from the inviting front porch to a welcoming foyer that opens to the main-level living room, complete with 9’ ceilings and a gas fireplace with stone surround and mantle. The gourmet kitchen impresses with a center island, cooktop with wood hood, double wall oven, pantry, and abundant cabinet and counter space, including 42” uppers, plus an informal dining area, perfect for entertaining. A bright stairway window fills the home with natural light, while a convenient mudroom off the garage provides a large coat closet and quick access to the half bath. The main level den offers the ideal space for a home office. Upstairs, you’ll find four generously sized bedrooms, including a spacious primary suite with a private bath featuring a separate tub and shower, double-sink vanity, and walk-in closet. Bedrooms two and three share a Jack-and-Jill bath, and bedroom four enjoys its own private ¾ bath. The upper-level laundry adds convenience, while the walkout lower level offers endless possibilities for future expansion. With Hardi board siding, thoughtful design, and placement within an exclusive 14-lot neighborhood, this home delivers both luxury and lifestyle in a truly remarkable setting! Exceptional craftsmanship throughout! Built by local builder and Reggie Award winner Caliber Homes. Hwy 169 to County Road 74. East on County Road 74. North (left) on 112th St. NW to L on 238th
11283 238th Avenue NW, Zimmerman, MN 55398

Ask an Agent

Open Houses

  • OCT10
    SaturdayTomorrow
    12 - 3 PM
  • OCT11
    Sunday
    12 - 3 PM

Interior Information

BasementUnfinished, Walkout
AppliancesCooktop, Double Oven, Dryer, Refrigerator, Washer
CoolingCentral Air
HeatingForced Air
FuelNatural Gas
Fireplaces1
Fireplace FeaturesGas, Living Room
LaundryLaundry Room, Upper Level
Dining RoomInformal Dining Room
Interior AmenitiesCeiling Fan(s), Kitchen Center Island, Primary Bedroom Walk-In Closet, Porch

Size & Levels

LevelsTwo
Total Finished Sq Ft3,864 sq ft
Above Grade Finished2,629 sq ft
Main Level Finished1,235 sq ft

Bathrooms

Full Baths2
3/4 Baths1
1/2 Baths1
Bathroom DetailsFull Primary, Full Jack & Jill, Private Primary, Main Floor 1/2 Bath, Separate Tub & Shower, Upper Level 3/4 Bath, Walk-In Shower Stall

Rooms

Main Level Rooms

Living Room17' x 14'
Dining Room14' x 12'
Kitchen16' x 10'
Den11' x 11'
Foyer19' x 6'
Mud Room8' x 8'

Upper Level Rooms

Bedroom17' x 16'
Bedroom 213' x 10'
Bedroom 312' x 11'
Bedroom 411' x 11'
Laundry9' x 6'

Exterior & Parking

ExteriorCement Board
RoofAge 8 Years or Less
FoundationBlock
Patio / PorchPorch
Garage Stalls4
Garage Size40x26 (1,040 sq ft)
ParkingAttached Garage
New ConstructionYes

Lot & Utilities

Property SubtypeSingle Family
Lot Size4.37 acres
Lot Dimensions134x412x66x402x325
ZoningResidential-Single Family
SubdivisionWind Dancer Estates
TownshipZimmerman
CountySherburne
SewerPrivate Sewer
WaterWell

Financial & Tax Information

Annual Taxes$288
Tax Year2026
Tax w/ Assessments$288
Assessment PendingNo
Parcel Number30005780220
List TypeExclusive Right To Sell

Location

Call 612-356-2121For Showings and Questions
Broker Reciprocity logo
Listed by: eXp Realty
Source: NorthstarMLS

Copyright 2026 Regional Multiple Listing Service of Minnesota, Inc. All rights reserved. Information Deemed Reliable But Not Guaranteed. The data relating to real estate for sale on this web site comes in part from the Broker Reciprocity℠ Program of the Regional Multiple Listing Service of Minnesota, Inc. Real estate listings held by brokerage firms other than Pederson Realty are marked with the Broker Reciprocity℠ logo or the Broker Reciprocity℠ thumbnail logo (a little black house) and detailed information about them includes the name of the listing brokers.