



1 / 19
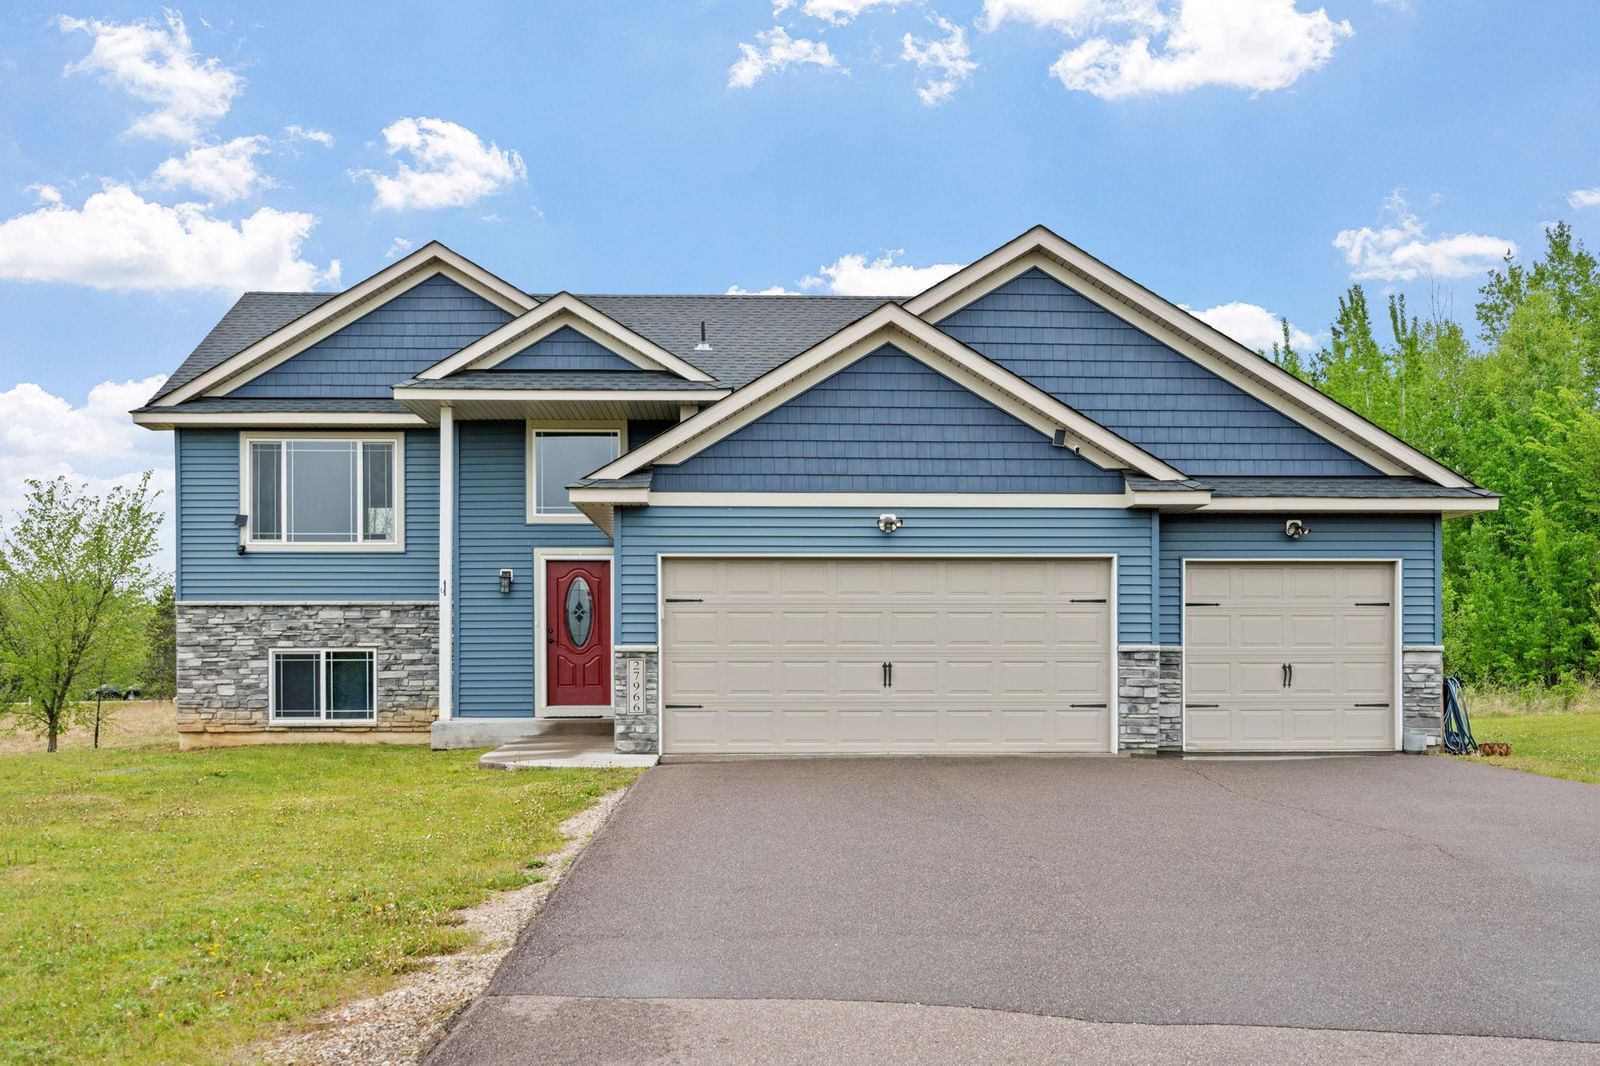
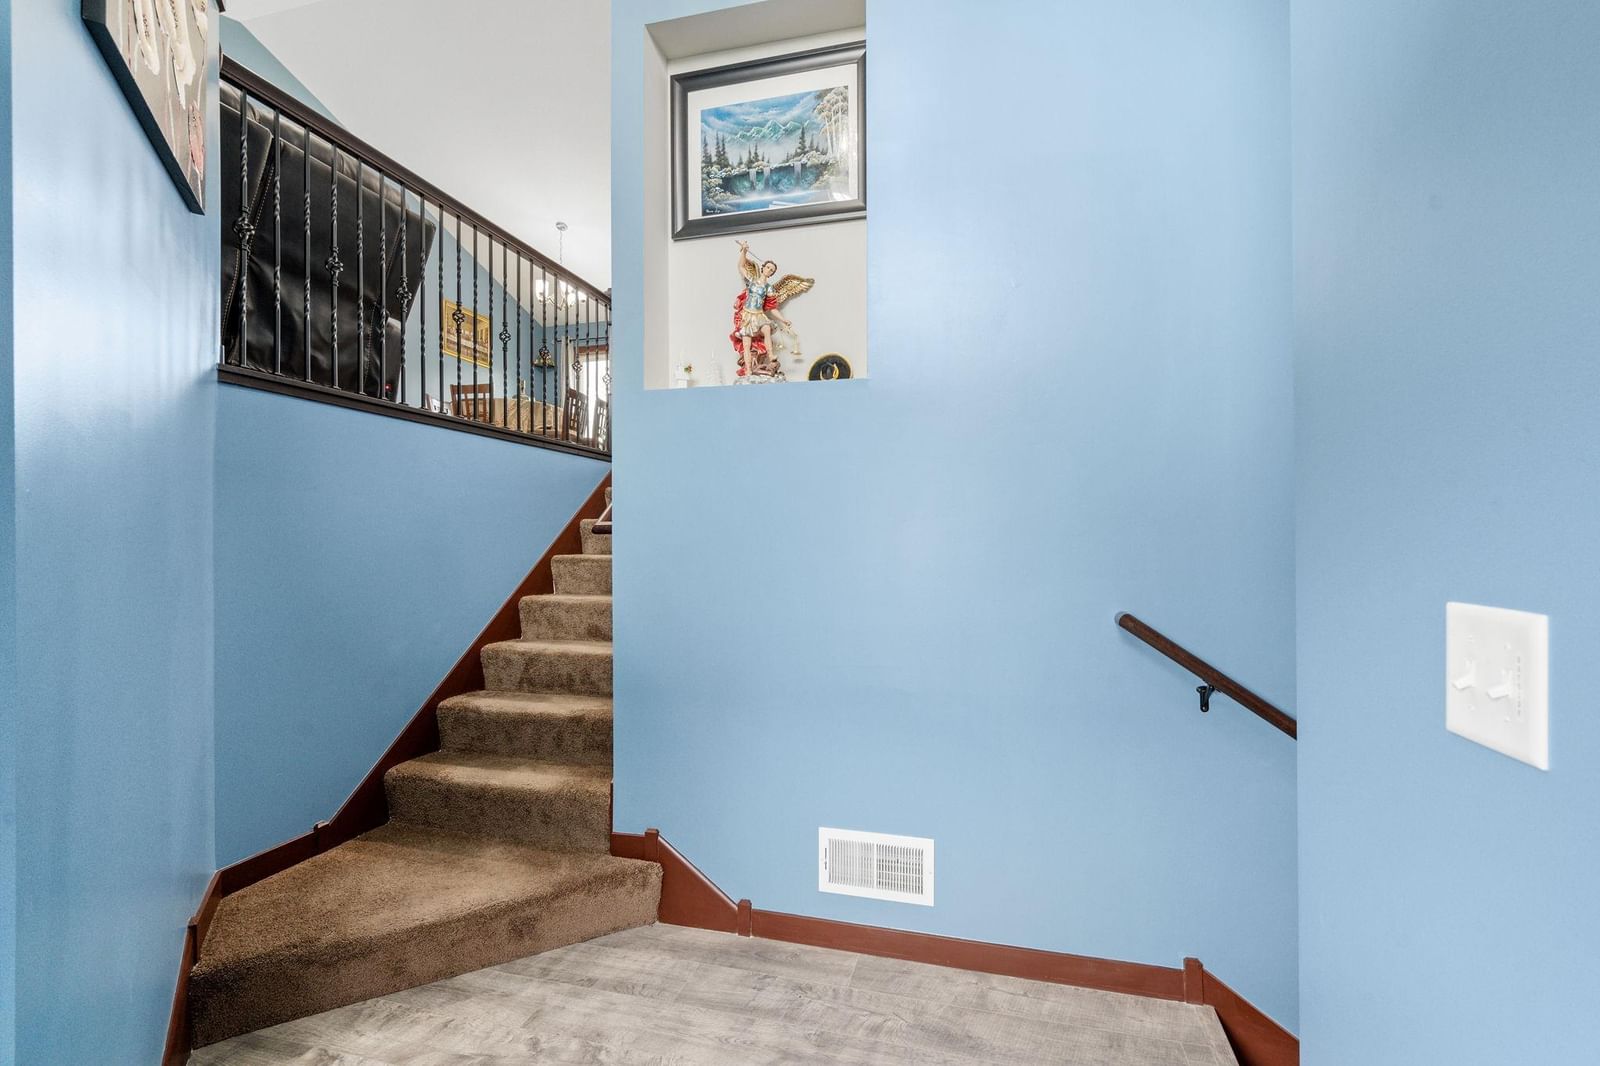
27966 123rd Street NW, Zimmerman, MN 55398 - MLS# 7077070
$427,900
$449,900↓ 4.9%
Bedrooms
4
Bathrooms
3
Square Feet
2,621
Acres
2.5
Year Built
2021
Property Type
Residential
Heating
Natural Gas, Forced Air
Cooling
Central Air
Garages
3
School District
477 - Princeton
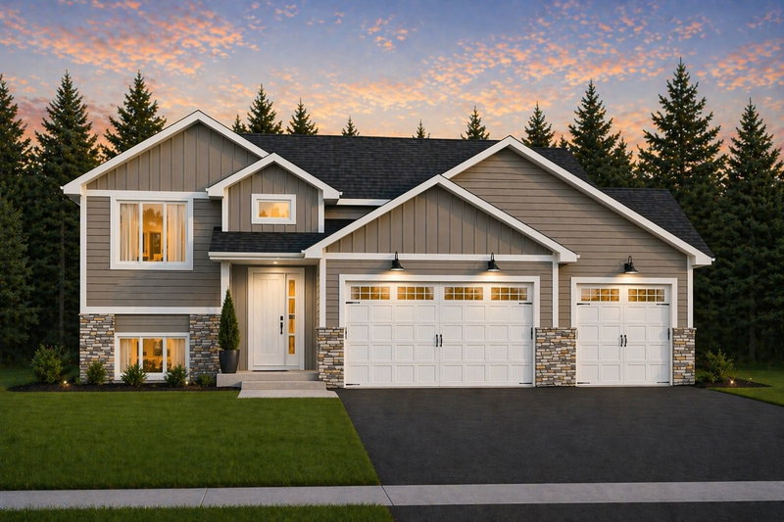
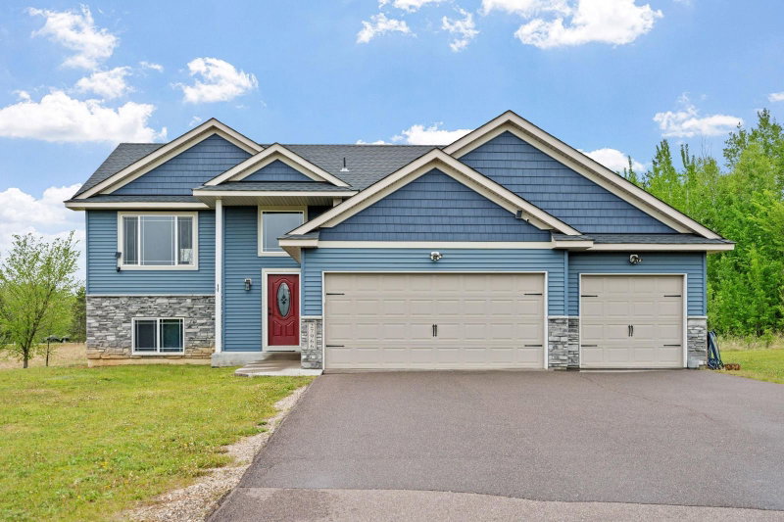
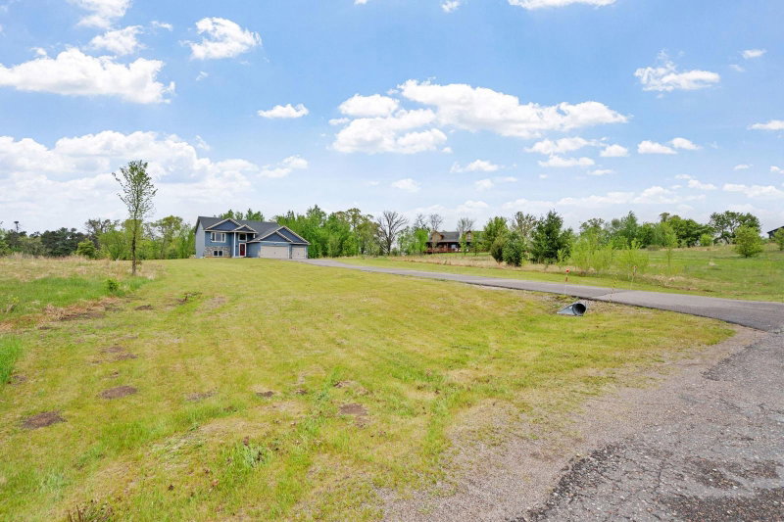
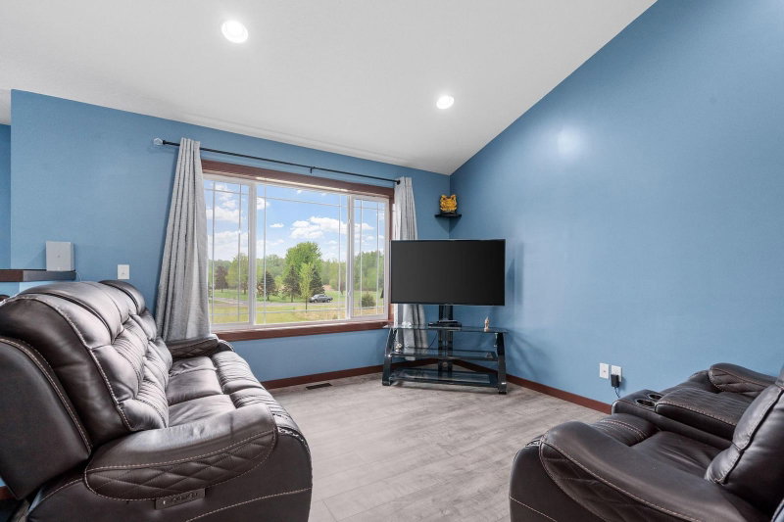
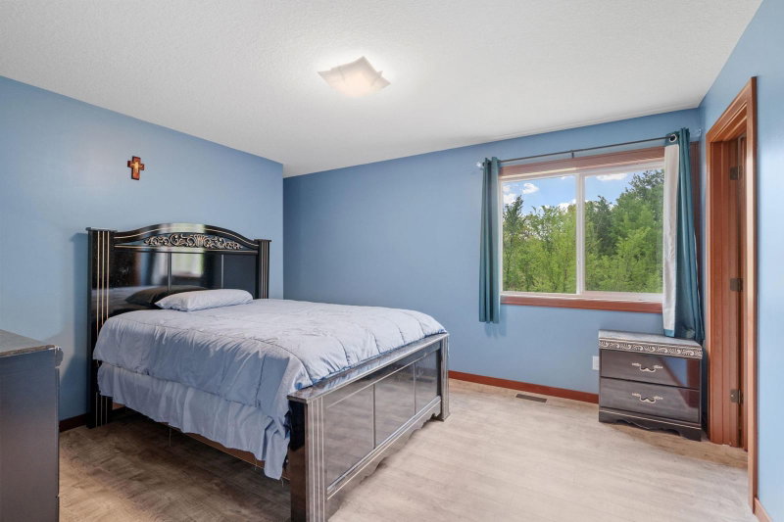
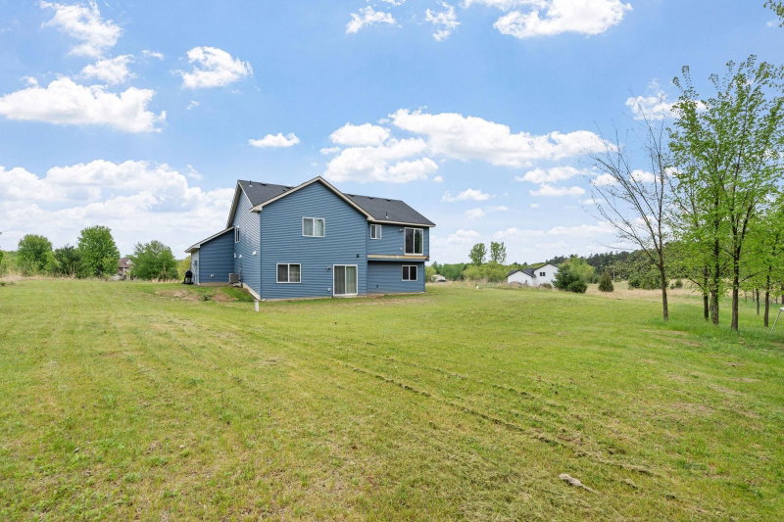
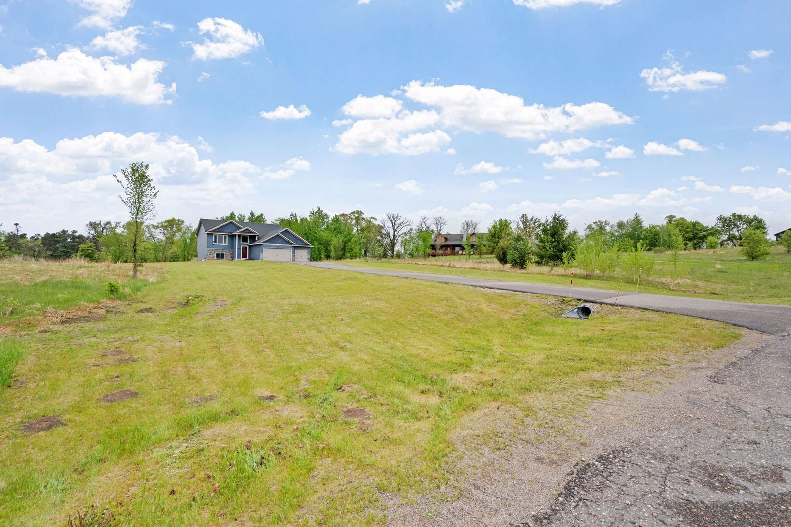
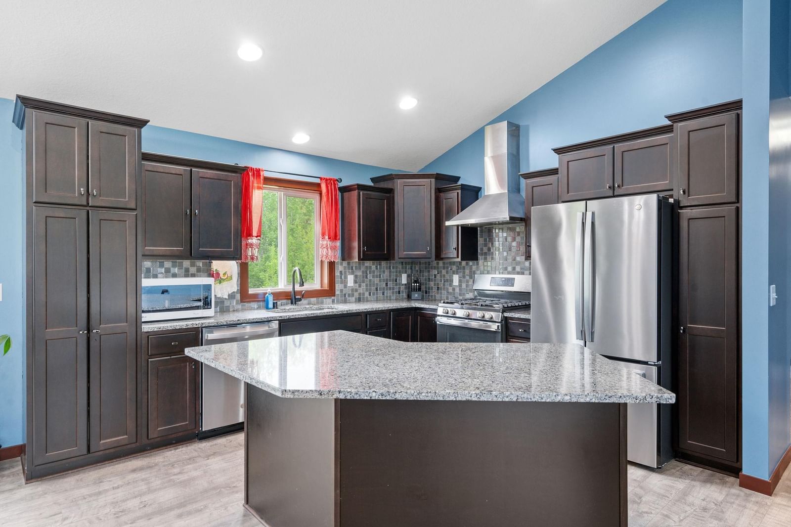
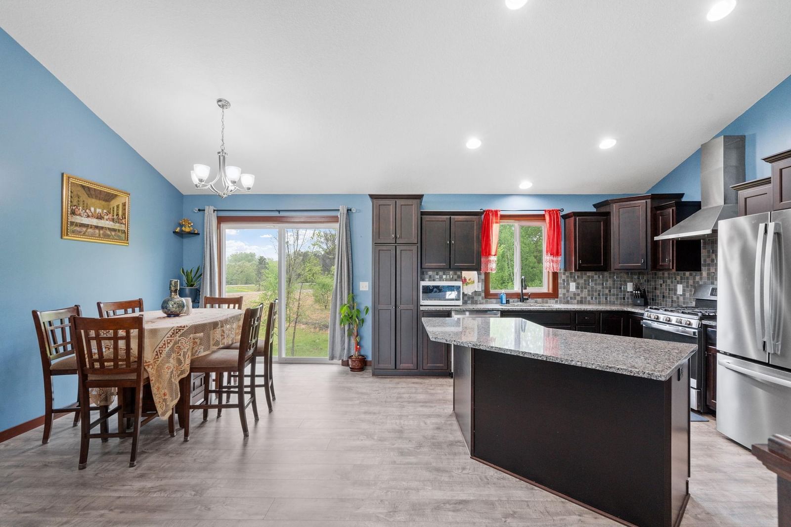
Built in 2021 and tucked away on 2.5 private acres, this beautifully maintained 4 bed, 3 bath home offers the space, privacy, and modern finishes today’s buyers are searching for. Inside, you’ll find spacious bedrooms and inviting living areas centered around an open-concept layout and gourmet kitchen designed for gathering and entertaining.
Enjoy the peace of country living without
sacrificing convenience, with quick access to Hwy 169 making commuting simple.
A rare opportunity to own newer construction with room to truly breathe.
Interior Information
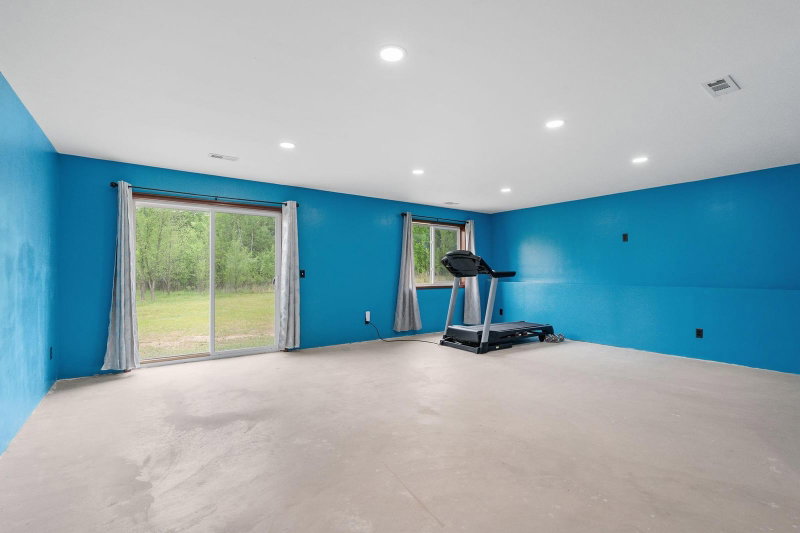
BasementBlock, Drain Tiled, Full, Sump Pump, Unfinished, Walkout
AppliancesDishwasher, Dryer, Microwave, Range, Refrigerator, Washer
CoolingCentral Air
HeatingForced Air
FuelNatural Gas
Dining RoomEat In Kitchen
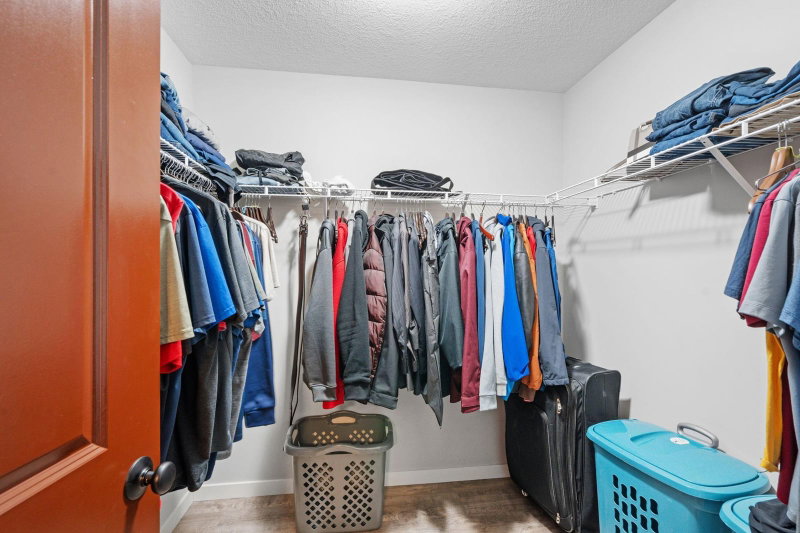
Interior AmenitiesKitchen Center Island, Kitchen Window, Vaulted Ceiling(s), Washer/Dryer Hookup, Walk-In Closet
Size & Levels
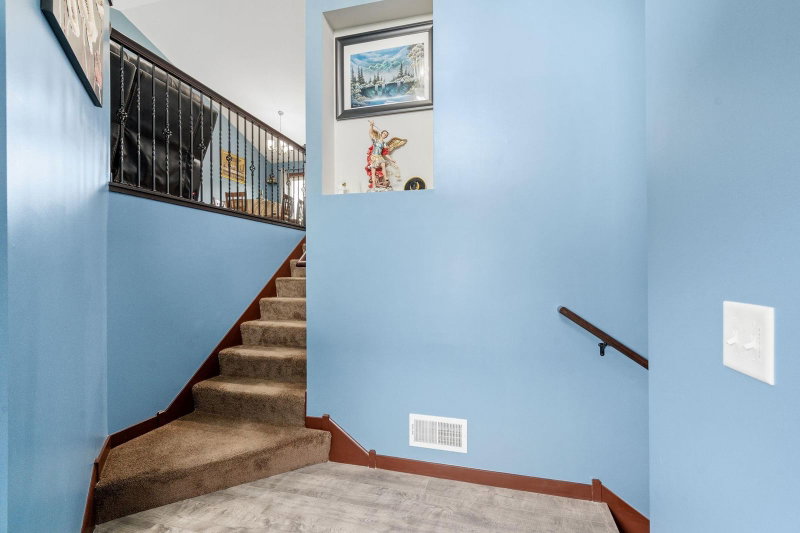
LevelsSplit Entry (Bi-Level)
Total Finished Sq Ft2,621 sq ft
Above Grade Finished1,321 sq ft
Below Grade Finished1,300 sq ft
Main Level Finished1,321 sq ft
Bathrooms
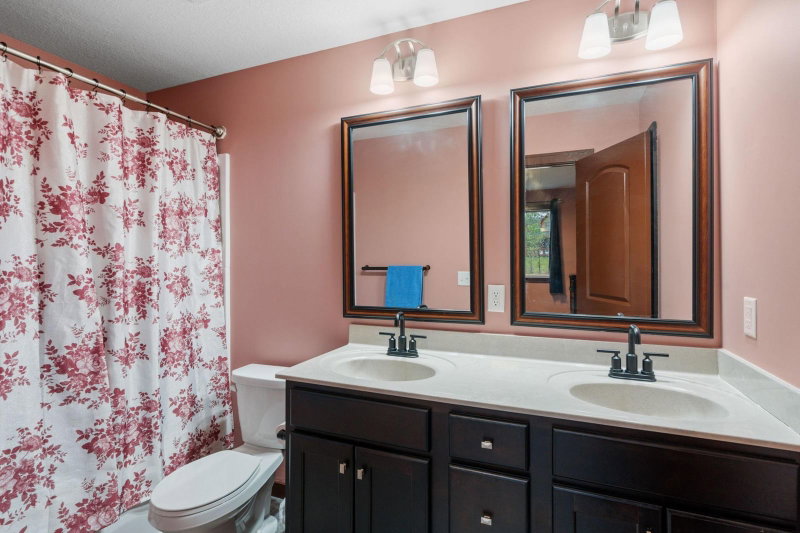
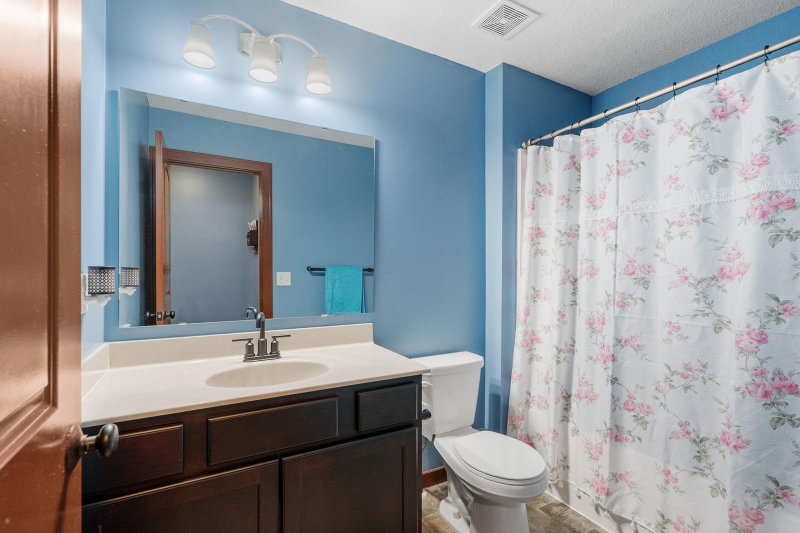
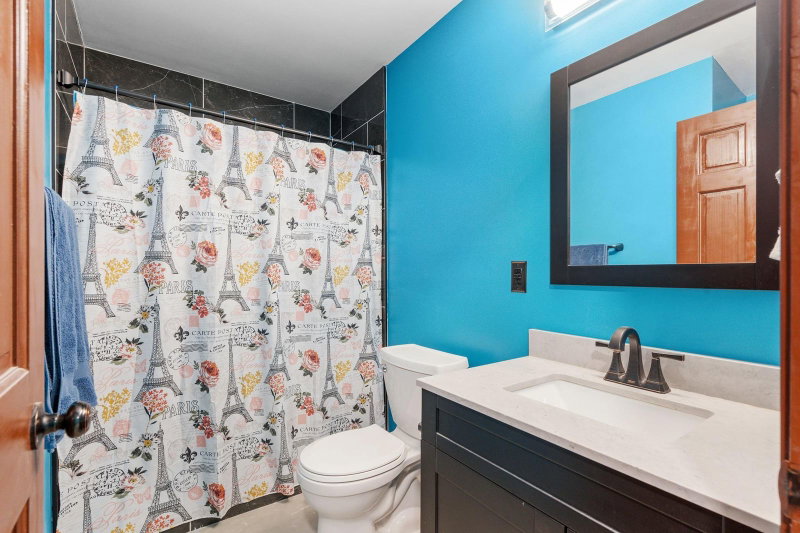
Full Baths2
3/4 Baths1
Bathroom DetailsBasement, Full Primary, Private Primary, Main Floor Full Bath, Rough In
Rooms
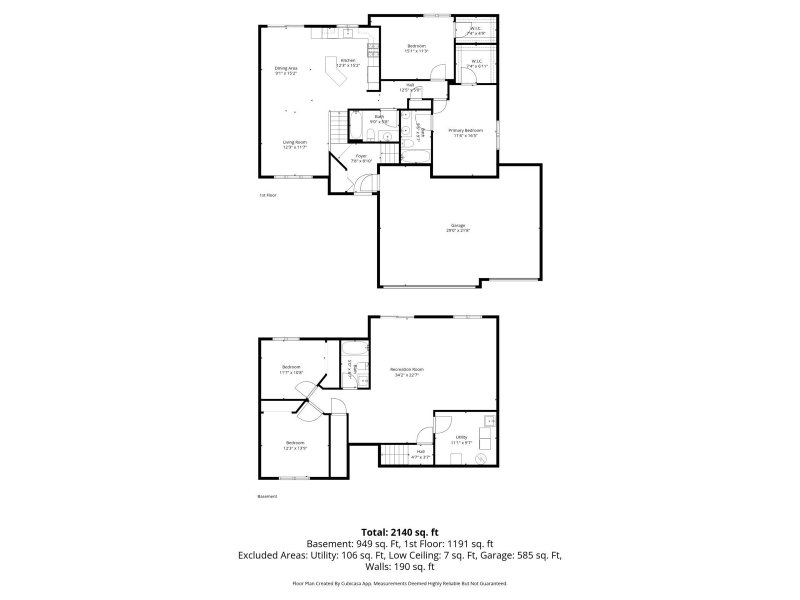
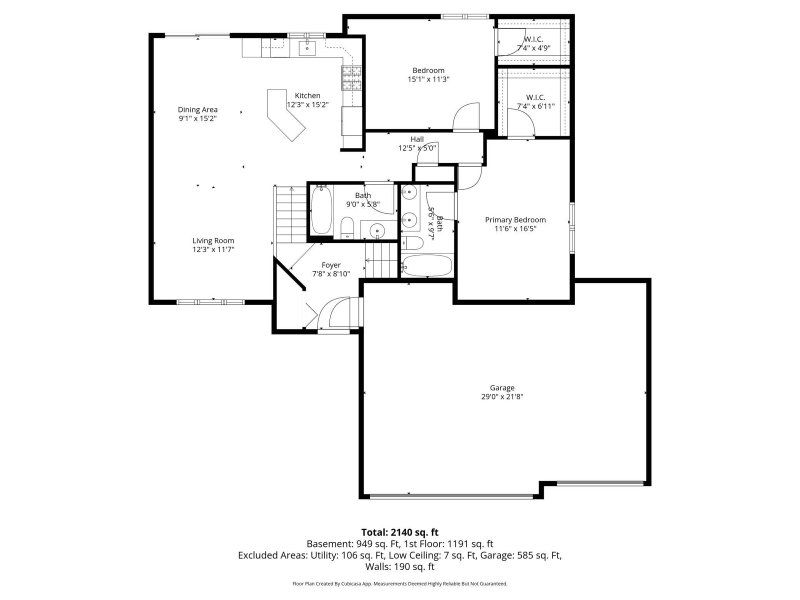
Main Level Rooms
Living Room12' x 16'
Dining Room9' x 12'
Kitchen11' x 14'
Bedroom12' x 14'
Bedroom 215' x 11'
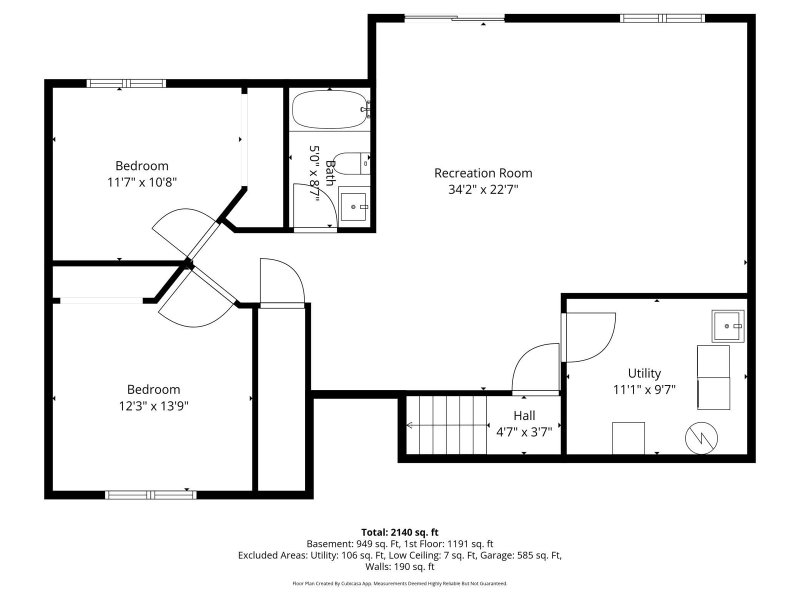
Lower Level Rooms
Family Room34' x 23'
Bedroom 314' x 12'
Bedroom 412' x 11'
Exterior & Parking
ExteriorStone, Metal, Vinyl
RoofAge 8 Years or Less
FoundationBlock
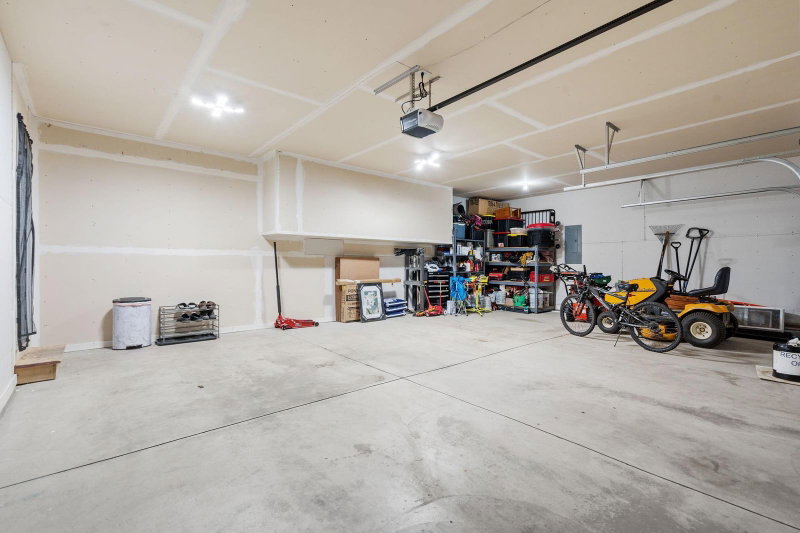
Garage Stalls3
Garage Size30x24 (720 sq ft)
ParkingAttached Garage, Asphalt
Lot & Utilities
Property SubtypeSingle Family
Lot Size2.5 acres
Lot Dimensions177x345x297x112x457
Lot DescriptionTree Coverage - Light
ZoningResidential-Single Family
SubdivisionHighland Farms Third Add
TownshipBaldwin Twp
CountySherburne
SewerPrivate Sewer
WaterWell
Financial & Tax Information
Annual Taxes$3,118
Tax Year2024
Tax w/ Assessments$3,280
Assessment PendingNo
Parcel Number01005800105
Financing OptionsConventional, VA, FHA, Cash, Other
List TypeExclusive Right To Sell
Location
Call 612-356-2121For Showings and Questions