1 / 49


26947 102nd Street NW, Zimmerman, MN 55398 - MLS# 7119429
$449,900
$479,900↓ 6.3%
Bedrooms
4
Bathrooms
3
Square Feet
2,313
Acres
2.5
Year Built
2005
Property Type
Residential
Heating
Natural Gas, Forced Air
Cooling
Ceiling Fan(s), Central Air
Garages
3
School District
728 - Elk River
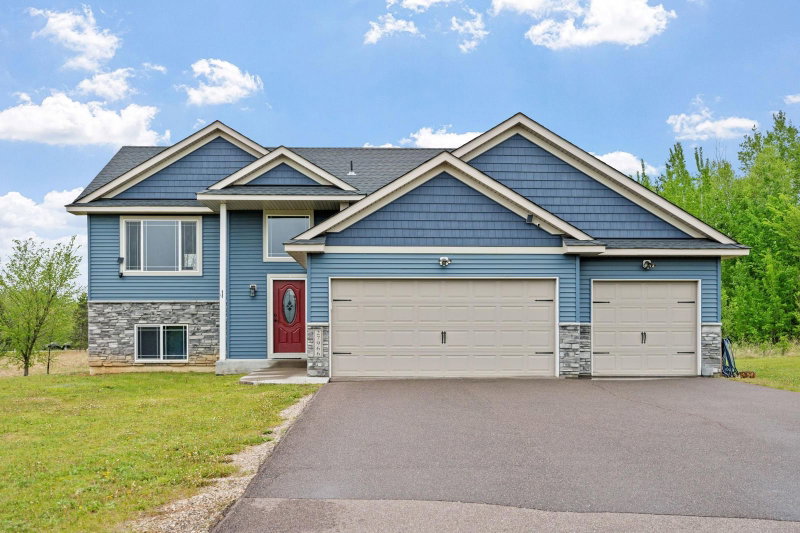
2.5 acres in Zimmerman, one level of living, and two garages — that's the short version. The long version: a 2005 rambler with three bedrooms on the main floor and main-floor laundry, and a walkout lower level with a fourth bedroom, a 31x22 family room and a gas fireplace. Outside, a covered deck, a concrete patio with a built-in firepit, an extra-deep attached heated and insulated 3-car, and a separate detached 24x30 garage providing 720 sq feet of dry storage for the trailer, the mower, or the project you haven't started yet. District 728 --no association, well and septic. Clean and well kept!
Interior Information
BasementBlock, Finished, Full, Walkout
AppliancesDishwasher, Dryer, Microwave, Range, Refrigerator, Stainless Steel Appliances, Washer
CoolingCentral Air
HeatingForced Air
FuelNatural Gas
Fireplaces1
Fireplace FeaturesFamily Room, Gas
LaundryIn Kitchen, Main Level
Dining RoomInformal Dining Room, Kitchen/Dining Room, Living/Dining Room
Interior AmenitiesCeiling Fan(s), Deck, Kitchen Window, Primary Bedroom Walk-In Closet, Main Floor Primary Bedroom, Natural Woodwork, Patio, Paneled Doors, Porch, Vaulted Ceiling(s), Washer/Dryer Hookup, Walk-In Closet
Size & Levels
LevelsOne
Total Finished Sq Ft2,534 sq ft
Above Grade Finished1,330 sq ft
Below Grade Finished983 sq ft
Main Level Finished1,330 sq ft
Bathrooms
Full Baths2
3/4 Baths1
Bathroom Details3/4 Primary, Full Basement, Main Floor Full Bath, Separate Tub & Shower
Rooms
Main Level Rooms
Living Room17' x 13'
Kitchen28' x 10'
Bedroom15' x 13'
Bedroom 212' x 10'
Bedroom 311' x 10'
Deck12' x 12'
Lower Level Rooms
Family Room31' x 22'
Bedroom 414' x 14'
Utility Room22' x 10'
Patio39' x 14'
Exterior & Parking
ExteriorStone, Vinyl
FoundationBlock
Patio / PorchCovered, Deck, Front Porch, Patio
Garage Stalls3
ParkingAttached Garage, Detached Garage, Asphalt, Garage Door Opener
Lot & Utilities
Property SubtypeSingle Family
Single Family TypeAcreage
Lot Size2.5 acres
Lot Dimensions210x517x210x518
Lot DescriptionTree Coverage - Medium
ZoningResidential-Single Family
SubdivisionWestridge
TownshipZimmerman
CountySherburne
SewerPrivate Sewer
WaterWell
Road FrontageCity Street, Paved Streets
FencingChain Link
Other StructuresGarage(s), Storage Shed
Financial & Tax Information
Annual Taxes$4,270
Tax Year2026
Tax w/ Assessments$4,270
Parcel Number30005270325
List TypeExclusive Right To Sell
Location
Call 612-356-2121For Showings and Questions