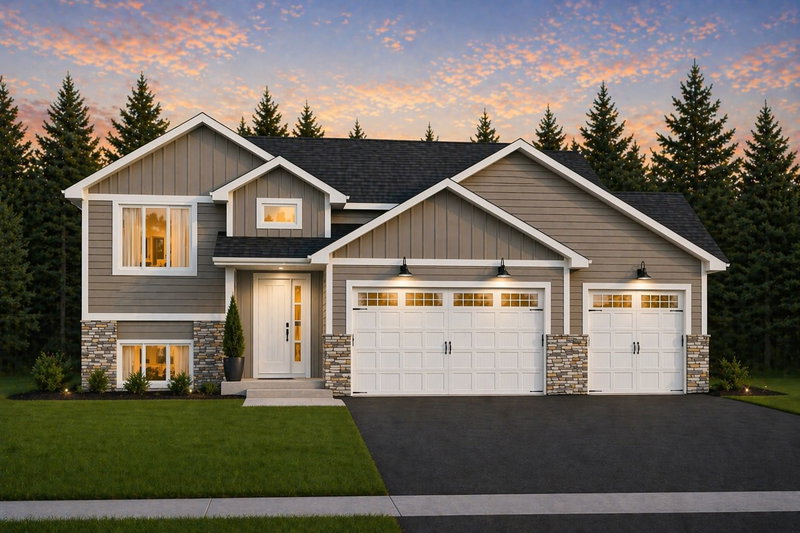
24456 140th Court - Photo 1
24456 140th Court - Photo 2
24456 140th Court - Photo 3
24456 140th Court - Photo 4
24456 140th Court - Photo 5
24456 140th Court - Photo 6
24456 140th Court - Photo 7
24456 140th Court - Photo 8
24456 140th Court - Photo 9
24456 140th Court - Photo 10
24456 140th Court - Photo 11
24456 140th Court - Photo 12
24456 140th Court - Photo 13
24456 140th Court - Photo 14
24456 140th Court - Photo 15
24456 140th Court - Photo 16
24456 140th Court - Photo 17
24456 140th Court - Photo 18
24456 140th Court - Photo 19
24456 140th Court - Photo 20
24456 140th Court - Photo 21
24456 140th Court - Photo 22
24456 140th Court - Photo 23
24456 140th Court - Photo 24
24456 140th Court - Photo 25
24456 140th Court - Photo 26
24456 140th Court - Photo 27
24456 140th Court - Photo 28
24456 140th Court - Photo 29
24456 140th Court - Photo 30
24456 140th Court - Photo 31
24456 140th Court - Photo 32
24456 140th Court - Photo 33
1 / 33
24456 140th Court
24456 140th Court
24456 140th Court
24456 140th Court
24456 140th Court

24456 140th Court, Zimmerman, MN 55398 - MLS# 7157377

MLS® #: 7157377|Listed: Oct 8, 2026

$429,900

Bedrooms
4
Bathrooms
3
Square Feet
2,503
Acres
0.57
Year Built
2016
Property Type
Residential
Heating
Natural Gas, Forced Air
Cooling
Ceiling Fan(s), Central Air
Garages
3
School District
728 - Elk River

Custom-built one story rambler in Zimmerman, MN! This beautifully designed one-level home surpasses new construction with a fully finished basement featuring impressive high ceilings & Offering 4 bedrooms, 3 bathrooms, with a sheet-rocked, insulated 3-car garage, this property delivers exceptional comfort and craftsmanship throughout. The open floor plan is enhanced by vaulted ceilings, hardwood floors, Solid core six-panel doors. The private primary suite includes a walk-in closet and ensuite, creating a peaceful retreat. The main level has been refreshed with new carpet, flooring, and stainless-steel appliances, bringing a modern, move-in-ready feel. The large open basement provides a large family room, two additional bedrooms, a 3/4 bath, and generous storage space—perfect for guests, hobbies, or future expansion. Outside, enjoy a professionally landscaped yard complete with a sprinkler system that backs up to some woods for additional privacy, deck, and firepit—ideal for relaxing or entertaining. This custom rambler offers the space, quality, and upgrades you’ve been searching for. All located on quiet street that ends in a cul-de-sac.
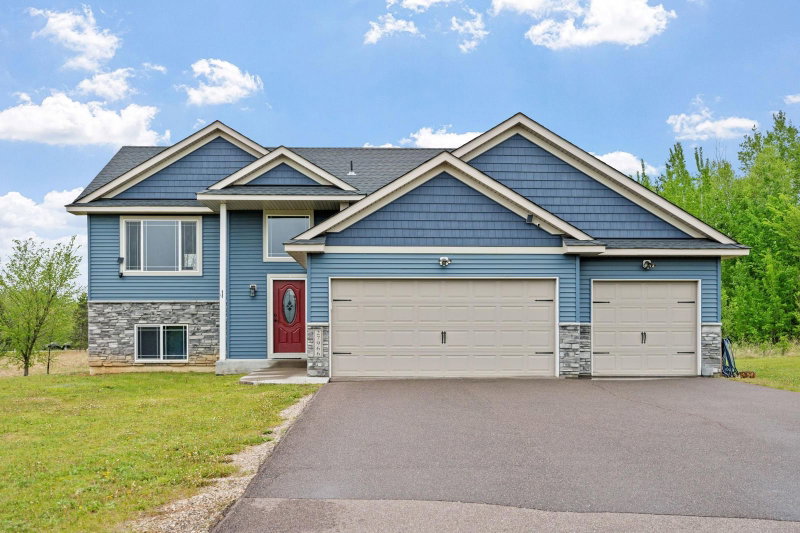
24456 140th Court, Zimmerman, MN 55398

Ask an Agent

Interior Information

BasementDaylight/Lookout Windows, Drain Tiled, Egress Window(s), Finished, Full, Storage Space, Sump Basket
AppliancesAir-To-Air Exchanger, Cooktop, Dishwasher, Dryer, Gas Water Heater, Microwave, Range, Refrigerator, Stainless Steel Appliances, Washer, Water Softener Owned
CoolingCentral Air
HeatingForced Air
FuelNatural Gas
LaundryMain Level
Dining RoomEat In Kitchen, Informal Dining Room
Interior AmenitiesCeiling Fan(s), Deck, Exercise Room, Hardwood Floors, Kitchen Center Island, Kitchen Window, Primary Bedroom Walk-In Closet, Main Floor Primary Bedroom, Natural Woodwork, Paneled Doors, Porch, Skylight, In-Ground Sprinkler, Tile Floors, Vaulted Ceiling(s), Washer/Dryer Hookup, Walk-In Closet
ElectricFuses, 200+ Amp Service
AccessibilityDoors 36"+, Hallways 42"+, Partially Wheelchair

Size & Levels

LevelsOne
Total Finished Sq Ft2,578 sq ft
Above Grade Finished1,346 sq ft
Below Grade Finished1,157 sq ft
Main Level Finished1,346 sq ft

Bathrooms

Full Baths1
3/4 Baths2
Bathroom Details3/4 Basement, 3/4 Primary, Bathroom Ensuite, Private Primary, Main Floor Full Bath

Rooms

Main Level Rooms

Living Room16' x 11'
Dining Room16' x 12'
Kitchen14' x 12'
Bedroom16' x 12'
Bedroom 213' x 12'
Laundry6' x 6'
Deck16' x 16'
Pantry (Walk-In)4' x 4'

Lower Level Rooms

Family Room29' x 24'
Bedroom 314' x 12'
Bedroom 412' x 11'

Exterior & Parking

ExteriorStone, Vinyl
ConstructionBlock, Frame
RoofArchitectural Shingle, Asphalt, Pitched
FoundationBlock
Patio / PorchDeck, Front Porch
Garage Stalls3
Garage Door16' wide x 7' tall
ParkingAttached Garage, Asphalt, Garage Door Opener, Insulated Garage

Lot & Utilities

Property SubtypeSingle Family
Single Family TypeRanch-Style Home
Lot Size0.57 acres
Lot Dimensionslengthy
Lot DescriptionTree Coverage - Light, Tree Coverage - Medium
ZoningResidential-Single Family
SubdivisionWhispering Ridge
TownshipZimmerman
CountySherburne
SewerSeptic System Compliant - Yes, Shared Septic
Water4-Inch Submersible, Drilled, Well
Road FrontageCity Street, Cul De Sac, Paved Streets

Homeowners Association

Association Fee$117 / month
Associationfirst service
Assessment PendingNo
Fee IncludesOther
AmenitiesOther

Financial & Tax Information

Annual Taxes$4,058
Tax Year2026
Tax w/ Assessments$4,058
Assessment PendingNo
Parcel Number305330390
List TypeExclusive Right To Sell

Location

Call 612-356-2121For Showings and Questions
Broker Reciprocity logo
Listed by: Countryside Realty
Source: NorthstarMLS

Copyright 2026 Regional Multiple Listing Service of Minnesota, Inc. All rights reserved. Information Deemed Reliable But Not Guaranteed. The data relating to real estate for sale on this web site comes in part from the Broker Reciprocity℠ Program of the Regional Multiple Listing Service of Minnesota, Inc. Real estate listings held by brokerage firms other than Pederson Realty are marked with the Broker Reciprocity℠ logo or the Broker Reciprocity℠ thumbnail logo (a little black house) and detailed information about them includes the name of the listing brokers.