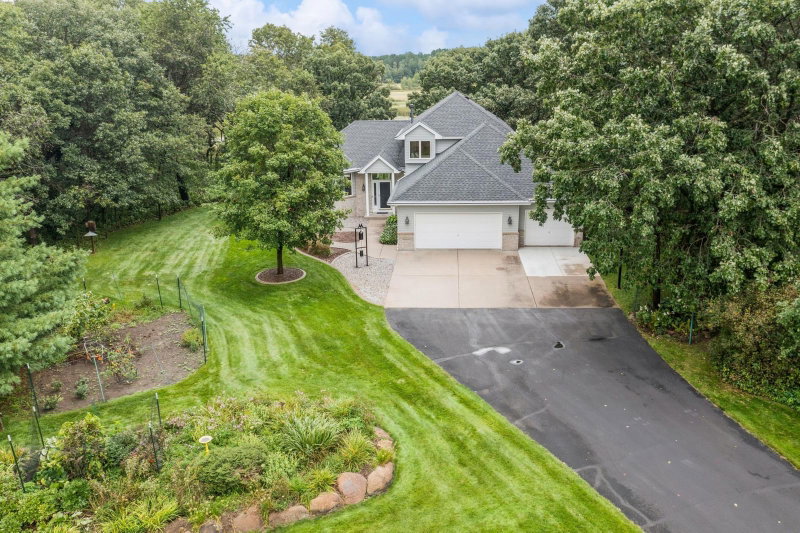
27810 141st Street NW - Photo 1
1 / 8
27810 141st Street NW

27810 141st Street NW, Zimmerman, MN 55398 - MLS# 7163968

MLS® #: 7163968|Days on Market: 2|Listed: Oct 28, 2026

$750,000

Bedrooms
3
Bathrooms
4
Square Feet
2,559
Acres
2.54
Year Built
2011
Property Type
Residential
Heating
Natural Gas, Forced Air
Cooling
Central Air
Garages
3
Days on Market
2
School District
477 - Princeton

Built in 2011 by a contractor who designed and built the home for himself, this quality-crafted property features thoughtful details throughout. The main level showcases solid oak floors, while vaulted cedar tongue-and-groove ceilings add warmth and character to the main floor and loft. Additional highlights include Andersen windows with a lifetime warranty, cedar trim, solid alder interior doors, and solid maple kitchen cabinetry with dovetail drawers. Solid maple vanities continue the quality craftsmanship throughout the home. Major mechanical updates include a roof approximately 3 years old and a furnace and A/C approximately 1.5 years old. The home also features durable steel siding, a walkout basement, and rebar-reinforced foundation footings. The septic system was certified compliant in 2025, and the well was inspected in 2025. The walkout basement offers potential for additional finished living space! FLOORING IS NEEDED FOR THE BASEMENT TO BE CONSIDERED FINISHED. WITH FLOORING COMPLETED, THE TWO ADDITIONAL BEDROOMS DOWNSTAIRS WOULD MAKE THIS A 5-BEDROOM, 4-BATHROOM HOME.

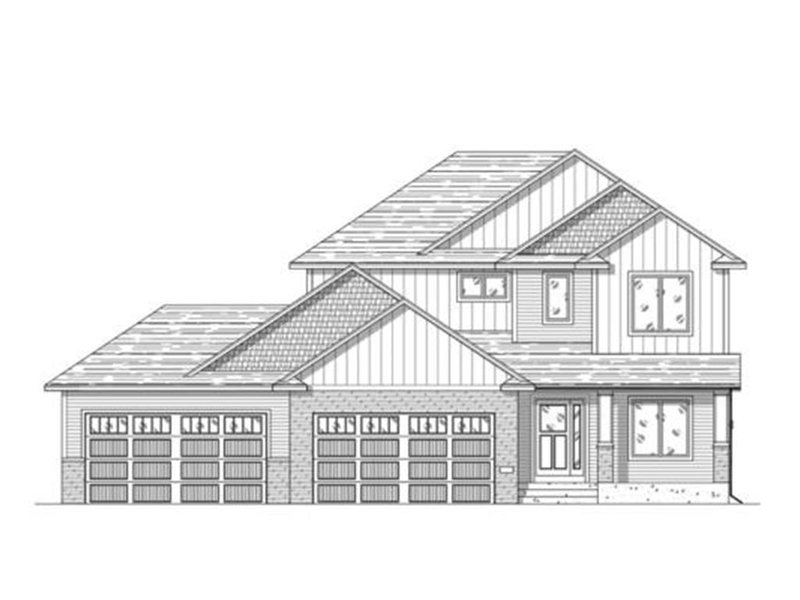
27810 141st Street NW, Zimmerman, MN 55398

Ask an Agent

Interior Information

BasementFull
CoolingCentral Air
HeatingForced Air
FuelNatural Gas

Size & Levels

LevelsOne
Total Finished Sq Ft4,058 sq ft
Above Grade Finished2,535 sq ft
Below Grade Finished24 sq ft
Main Level Finished1,723 sq ft

Bathrooms

Full Baths2
3/4 Baths1
1/2 Baths1

Rooms

Main Level Rooms

Living Room15'5" x 20'2"
Dining Room10'3" x 8'4"
Kitchen14'6" x 11'
Bedroom12'9" x 12'11"
Bedroom 214'5" x 10'5"
Bedroom 312'5" x 11'2"

Upper Level Rooms

Family Room19'7" x 19'2"

Exterior & Parking

ExteriorVinyl
RoofAge 8 Years or Less, Asphalt
FoundationCombination
Garage Stalls3
ParkingAttached Garage

Lot & Utilities

Property SubtypeSingle Family
Lot Size2.54 acres
Lot Dimensions509x248
ZoningResidential-Single Family
SubdivisionHeather Ridge
TownshipBaldwin Twp
CountySherburne
SewerCity Sewer/Connected
WaterCity Water/Connected

Financial & Tax Information

Annual Taxes$4,308
Tax Year2026
Tax w/ Assessments$4,308
Assessment PendingNo
Parcel Number01005450405
Financing OptionsConventional, VA, FHA, Cash
List TypeExclusive Right To Sell

Location

Call 612-356-2121For Showings and Questions

Schools

Broker Reciprocity logo
Listed by: Northstar Real Estate Associates
Source: NorthstarMLS

Copyright 2026 Regional Multiple Listing Service of Minnesota, Inc. All rights reserved. Information Deemed Reliable But Not Guaranteed. The data relating to real estate for sale on this web site comes in part from the Broker Reciprocity℠ Program of the Regional Multiple Listing Service of Minnesota, Inc. Real estate listings held by brokerage firms other than Pederson Realty are marked with the Broker Reciprocity℠ logo or the Broker Reciprocity℠ thumbnail logo (a little black house) and detailed information about them includes the name of the listing brokers.