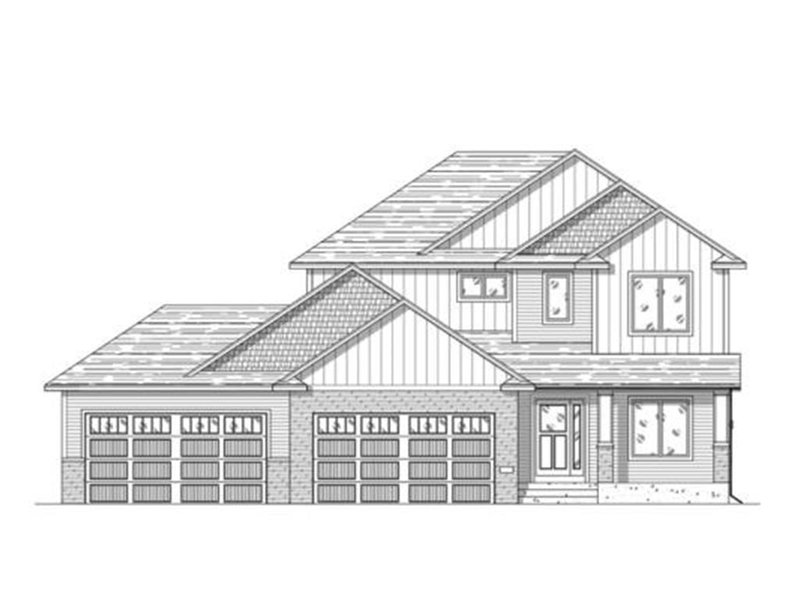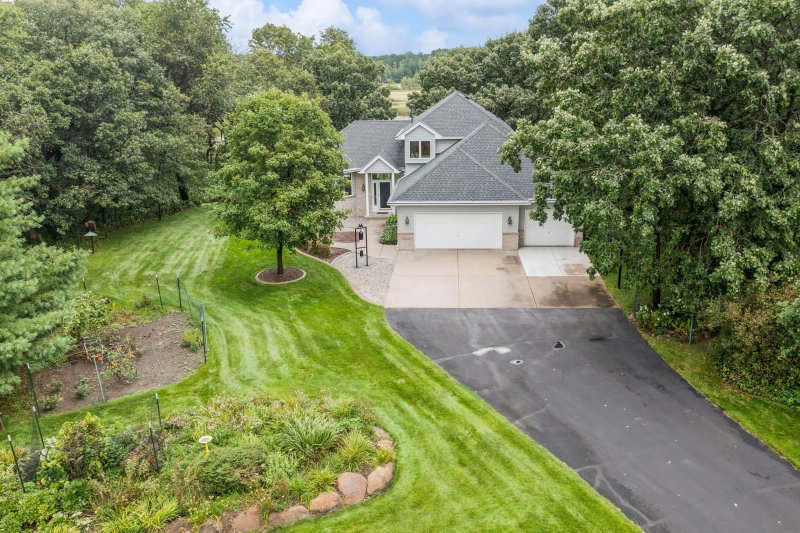
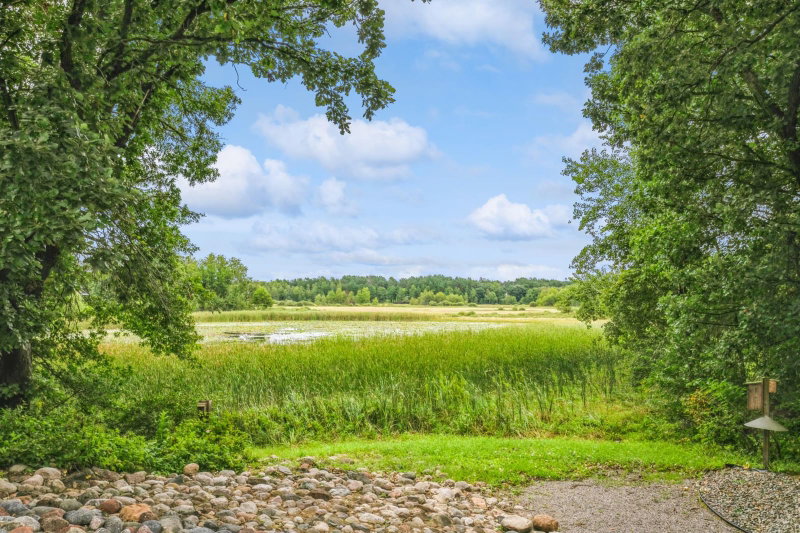
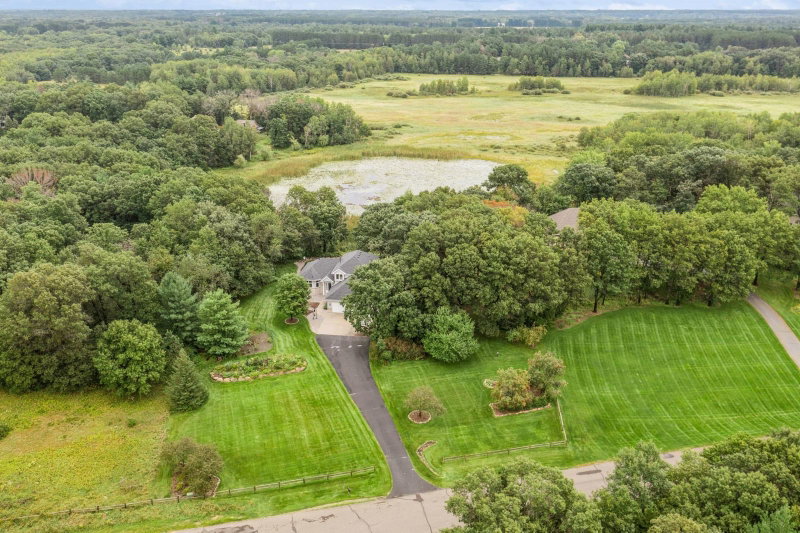
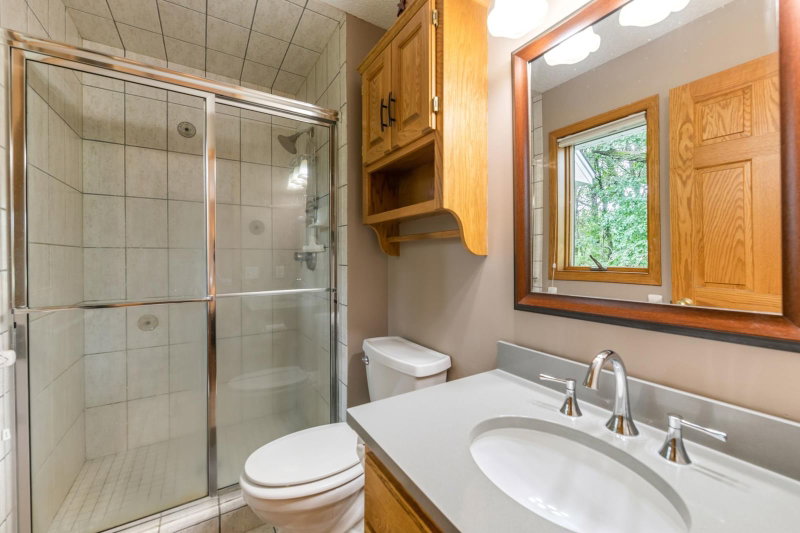
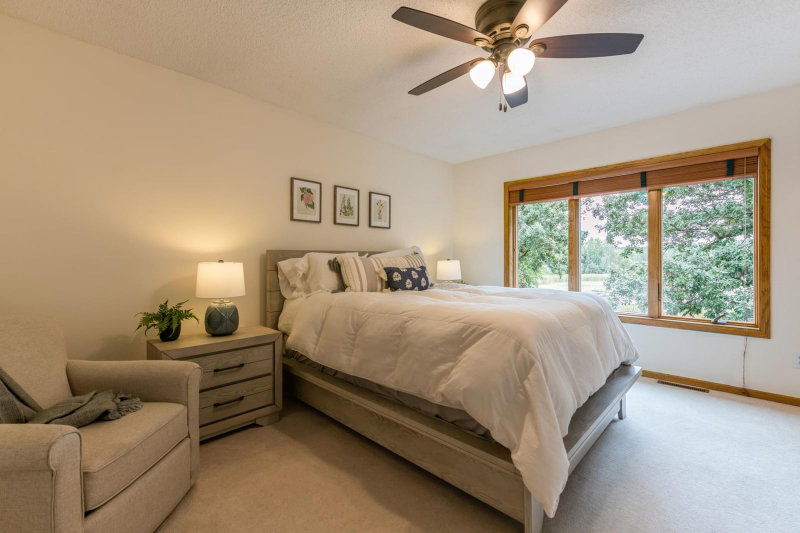
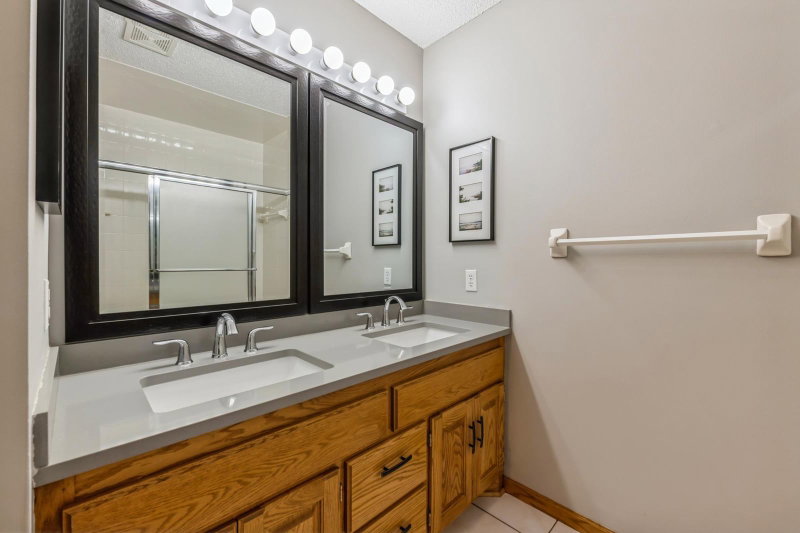
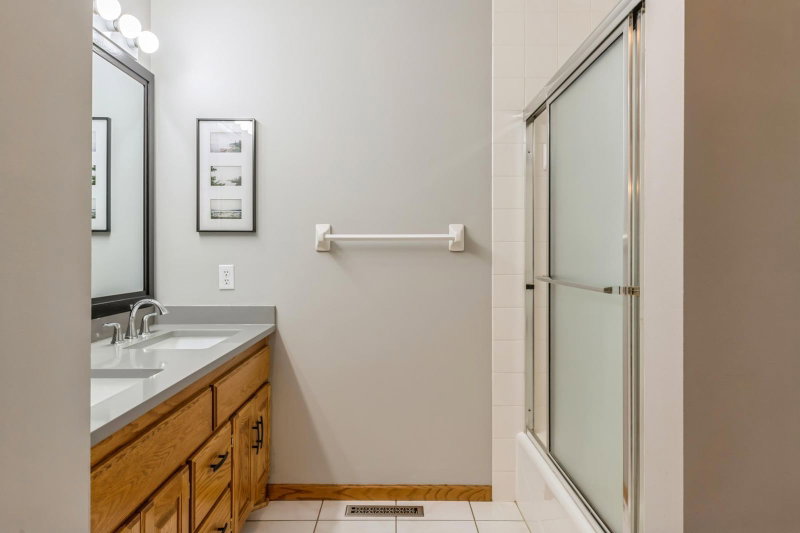
26991 140th Street NW - Photo 1
26991 140th Street NW - Photo 2
26991 140th Street NW - Photo 3
26991 140th Street NW - Photo 4
26991 140th Street NW - Photo 5
26991 140th Street NW - Photo 6
26991 140th Street NW - Photo 7
26991 140th Street NW - Photo 8
26991 140th Street NW - Photo 9
26991 140th Street NW - Photo 10
26991 140th Street NW - Photo 11
26991 140th Street NW - Photo 12
26991 140th Street NW - Photo 13
26991 140th Street NW - Photo 14
26991 140th Street NW - Photo 15
26991 140th Street NW - Photo 16
26991 140th Street NW - Photo 17
26991 140th Street NW - Photo 18
26991 140th Street NW - Photo 19
26991 140th Street NW - Photo 20
26991 140th Street NW - Photo 21
26991 140th Street NW - Photo 22
26991 140th Street NW - Photo 23
26991 140th Street NW - Photo 24
26991 140th Street NW - Photo 25
26991 140th Street NW - Photo 26
26991 140th Street NW - Photo 27
26991 140th Street NW - Photo 28
26991 140th Street NW - Photo 29
26991 140th Street NW - Photo 30
26991 140th Street NW - Photo 31
26991 140th Street NW - Photo 32
26991 140th Street NW - Photo 33
26991 140th Street NW - Photo 34
26991 140th Street NW - Photo 35
26991 140th Street NW - Photo 36
26991 140th Street NW - Photo 37
26991 140th Street NW - Photo 38
26991 140th Street NW - Photo 39
26991 140th Street NW - Photo 40
1 / 40
26991 140th Street NW

26991 140th Street NW, Zimmerman, MN 55398 - MLS# 7077991

MLS® #: 7077991|Listed: May 22, 2026

$679,900

Bedrooms
4
Bathrooms
4
Square Feet
2,203
Acres
4.39
Year Built
1997
Property Type
Residential
Heating
Natural Gas, Forced Air
Cooling
Ceiling Fan(s), Central Air
Garages
3
School District
728 - Elk River

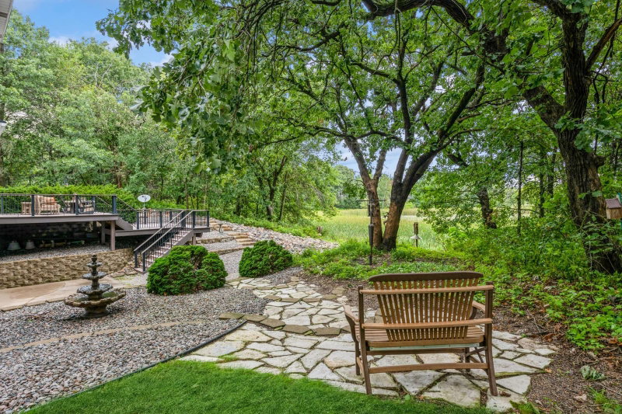
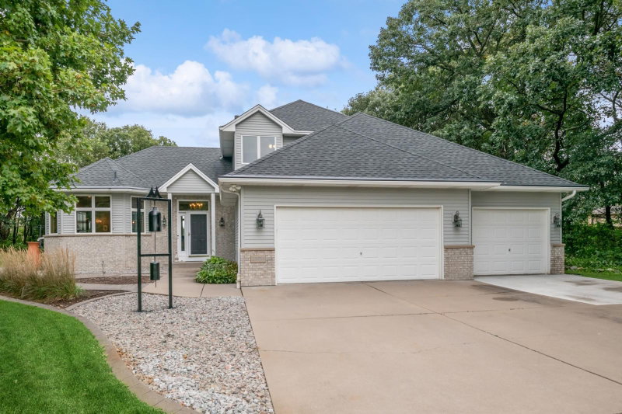
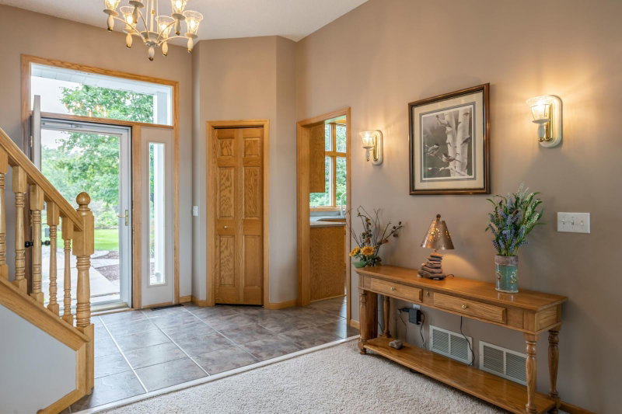
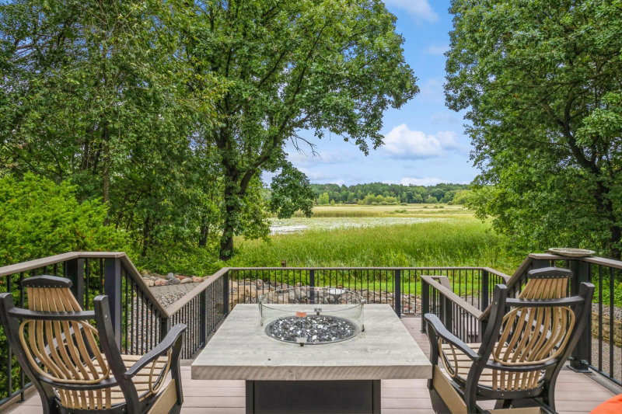
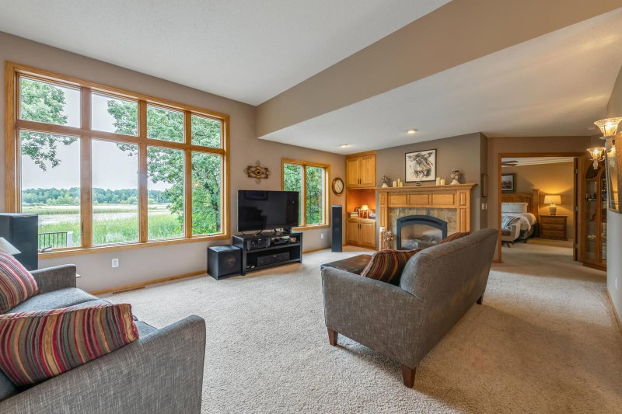
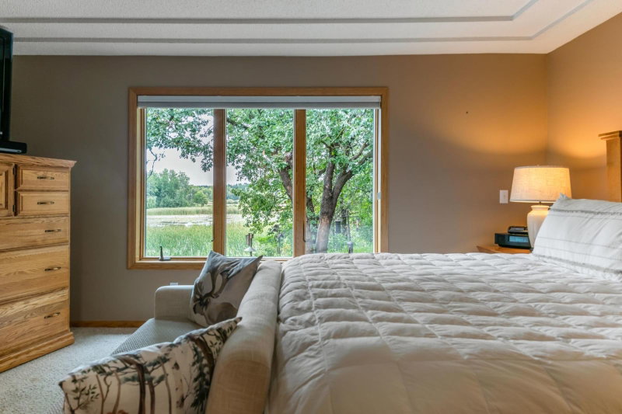
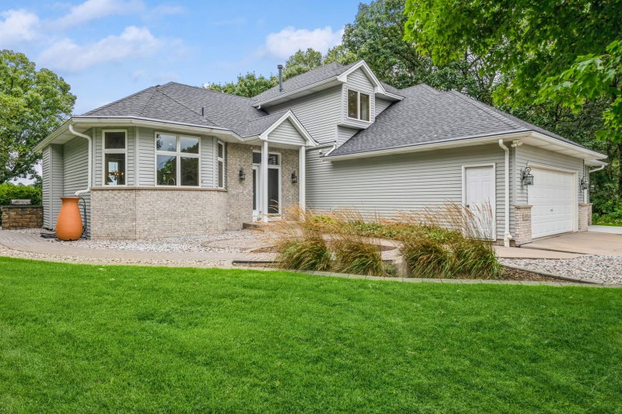
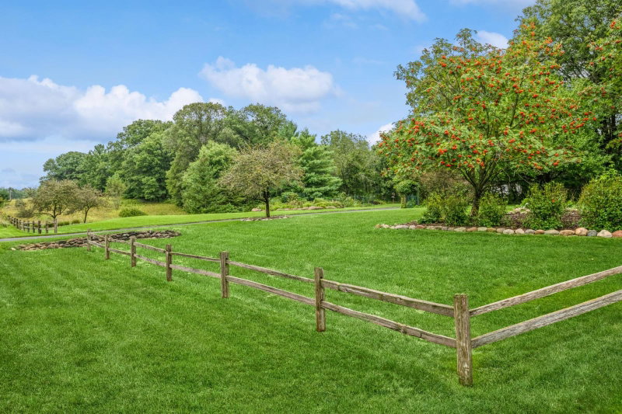
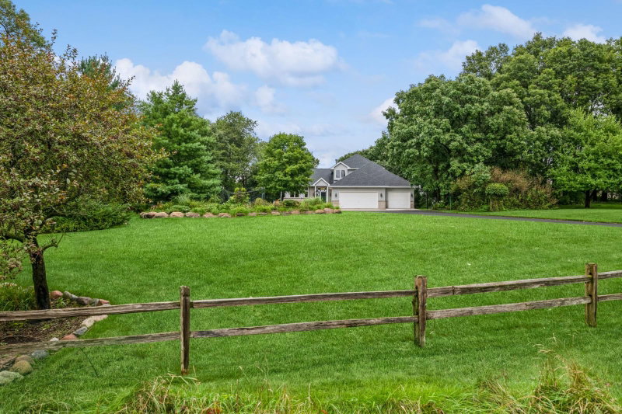
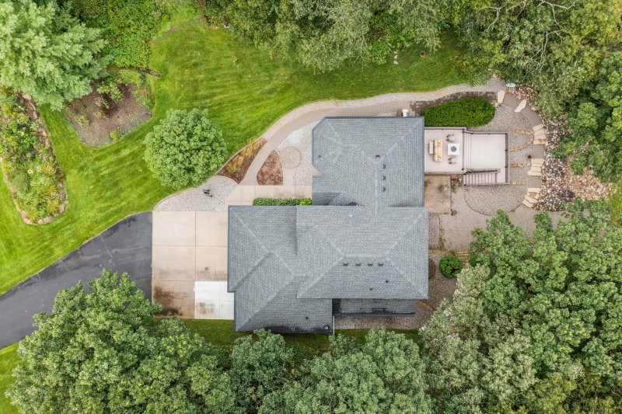
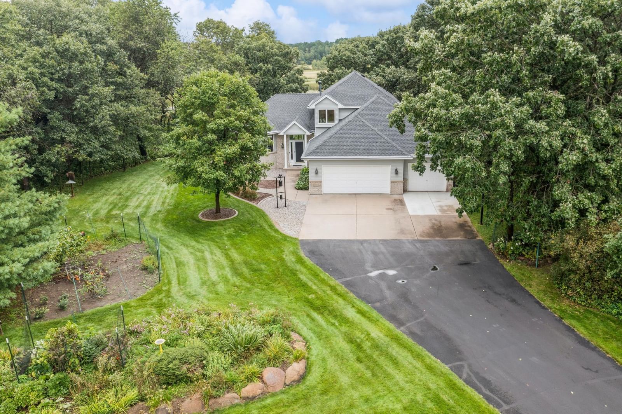
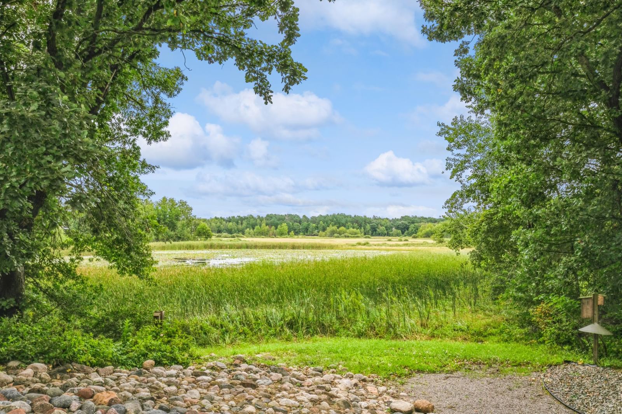
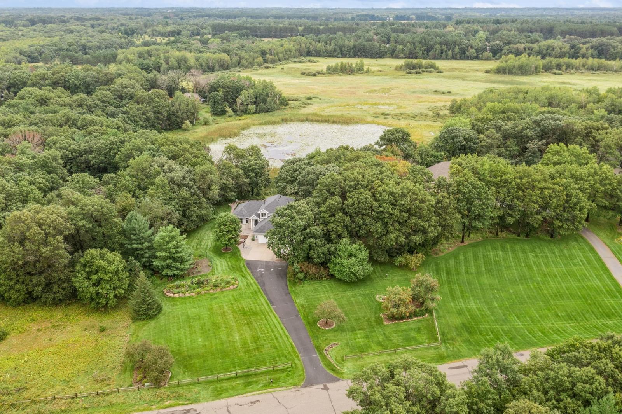
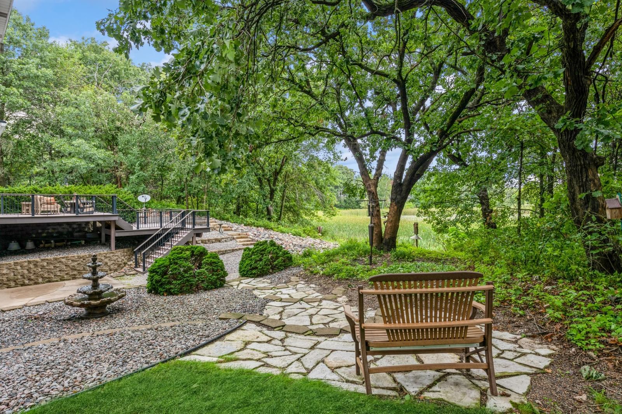
Set on over 4 beautiful acres overlooking water, this custom-built, modified two-story offers the privacy, space, and peaceful setting we are all searching for, all while staying conveniently close to Zimmerman amenities and Highway 169 access. Extremely well maintained with thoughtful updates throughout, this 4-bedroom, 4-bath home is a nature lover’s dream with wide-open space, no neighbors directly behind, and a private backyard filled with scenic water views and wildlife.

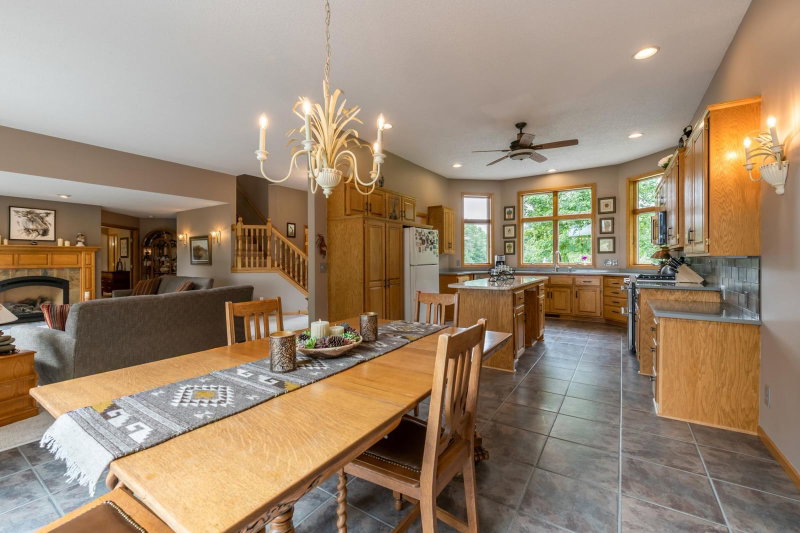
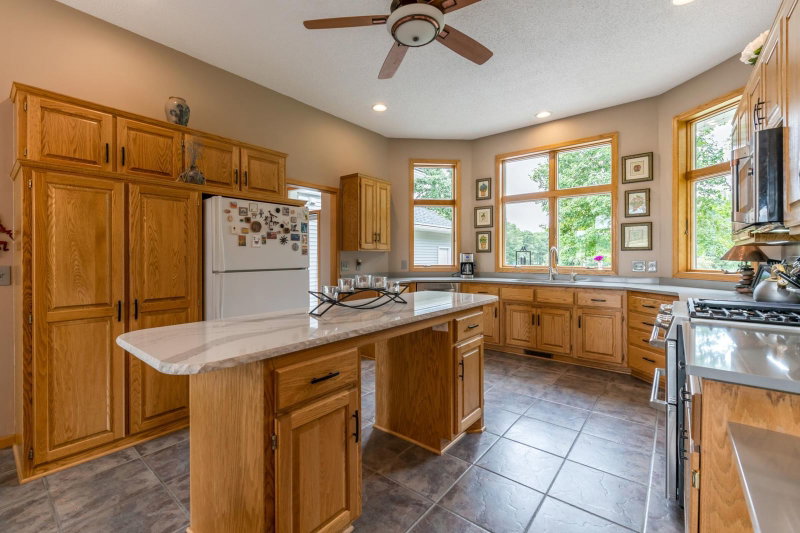
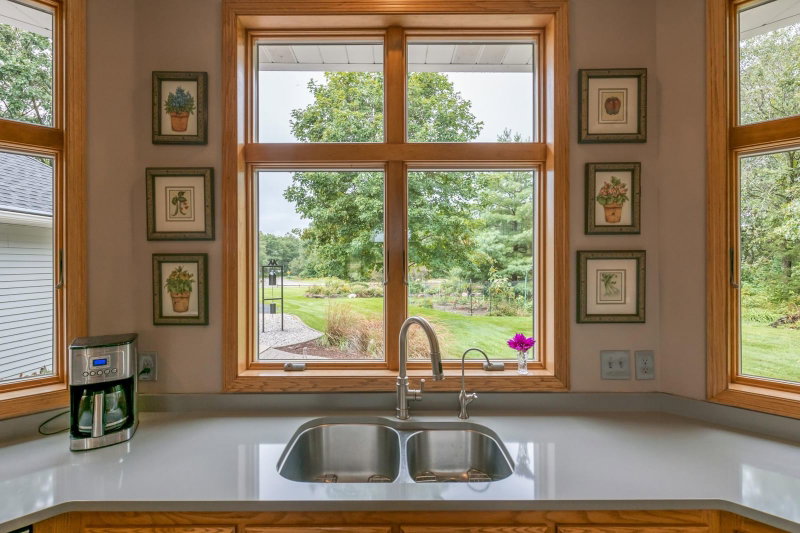
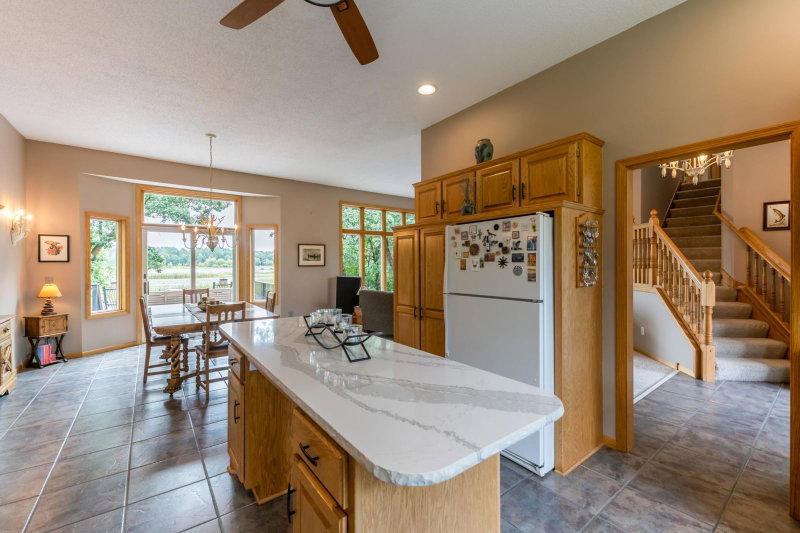
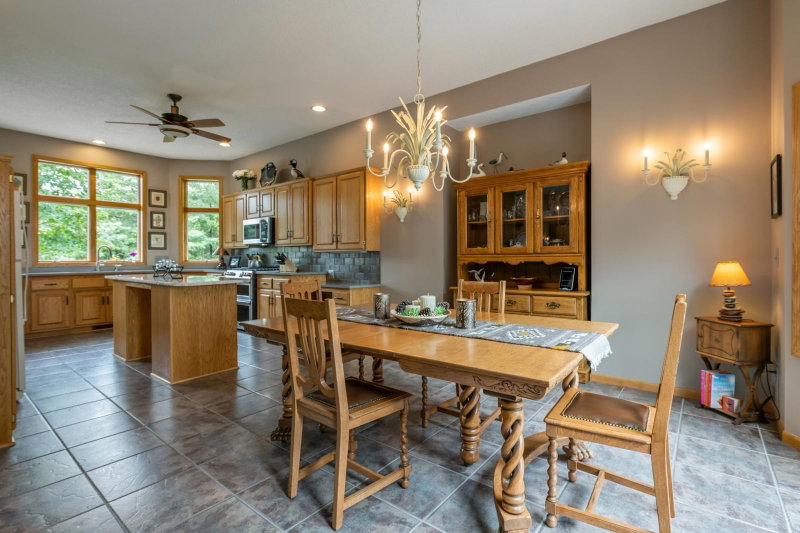
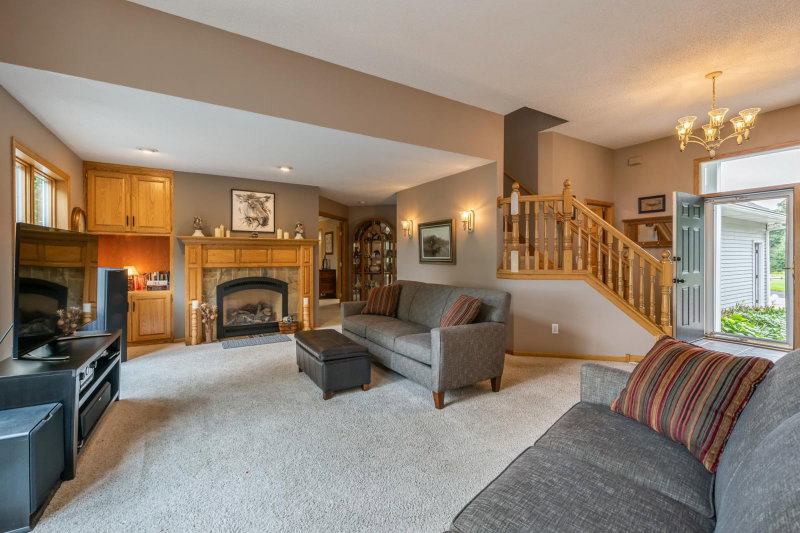
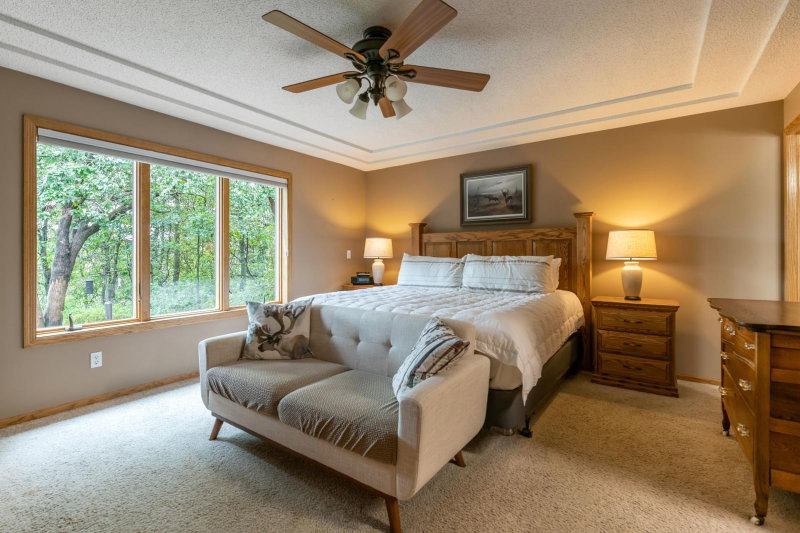
Step inside to a bright, welcoming layout filled with natural light. The main level offers the convenience of one-level living, including the owner’s suite with walk-in closet and private ensuite bath. The living room features a cozy gas fireplace and flows nicely into the spacious kitchen, complete with abundant cabinetry, generous counter space, a large center island, and a wall of windows above the sink overlooking the backyard and pond.

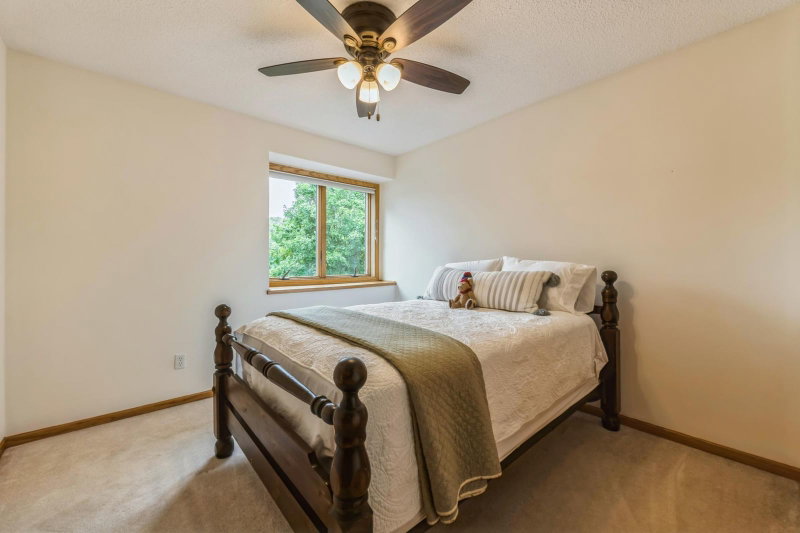
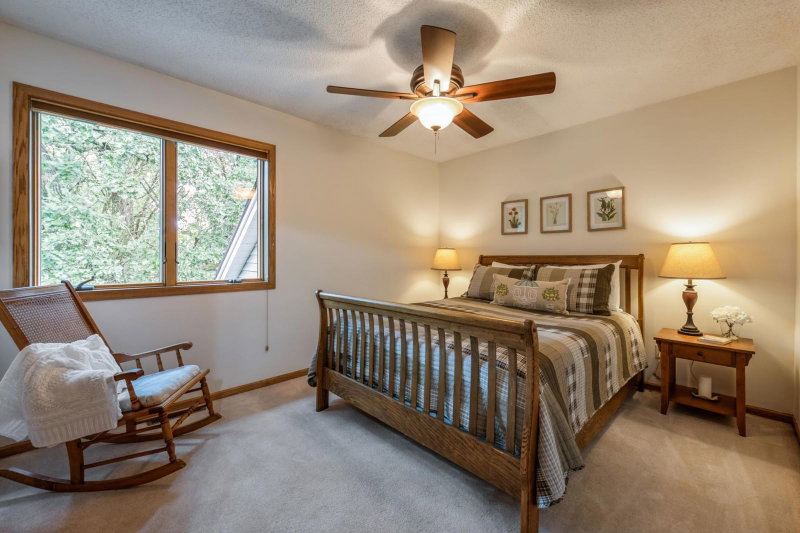
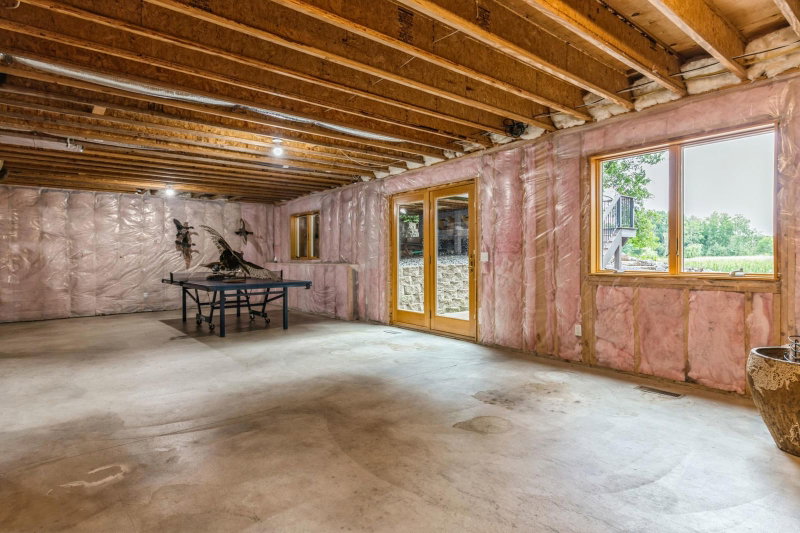
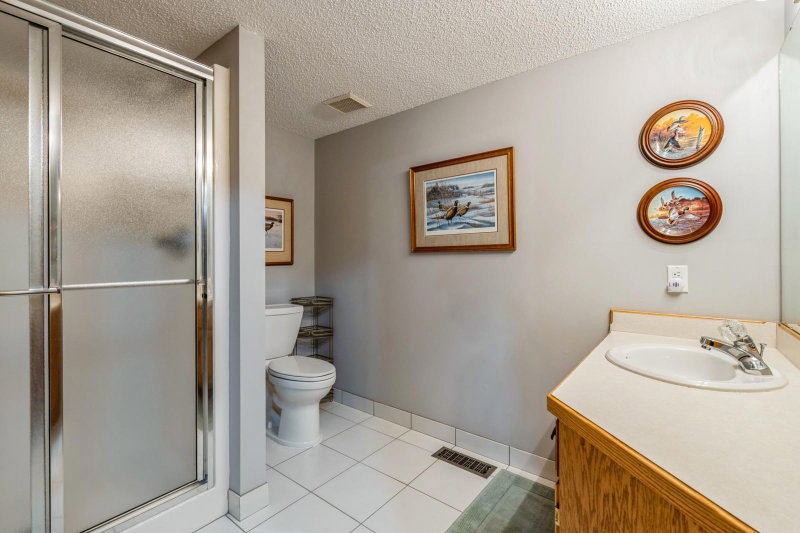
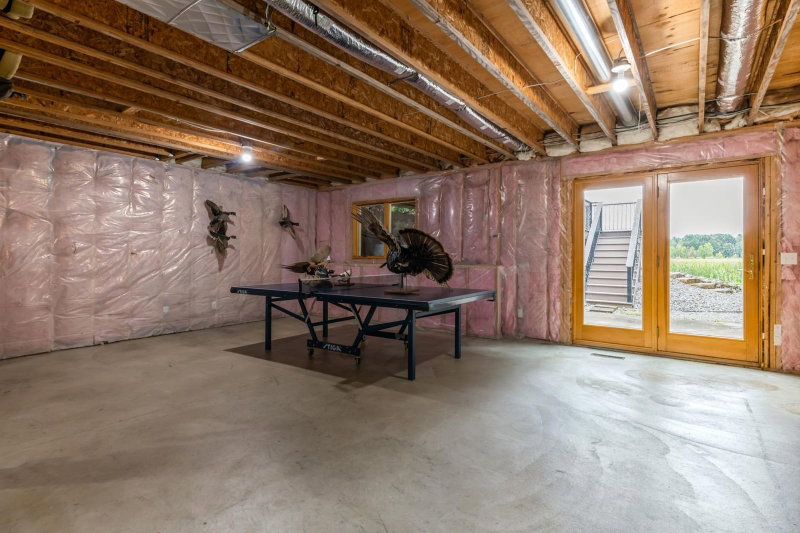
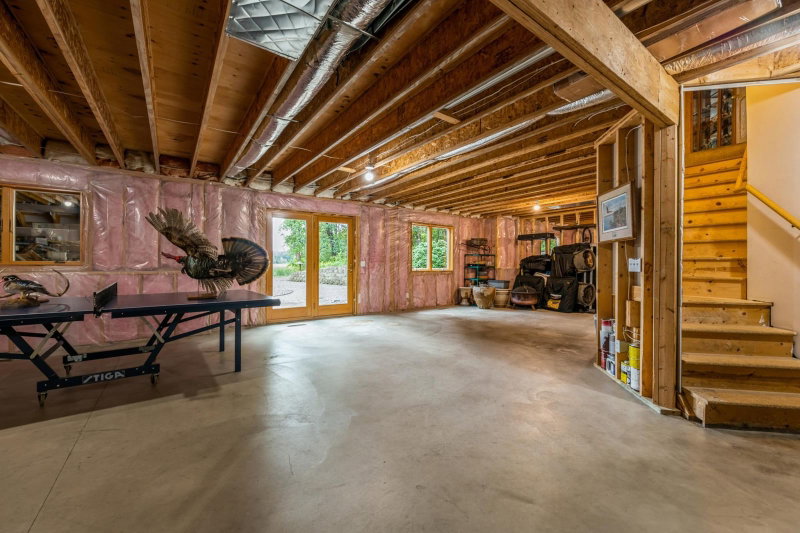
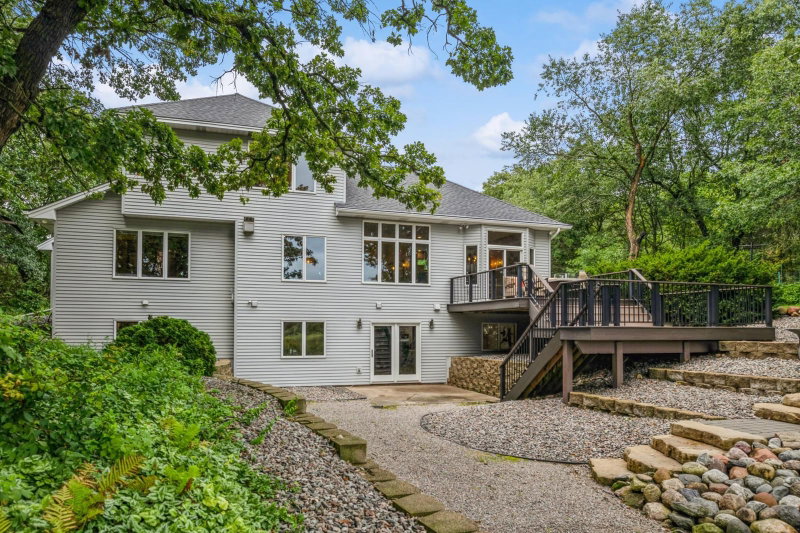
Upstairs, you’ll find three additional bedrooms and a full bathroom, creating flexible space for family, guests, home offices, or hobbies. The walkout lower level includes a finished bathroom and is roughed in and ready for future finishing, offering endless potential for a family room, theater, workout space, game room, or additional entertaining area.

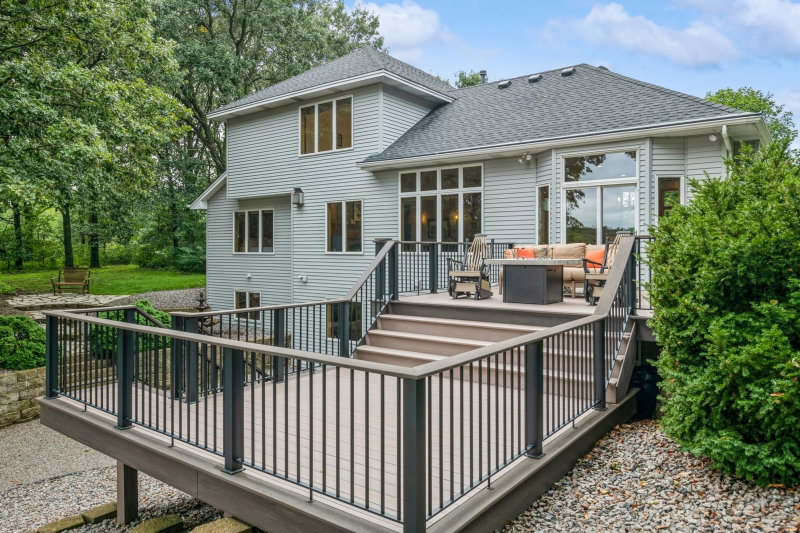
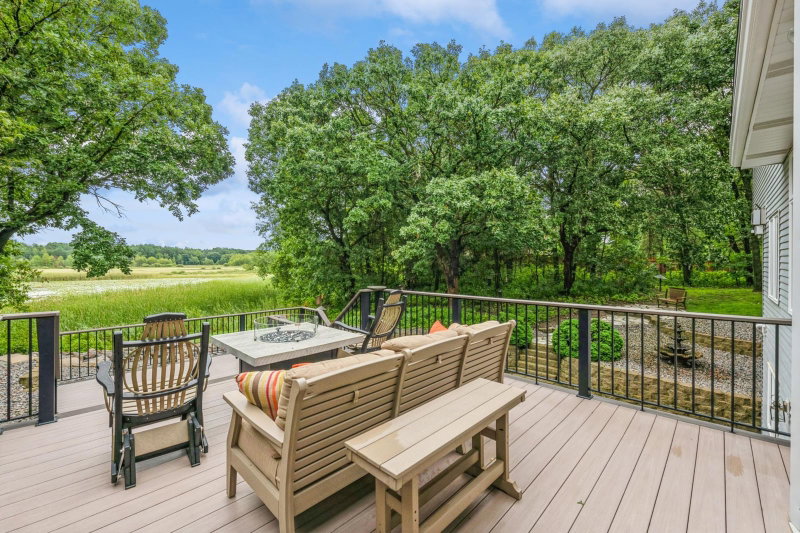
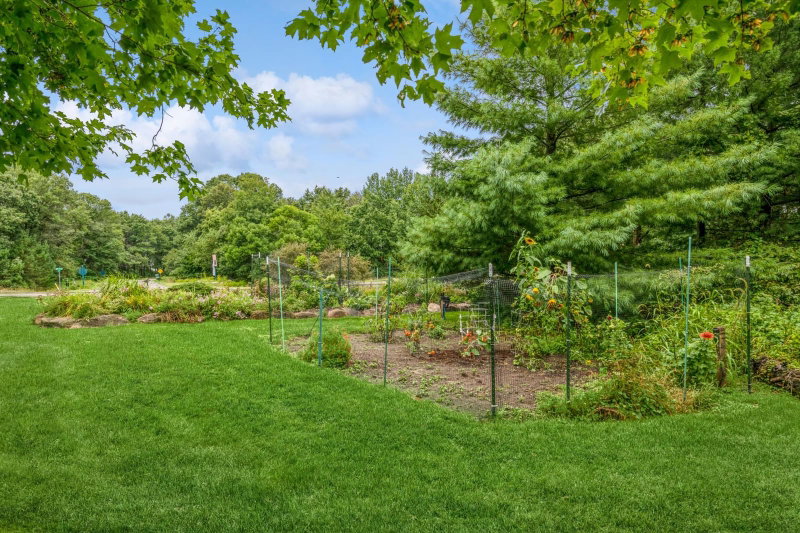
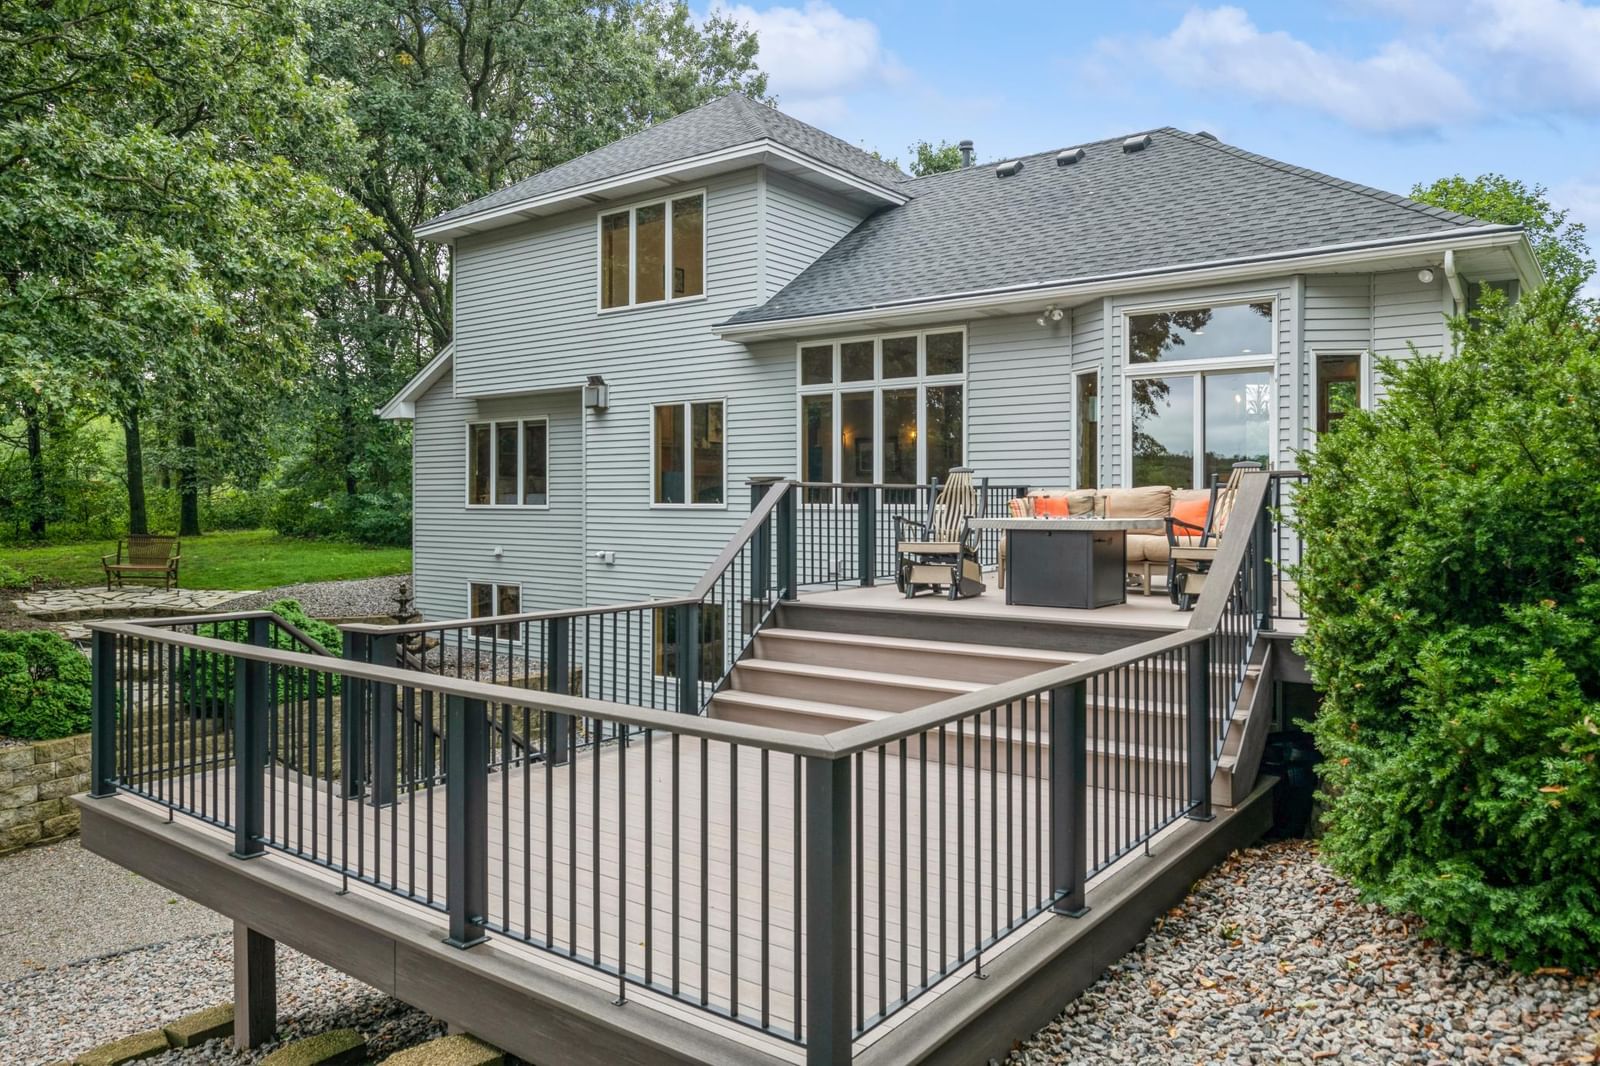
Major updates include recently updated HVAC, newer roof, gutter helmets, Kinetico water treatment system, and reverse osmosis. The large insulated and heated garage adds everyday function and storage. Outside, the two-tier deck is the perfect place to enjoy morning coffee, evening sunsets, summer gatherings, and peaceful views over the pond and private backyard. Professionally landscaped. A rare acreage setting with water views, privacy, space, and convenience, this is a must-see home.

26991 140th Street NW, Zimmerman, MN 55398

Ask an Agent

Interior Information

BasementDaylight/Lookout Windows, Full, Unfinished, Walkout
AppliancesAir-To-Air Exchanger, Dishwasher, Dryer, Water Filtration System, Water Osmosis System, Microwave, Range, Refrigerator, Washer, Water Softener Owned
CoolingCentral Air
HeatingForced Air
FuelNatural Gas
Fireplaces1
Fireplace FeaturesGas, Living Room
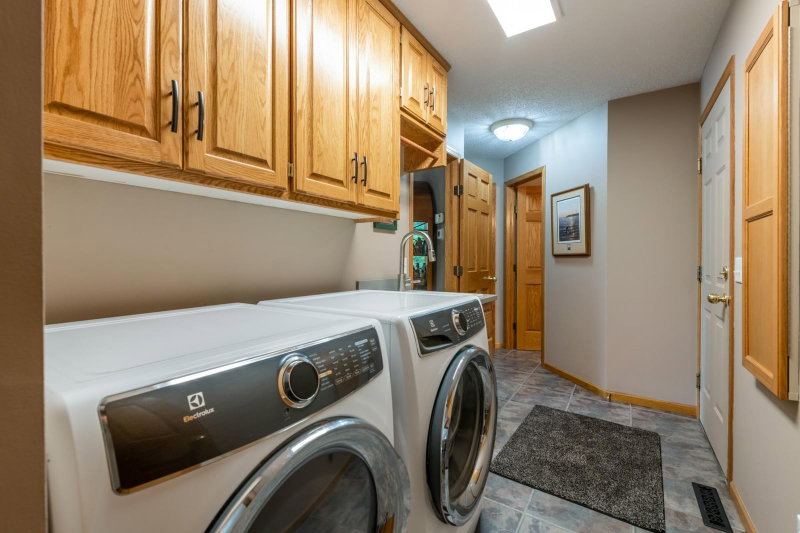
LaundryMain Level
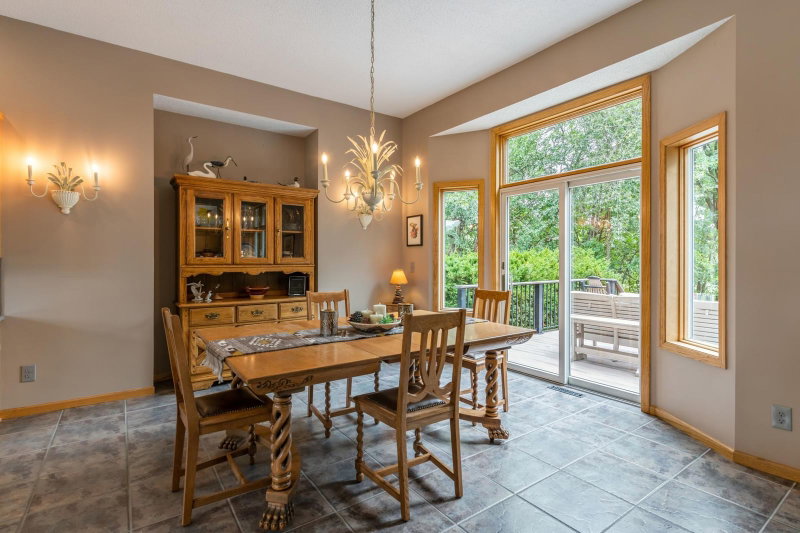
Dining RoomKitchen/Dining Room
Interior AmenitiesCeiling Fan(s), Deck, Kitchen Center Island, Kitchen Window, Local Area Network, Primary Bedroom Walk-In Closet, Main Floor Primary Bedroom, Natural Woodwork, Patio, Paneled Doors, In-Ground Sprinkler, Tile Floors, Washer/Dryer Hookup, Walk-In Closet
Electric200+ Amp Service

Size & Levels

LevelsModified Two Story
Total Finished Sq Ft3,529 sq ft
Above Grade Finished2,122 sq ft
Below Grade Finished81 sq ft
Main Level Finished1,407 sq ft

Bathrooms

Full Baths1
3/4 Baths2
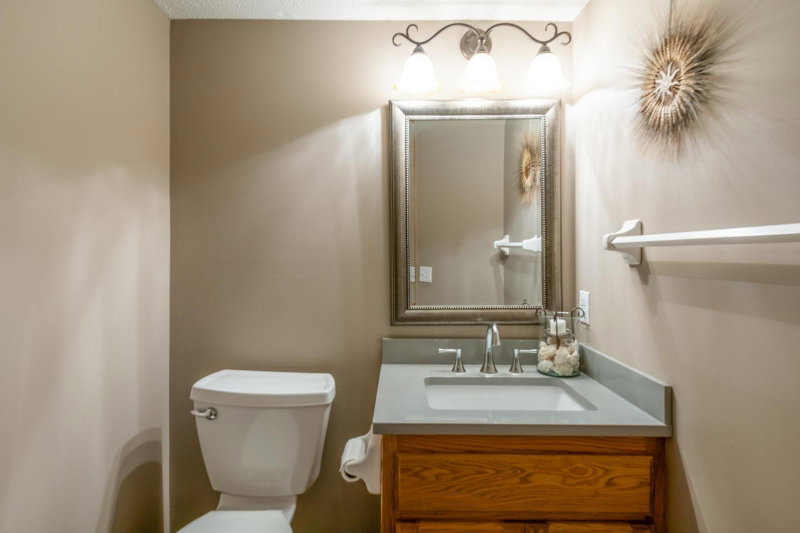
1/2 Baths1
Bathroom Details3/4 Basement, 3/4 Primary, Private Primary, Main Floor 1/2 Bath, Upper Level Full Bath

Rooms

Main Level Rooms

Living Room15' x 12'
Dining Room13' x 14'
Kitchen19' x 14'
Bedroom16' x 15'

Upper Level Rooms

Bedroom 216' x 13'
Bedroom 311' x 14'
Bedroom 411' x 11'

Lower Level Rooms

Bathroom6' x 9'

Exterior & Parking

ExteriorStone, Steel Siding
ConstructionBlock, Frame
RoofAge 8 Years or Less, Asphalt
FoundationBlock
Patio / PorchDeck
Garage Stalls3
Garage Size34x28 (952 sq ft)
ParkingAttached Garage

Lot & Utilities

Property SubtypeSingle Family
Single Family TypeAcreage
Lot Size4.39 acres
Lot Dimensions215x1315x100x1225
Lot DescriptionTree Coverage - Medium
ZoningResidential-Single Family
SubdivisionShiloh Woods
TownshipLivonia Twp
CountySherburne
SewerPrivate Sewer
WaterWell
Road FrontagePaved Streets
FencingPartial

Financial & Tax Information

Annual Taxes$5,502
Tax Year2026
Tax w/ Assessments$5,502
Assessment PendingNo
Parcel Number30004300226
Financing OptionsConventional, VA, FHA, Cash
Assumable MortgageNot Assumable
List TypeExclusive Right To Sell

Location

Call 612-356-2121For Showings and Questions
Broker Reciprocity logo
Listed by: eXp Realty
Source: NorthstarMLS

Copyright 2026 Regional Multiple Listing Service of Minnesota, Inc. All rights reserved. Information Deemed Reliable But Not Guaranteed. The data relating to real estate for sale on this web site comes in part from the Broker Reciprocity℠ Program of the Regional Multiple Listing Service of Minnesota, Inc. Real estate listings held by brokerage firms other than Pederson Realty are marked with the Broker Reciprocity℠ logo or the Broker Reciprocity℠ thumbnail logo (a little black house) and detailed information about them includes the name of the listing brokers.