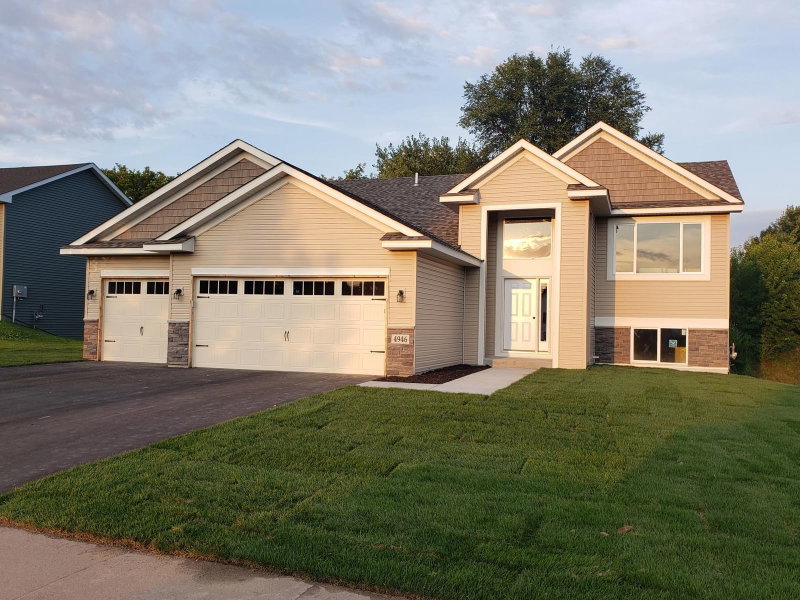
25367 Quagga Street NW - Photo 1
25367 Quagga Street NW - Photo 2
25367 Quagga Street NW - Photo 3
25367 Quagga Street NW - Photo 4
25367 Quagga Street NW - Photo 5
25367 Quagga Street NW - Photo 6
25367 Quagga Street NW - Photo 7
25367 Quagga Street NW - Photo 8
25367 Quagga Street NW - Photo 9
25367 Quagga Street NW - Photo 10
25367 Quagga Street NW - Photo 11
25367 Quagga Street NW - Photo 12
25367 Quagga Street NW - Photo 13
25367 Quagga Street NW - Photo 14
25367 Quagga Street NW - Photo 15
25367 Quagga Street NW - Photo 16
25367 Quagga Street NW - Photo 17
25367 Quagga Street NW - Photo 18
25367 Quagga Street NW - Photo 19
25367 Quagga Street NW - Photo 20
25367 Quagga Street NW - Photo 21
25367 Quagga Street NW - Photo 22
25367 Quagga Street NW - Photo 23
25367 Quagga Street NW - Photo 24
25367 Quagga Street NW - Photo 25
25367 Quagga Street NW - Photo 26
25367 Quagga Street NW - Photo 27
25367 Quagga Street NW - Photo 28
25367 Quagga Street NW - Photo 29
25367 Quagga Street NW - Photo 30
25367 Quagga Street NW - Photo 31
25367 Quagga Street NW - Photo 32
25367 Quagga Street NW - Photo 33
25367 Quagga Street NW - Photo 34
25367 Quagga Street NW - Photo 35
25367 Quagga Street NW - Photo 36
25367 Quagga Street NW - Photo 37
25367 Quagga Street NW - Photo 38
25367 Quagga Street NW - Photo 39
25367 Quagga Street NW - Photo 40
25367 Quagga Street NW - Photo 41
25367 Quagga Street NW - Photo 42
25367 Quagga Street NW - Photo 43
25367 Quagga Street NW - Photo 44
25367 Quagga Street NW - Photo 45
25367 Quagga Street NW - Photo 46
25367 Quagga Street NW - Photo 47
25367 Quagga Street NW - Photo 48
25367 Quagga Street NW - Photo 49
25367 Quagga Street NW - Photo 50
25367 Quagga Street NW - Photo 51
25367 Quagga Street NW - Photo 52
25367 Quagga Street NW - Photo 53
25367 Quagga Street NW - Photo 54
25367 Quagga Street NW - Photo 55
25367 Quagga Street NW - Photo 56
25367 Quagga Street NW - Photo 57
25367 Quagga Street NW - Photo 58
1 / 58
25367 Quagga Street NW

25367 Quagga Street NW, Zimmerman, MN 55398 - MLS# 7137008

MLS® #: 7137008|Days on Market: 14|Listed: Sep 1, 2026
Sold 09/17/2026

$409,000

Bedrooms
3
Bathrooms
2
Square Feet
2,028
Acres
2.2
Year Built
1998
Property Type
Residential
Heating
Propane, Forced Air
Cooling
Ceiling Fan(s), Central Air
Garages
4
Days on Market
14
School District
15 - St. Francis

Welcome home! Your new home has been cared for and well maintained by 2 generations. The farmhouse charm and the love that built it in the beginning, is a true fairytale. The property is a beautiful sanctuary full of privacy and is ready for you to start making memories. As you walk into the generous foyer and look into the open concept kitchen and living room you'll notice the abundance of natural light pouring through the large windows. The main level is also home to the primary bedroom that has a large walk-in closet with built-ins and full bathroom. The back patio is a peaceful place to sit with friends and watch the sunset. Downstairs offers 2 more bedrooms, an entertainment space, bathroom and a large storage space. Head outside and walk past your chicken coop to your heated and cooled 4 stall garage. Don't miss out on your opportunity to see what this home has to offer. Schedule a showing today!

25367 Quagga Street NW, Zimmerman, MN 55398

Jamie Pederson
Listing AgentJamie PedersonREALTOR®507-581-7094

Interior Information

BasementBlock, Daylight/Lookout Windows, Finished, Sump Basket, Sump Pump
AppliancesDryer, Gas Water Heater, Range, Refrigerator, Washer, Water Softener Owned
CoolingCentral Air
HeatingForced Air
FuelPropane
Dining RoomEat In Kitchen
Interior AmenitiesCeiling Fan(s), Deck, Primary Bedroom Walk-In Closet, Main Floor Primary Bedroom, Patio, Porch, Vaulted Ceiling(s), Walk-In Closet

Size & Levels

LevelsOne
Total Finished Sq Ft2,200 sq ft
Above Grade Finished1,100 sq ft
Below Grade Finished928 sq ft
Main Level Finished1,100 sq ft
Foundation Size46x26

Bathrooms

Full Baths1
3/4 Baths1
Bathroom Details3/4 Basement, Main Floor Full Bath

Rooms

Main Level Rooms

Living Room18' x 13'
Kitchen16' x 12'
Bedroom16' x 12'
Foyer8' x 7'

Basement Level Rooms

Family Room16' x 11'
Bedroom 213' x 11'
Bedroom 312' x 11'
Storage11' x 6'

Exterior & Parking

ExteriorVinyl, Wood
ConstructionBlock
RoofAge 8 Years or Less
FoundationBlock
Patio / PorchDeck, Front Porch
Garage Stalls4
ParkingDetached Garage, Garage Door Opener, Heated Garage, Insulated Garage

Lot & Utilities

Property SubtypeSingle Family
Lot Size2.2 acres
Lot Dimensions330x289
Lot DescriptionTree Coverage - Medium
ZoningResidential-Single Family
SubdivisionJulian Hills
TownshipStanford Twp
CountyIsanti
SewerSeptic System Compliant - Yes
WaterWell
Road FrontagePaved Streets
Other StructuresChicken Coop/Barn

Financial & Tax Information

Annual Taxes$2,978
Tax Year2026
Tax w/ Assessments$2,978
Assessment PendingNo
Parcel Number121460460
List TypeExclusive Right To Sell

Location

Call 507-581-7094For Showings and Questions

Neighborhood at a Glance

In this neighborhood, homes were most commonly built in 1970-1979, about 93% of occupied homes are owner-occupied, and the average commute is 33 minutes.

Cost of Ownership

Median home value

$357,400

Similar to the Twin Cities metro

The midpoint of estimated values for owner-occupied homes.

Median property taxes paid

$3,227/yr

Lower than the Twin Cities metro

The midpoint of annual property taxes paid by homeowners.

Typical monthly owner costs (with mortgage)

$2,096/mo

Similar to the Twin Cities metro

Median monthly housing costs for owners with a mortgage.

Typical monthly owner costs (no mortgage)

$644/mo

Lower than the Twin Cities metro

Median monthly housing costs for owners without a mortgage.

Homes in the Area

Owner-occupied homes

93%

Higher than Twin Cities metro overall

The share of occupied homes lived in by their owners.

Median year built

1981

Similar to the Twin Cities metro

The midpoint of years when homes in the area were built.

Home age by decade

The share of homes built during each period.

  • 2020 or later2%
  • 2010-20195%
  • 2000-200916%
  • 1990-199918%
  • 1980-198910%
  • 1970-197924%
  • 1960-19696%
  • 1950-19596%
  • 1940-19492%
  • 1939 or earlier10%

Types of homes

The share of housing units in each building type.

  • Single-family detached97%

Getting Around

Average commute

33 min

Higher than the Twin Cities metro

The average one-way travel time to work for commuters.

How people get to work

The share of workers using each listed way to get to work.

  • Drive alone77%
  • Carpool9%
  • Work from home13%

Homes with broadband

91%

Similar than Twin Cities metro overall

The share of households with a broadband internet subscription.

Estimates for the surrounding census tract, not this specific home.

Source: U.S. Census Bureau, American Community Survey 2020-2024 5-year estimates. This product uses the Census Bureau Data API but is not endorsed or certified by the Census Bureau.

Broker Reciprocity logo
Listed by: Pederson Realty Inc
Source: NorthstarMLS

Copyright 2026 Regional Multiple Listing Service of Minnesota, Inc. All rights reserved. Information Deemed Reliable But Not Guaranteed. The data relating to real estate for sale on this web site comes in part from the Broker Reciprocity℠ Program of the Regional Multiple Listing Service of Minnesota, Inc. Real estate listings held by brokerage firms other than Pederson Realty are marked with the Broker Reciprocity℠ logo or the Broker Reciprocity℠ thumbnail logo (a little black house) and detailed information about them includes the name of the listing brokers.