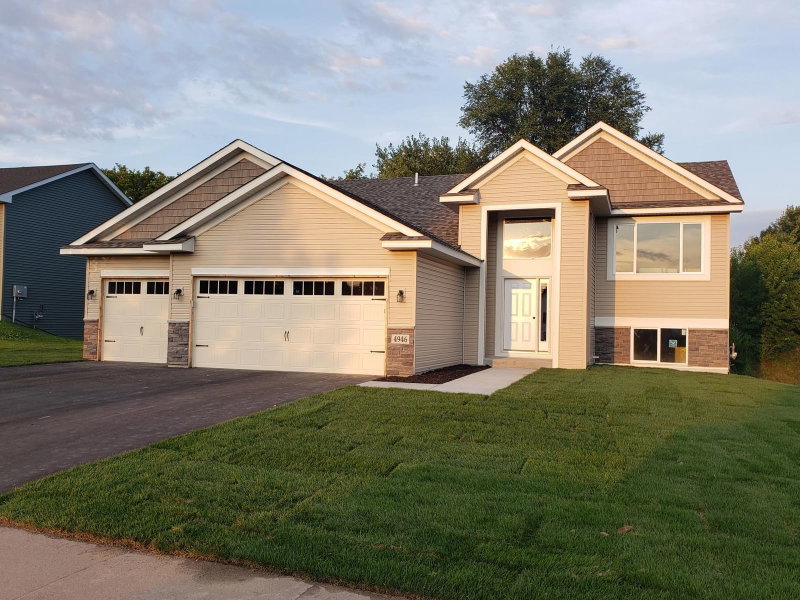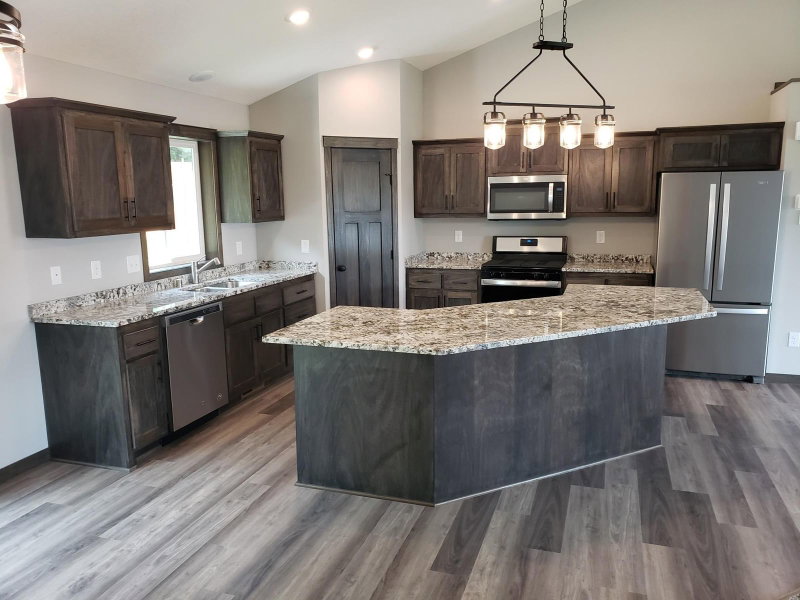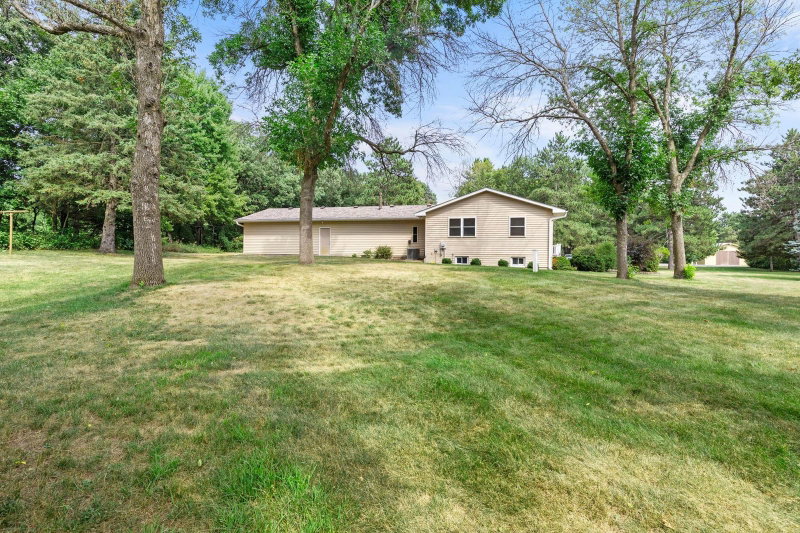
26886 147th Street NW - Photo 1
26886 147th Street NW - Photo 2
26886 147th Street NW - Photo 3
26886 147th Street NW - Photo 4
26886 147th Street NW - Photo 5
26886 147th Street NW - Photo 6
26886 147th Street NW - Photo 7
26886 147th Street NW - Photo 8
26886 147th Street NW - Photo 9
26886 147th Street NW - Photo 10
26886 147th Street NW - Photo 11
26886 147th Street NW - Photo 12
26886 147th Street NW - Photo 13
26886 147th Street NW - Photo 14
26886 147th Street NW - Photo 15
26886 147th Street NW - Photo 16
26886 147th Street NW - Photo 17
26886 147th Street NW - Photo 18
26886 147th Street NW - Photo 19
26886 147th Street NW - Photo 20
26886 147th Street NW - Photo 21
26886 147th Street NW - Photo 22
26886 147th Street NW - Photo 23
26886 147th Street NW - Photo 24
26886 147th Street NW - Photo 25
26886 147th Street NW - Photo 26
26886 147th Street NW - Photo 27
26886 147th Street NW - Photo 28
26886 147th Street NW - Photo 29
26886 147th Street NW - Photo 30
26886 147th Street NW - Photo 31
26886 147th Street NW - Photo 32
26886 147th Street NW - Photo 33
26886 147th Street NW - Photo 34
26886 147th Street NW - Photo 35
26886 147th Street NW - Photo 36
26886 147th Street NW - Photo 37
26886 147th Street NW - Photo 38
26886 147th Street NW - Photo 39
26886 147th Street NW - Photo 40
26886 147th Street NW - Photo 41
26886 147th Street NW - Photo 42
26886 147th Street NW - Photo 43
26886 147th Street NW - Photo 44
1 / 44
26886 147th Street NW

26886 147th Street NW, Zimmerman, MN 55398 - MLS# 7128923

MLS® #: 7128923|Listed: Aug 20, 2026

$409,900

$425,000↓ 3.6%
Bedrooms
3
Bathrooms
1
Square Feet
1,925
Acres
2.4
Year Built
1974
Property Type
Residential
Heating
Electric, Natural Gas, Forced Air, Fireplace(s)
Cooling
Central Air
Garages
6
School District
728 - Elk River

A truly special setting that is increasingly difficult to find! Situated on approximately 2.5 wooded acres, this one-owner home backs directly up to the Sherburne National Wildlife Refuge, offering incredible privacy and personal access to thousands of acres of protected natural beauty right from your own backyard. Enjoy the peaceful surroundings, abundant wildlife and changing seasons from a property that has been lovingly owned by the same family since it was built in 1974.

The rambler-style home offers three bedrooms on the main level and spacious living areas. Need a craft room, play room, den or home office? The lower level is currently getting a fresh look with new paint and carpet for even more living space.

And then there is the pole barn! At an impressive 28' x 48', there is plenty of room for cars, recreational toys, equipment, hobbies and storage. The 12' overhead door provides easy access for larger vehicles and equipment. Previously used for woodworking, the pole barn also features a separate insulated back room—perfect for a workshop or hobby space.

Many of the important big-ticket improvements have already been taken care of, including a new furnace and central air in 2025, water heater and Kinetico water system in 2025, roof in 2023 and septic system in 2023.

Bring your ideas and create the home you've been envisioning while enjoying a location and setting that simply cannot be recreated. If you love outdoor hobbies and a property surrounded by nature, this is one you won't want to miss. The house can be updated to make it your own—but a setting like this is something you simply can't create. Come see the possibilities!

26886 147th Street NW, Zimmerman, MN 55398

Ask an Agent

Interior Information

BasementPartially Finished
AppliancesDishwasher, Dryer, Exhaust Fan, Microwave, Range, Refrigerator, Washer
CoolingCentral Air
HeatingForced Air, Fireplace(s)
FuelElectric, Natural Gas
Fireplaces1
Fireplace FeaturesElectric
LaundryIn Basement
Dining RoomEat In Kitchen, Informal Dining Room, Separate/Formal Dining Room
Interior AmenitiesPatio
ElectricCircuit Breakers

Size & Levels

LevelsOne
Total Finished Sq Ft2,547 sq ft
Above Grade Finished1,550 sq ft
Below Grade Finished375 sq ft
Main Level Finished1,550 sq ft

Bathrooms

Full Baths1
Bathroom DetailsMain Floor Full Bath

Rooms

Main Level Rooms

Living Room17'4" x 18'
Dining Room12'9" x 19'3"
Kitchen12'3" x 18'7"
Bedroom10'3" x 13'1"
Bedroom 29'11" x 10'8"
Bedroom 39'11" x 9'8"

Basement Level Rooms

Family Room11'3" x 19'1"
Den11'3" x 10'8"
Flex Room11'3" x 10'2"
Utility Room11'4" x 21'
Storage11'5" x 16'

Exterior & Parking

ExteriorVinyl
ConstructionBlock, Brick
RoofAge 8 Years or Less
FoundationBlock
Patio / PorchPatio
Garage Stalls6
Garage Size34 x 22.7 (684 sq ft)
ParkingAttached Garage

Lot & Utilities

Property SubtypeSingle Family
Lot Size2.4 acres
Lot Dimensions236x466x277x433
ZoningResidential-Single Family
SubdivisionPine Ridge Acres
TownshipOrrock Twp
CountySherburne
SewerSeptic System Compliant - Yes
WaterWell
Road FrontageCity Street
Other StructuresPole Building, Workshop

Financial & Tax Information

Annual Taxes$3,832
Tax Year2025
Tax w/ Assessments$3,832
Assessment PendingNo
Parcel Number35004130116
Financing OptionsConventional, VA, FHA, Cash
Assumable MortgageNot Assumable
List TypeExclusive Right To Sell

Location

Call 612-356-2121For Showings and Questions
Broker Reciprocity logo
Listed by: Ashworth Real Estate
Source: NorthstarMLS

Copyright 2026 Regional Multiple Listing Service of Minnesota, Inc. All rights reserved. Information Deemed Reliable But Not Guaranteed. The data relating to real estate for sale on this web site comes in part from the Broker Reciprocity℠ Program of the Regional Multiple Listing Service of Minnesota, Inc. Real estate listings held by brokerage firms other than Pederson Realty are marked with the Broker Reciprocity℠ logo or the Broker Reciprocity℠ thumbnail logo (a little black house) and detailed information about them includes the name of the listing brokers.