25817 22nd Street W - Photo 1
25817 22nd Street W - Photo 2
25817 22nd Street W - Photo 3
25817 22nd Street W - Photo 4
25817 22nd Street W - Photo 5
1 / 5
25817 22nd Street W
25817 22nd Street W
25817 22nd Street W
25817 22nd Street W
25817 22nd Street W

25817 22nd Street W, Zimmerman, MN 55398 - MLS# 7060880

MLS® #: 7060880|Days on Market: 3|Listed: Apr 24, 2026

$399,900

$409,900↓ 2.4%
Bedrooms
3
Bathrooms
2
Square Feet
1,339
Acres
0.28
Year Built
2026
Property Type
Residential
Heating
Natural Gas, Forced Air
Cooling
Central Air
Garages
3
Days on Market
3
School District
728 - Elk River

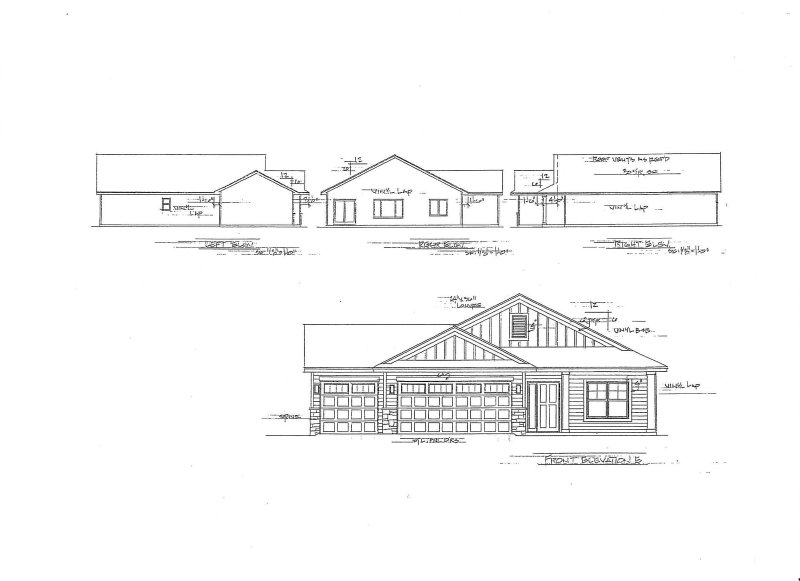
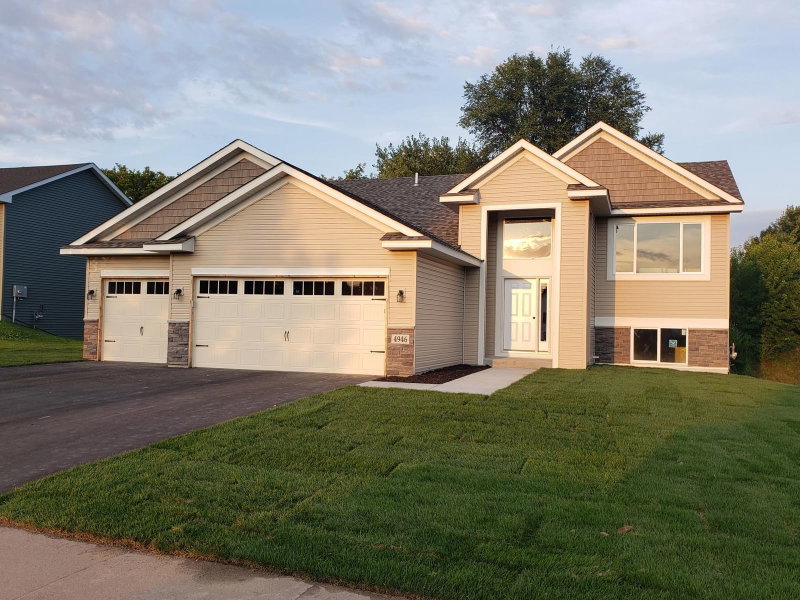
New construction split-level featuring 3 beds, 2 baths, an oversized 3-car garage, and an unfinished WALKOUT basement. Local builder with opportunities to select finishes and colors depending on construction stage.

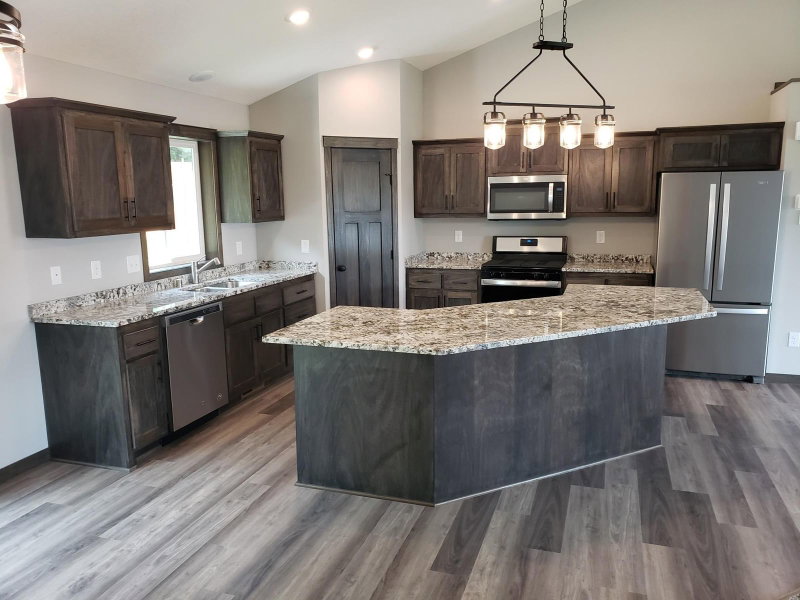
Open-concept main level with vaulted ceilings, LVP flooring, and a spacious kitchen featuring custom cabinetry, center island, pantry, granite countertops, and stainless steel appliances. Private primary suite includes a walk-in closet and en-suite bath.

The unfinished walkout lower level offers excellent expansion potential for 4–5 total bedrooms, a 3rd bath, and family room.

Multiple lots and floor plans available. Ask about mortgage incentives, potential 0% down programs for qualified buyers, and lender-paid concessions. No association. (Ai rendered images).
25817 22nd Street W, Zimmerman, MN 55398

Ask an Agent

Interior Information

BasementBlock, Unfinished, Walkout
AppliancesDishwasher, Microwave, Range, Refrigerator, Stainless Steel Appliances
CoolingCentral Air
HeatingForced Air
FuelNatural Gas
LaundryIn Basement, Electric Dryer Hookup, Washer Hookup
Dining RoomInformal Dining Room, Kitchen/Dining Room
Interior AmenitiesKitchen Center Island, Paneled Doors, Vaulted Ceiling(s), Washer/Dryer Hookup
Electric150 Amp Service

Size & Levels

LevelsSplit Entry (Bi-Level)
Total Finished Sq Ft2,627 sq ft
Above Grade Finished1,339 sq ft
Main Level Finished50 sq ft
Foundation Size46 x 29

Bathrooms

Full Baths1
3/4 Baths1
Bathroom Details3/4 Primary, Bathroom Ensuite, Private Primary, Rough In, Upper Level 3/4 Bath, Upper Level Full Bath

Rooms

Main Level Rooms

Living Room20' x 13'
Dining Room11' x 10'
Kitchen11' x 10'
Bedroom14' x 12'
Bedroom 210' x 10'
Bedroom 311' x 10'

Lower Level Rooms

Utility Room15' x 10'

Exterior & Parking

ExteriorBrick Veneer, Vinyl
ConstructionBlock, Frame
RoofArchitectural Shingle
FoundationBlock
Garage Stalls3
Garage Size22x32 (680 sq ft)
ParkingAttached Garage, Asphalt, Garage Door Opener
New ConstructionYes

Lot & Utilities

Property SubtypeSingle Family
Lot Size0.28 acres
Lot Dimensions80x150x80x150
Lot DescriptionSod Included in Price, Tree Coverage - Medium
ZoningResidential-Single Family
SubdivisionTall Pines Second Add
TownshipZimmerman
CountySherburne
SewerCity Sewer/Connected
WaterCity Water/Connected
Road FrontagePaved Streets

Financial & Tax Information

Annual Taxes$380
Tax Year2025
Tax w/ Assessments$380
Assessment PendingNo
Parcel Number95005740162
Financing OptionsConventional, VA, FHA, Cash, Other, Rural Development, USDA
List TypeExclusive Right To Sell

Location

Call 612-356-2121For Showings and Questions
Broker Reciprocity logo
Listed by: RE/MAX Results
Source: NorthstarMLS

Copyright 2026 Regional Multiple Listing Service of Minnesota, Inc. All rights reserved. Information Deemed Reliable But Not Guaranteed. The data relating to real estate for sale on this web site comes in part from the Broker Reciprocity℠ Program of the Regional Multiple Listing Service of Minnesota, Inc. Real estate listings held by brokerage firms other than Pederson Realty are marked with the Broker Reciprocity℠ logo or the Broker Reciprocity℠ thumbnail logo (a little black house) and detailed information about them includes the name of the listing brokers.