
2784 Liberty Trail - Photo 1
1 / 21
2784 Liberty Trail
2784 Liberty Trail
2784 Liberty Trail
2784 Liberty Trail
2784 Liberty Trail

2784 Liberty Trail, Woodbury, MN 55129 - MLS# 7159324

MLS® #: 7159324|Days on Market: 1|Listed: Oct 22, 2026
Coming Soon

$619,900

Bedrooms
5
Bathrooms
4
Square Feet
3,612
Acres
0.18
Year Built
2011
Property Type
Residential
Heating
Natural Gas, Forced Air
Cooling
Ceiling Fan(s), Central Air
Garages
3
Days on Market
1
School District
834 - Stillwater

Looking for space, comfort, and neighborhood amenities all in one? This 5-bedroom, 4-bathroom home in Woodbury’s Heritage Park offers 3,700 square feet with a layout designed to accommodate a variety of lifestyles. Vaulted ceilings bring an open feel to the main-floor living room, while the kitchen features stainless steel appliances. The primary suite includes generous walk-in closets and a jacuzzi tub for a little extra luxury. Take the fun outside to the large deck and paved patio, or enjoy the community pool, center, park, and walking paths available through the Heritage Park association. With shopping, restaurants, and top-rated schools nearby, this home is worth a closer look. Schedule your private showing today and come see all it has to offer!
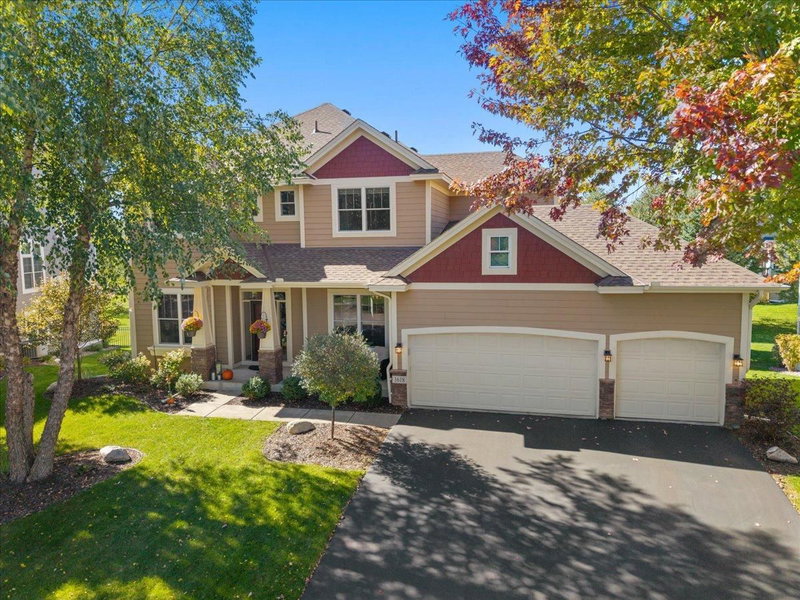
2784 Liberty Trail, Woodbury, MN 55129

Ask an Agent

Interior Information

BasementFinished, Full, Walkout
AppliancesDisposal, Dryer, Microwave, Range, Refrigerator, Water Softener Owned
CoolingCentral Air
HeatingForced Air
FuelNatural Gas
Fireplaces1
Fireplace FeaturesGas, Living Room
LaundryLaundry Room, Sink, Upper Level
Dining RoomSeparate/Formal Dining Room
Interior AmenitiesCeiling Fan(s), Deck, Exercise Room, Hardwood Floors, Kitchen Center Island, Kitchen Window, Patio, In-Ground Sprinkler, Tile Floors, Vaulted Ceiling(s), Washer/Dryer Hookup, Walk-In Closet

Size & Levels

LevelsTwo
Total Finished Sq Ft3,661 sq ft
Above Grade Finished2,461 sq ft
Below Grade Finished1,151 sq ft
Main Level Finished1,200 sq ft

Bathrooms

Full Baths2
3/4 Baths1
1/2 Baths1
Bathroom Details3/4 Basement, Full Primary, Private Primary, Main Floor 1/2 Bath, Upper Level 3/4 Bath

Rooms

Other Rooms

Living Room17' x 15'
Family Room27' x 41'
Dining Room17' x 12'
Office10' x 10'
Bedroom15' x 21'
Bedroom 211' x 13'
Bedroom 310' x 14'
Bedroom 410' x 12'
Bedroom 513' x 13'

Exterior & Parking

ExteriorEngineered Wood
FoundationPoured Concrete
Patio / PorchDeck, Patio
Garage Stalls3
ParkingAttached Garage, Asphalt

Lot & Utilities

Property SubtypeSingle Family
Lot Size0.18 acres
Lot Dimensions73x125
ZoningResidential-Single Family
SubdivisionHeritage Park 9th Add
TownshipWoodbury
CountyWashington
SewerCity Sewer/Connected
WaterCity Water/Connected

Homeowners Association

Association Fee$180 / quarter
AssociationGassen Management
Assessment PendingNo
Fee IncludesProfessional Mgmt, Shared Amenities

Financial & Tax Information

Annual Taxes$6,494
Tax Year2026
Tax w/ Assessments$6,494
Assessment PendingNo
Parcel Number1302821430079
List TypeExclusive Right To Sell

Location

Call 612-356-2121For Showings and Questions

Schools

Broker Reciprocity logo
Listed by: Keller Williams Premier Realty
Source: NorthstarMLS

Copyright 2026 Regional Multiple Listing Service of Minnesota, Inc. All rights reserved. Information Deemed Reliable But Not Guaranteed. The data relating to real estate for sale on this web site comes in part from the Broker Reciprocity℠ Program of the Regional Multiple Listing Service of Minnesota, Inc. Real estate listings held by brokerage firms other than Pederson Realty are marked with the Broker Reciprocity℠ logo or the Broker Reciprocity℠ thumbnail logo (a little black house) and detailed information about them includes the name of the listing brokers.