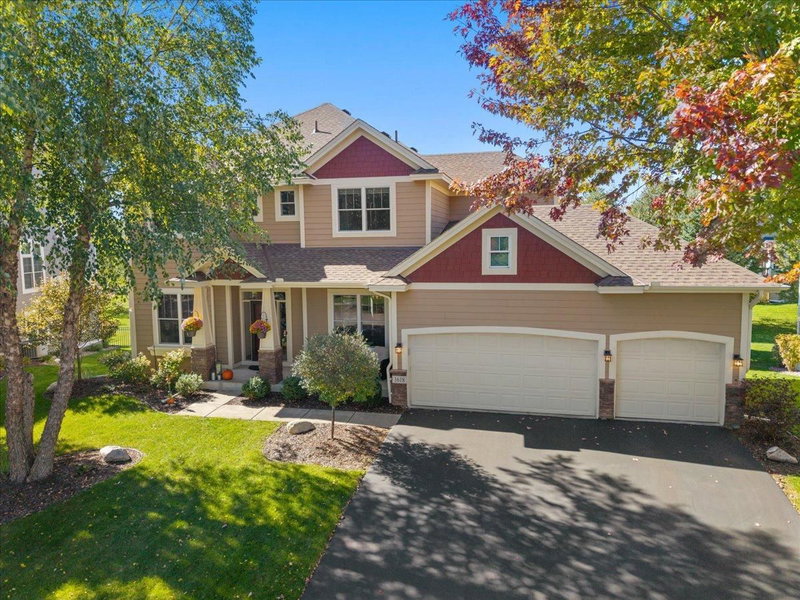
9435 Compass Pointe Road - Photo 1
1 / 41
9435 Compass Pointe Road

9435 Compass Pointe Road, Woodbury, MN 55129 - MLS# 7160535

MLS® #: 7160535|Days on Market: 1|Listed: Oct 20, 2026
Coming Soon

$695,000

Open HouseOct 24, 10 AM - 12 PM
Bedrooms
5
Bathrooms
4
Square Feet
3,501
Acres
0.195
Year Built
2018
Property Type
Residential
Heating
Natural Gas, Forced Air
Cooling
Ceiling Fan(s), Central Air
Garages
3
Days on Market
1
School District
833 - South Washington County

From the moment you step onto the front porch, this home invites you to relax and host with ease. The main level features hardwood floors and an effortless spatial flow, centered around a true chef’s kitchen. Outfitted with a gas range, double wall ovens, a commercial-sized refrigerator, and a massive center island, it flows right into the sunlit dining space and a living room centered on a warm fireplace. Situated right next to the walk-in pantry, a dedicated beverage and coffee bistro nook adds functional prep and storage space.

Four bedrooms on the upper level make daily life easy, and every single one includes its own walk-in closet. You’ll also find a dedicated laundry room up here, plus a primary suite with a custom walk-in shower. Downstairs, the finished walkout basement adds a bright recreation area, a fifth bedroom, and another full bath—giving guests a comfortable space of their own. Backyard is conviently fenced in.

9435 Compass Pointe Road, Woodbury, MN 55129

Ask an Agent

Open Houses

  • OCT24
    Saturday
    10 AM - 12 PM

Interior Information

BasementFinished, Full, Storage Space, Walkout
AppliancesCooktop, Dishwasher, Disposal, Dryer, Exhaust Fan, Humidifier, Gas Water Heater, Water Filtration System, Microwave, Range, Refrigerator, Stainless Steel Appliances, Washer, Water Softener Owned
CoolingCentral Air
HeatingForced Air
FuelNatural Gas
Fireplaces1
Fireplace FeaturesGas, Living Room
LaundryLaundry Room, Upper Level
Dining RoomKitchen/Dining Room
Interior AmenitiesCeiling Fan(s), Hardwood Floors, Kitchen Center Island, Kitchen Window, Primary Bedroom Walk-In Closet, Paneled Doors, Porch, In-Ground Sprinkler, Washer/Dryer Hookup, Walk-In Closet

Size & Levels

LevelsTwo
Total Finished Sq Ft3,688 sq ft
Above Grade Finished2,547 sq ft
Below Grade Finished954 sq ft
Main Level Finished1,174 sq ft

Bathrooms

Full Baths1
3/4 Baths2
1/2 Baths1
Bathroom Details3/4 Basement, 3/4 Primary, Double Sink, Private Primary, Main Floor 1/2 Bath, Upper Level 3/4 Bath, Upper Level Full Bath, Walk-In Shower Stall

Rooms

Other Rooms

Living Room17' x 17'
Dining Room19' x 10'
Kitchen19' x 9'
Office12' x 14'
Bedroom15' x 17'
Bedroom 212' x 15'
Bedroom 313' x 12'
Bedroom 413' x 14'
Bedroom 512' x 14'
Walk-In Closet12' x 8'
Walk-In Closet8' x 8'
Laundry7' x 6'
Storage19' x 10'
Other8' x 6'
Foyer7' x 14'
Recreation Room28' x 22'

Exterior & Parking

ExteriorStone, Cement Board, Vinyl
RoofAge 8 Years or Less, Asphalt
FoundationPoured Concrete
Patio / PorchFront Porch
Garage Stalls3
Garage Size29x21 (632 sq ft)
Garage Door16' wide x 8' tall
ParkingAttached Garage, Asphalt, Finished Garage, Garage Door Opener

Lot & Utilities

Property SubtypeSingle Family
Lot Size0.195 acres
Lot Dimensions68x125x68x125
Lot DescriptionIrregular Lot
ZoningResidential-Single Family
SubdivisionSummerlin
TownshipWoodbury
CountyWashington
SewerCity Sewer/Connected
WaterCity Water/Connected
Road FrontagePaved Streets, Sidewalks
FencingFull

Financial & Tax Information

Annual Taxes$7,573
Tax Year2026
Tax w/ Assessments$7,626
Assessment PendingNo
Parcel Number3402821120048
Financing OptionsConventional, VA, FHA, Cash
List TypeExclusive Right To Sell

Location

Call 612-356-2121For Showings and Questions

Schools

Broker Reciprocity logo
Listed by: Keller Williams Classic Rlty NW
Source: NorthstarMLS

Copyright 2026 Regional Multiple Listing Service of Minnesota, Inc. All rights reserved. Information Deemed Reliable But Not Guaranteed. The data relating to real estate for sale on this web site comes in part from the Broker Reciprocity℠ Program of the Regional Multiple Listing Service of Minnesota, Inc. Real estate listings held by brokerage firms other than Pederson Realty are marked with the Broker Reciprocity℠ logo or the Broker Reciprocity℠ thumbnail logo (a little black house) and detailed information about them includes the name of the listing brokers.