

11605 Ivywood Trail - Photo 1
11605 Ivywood Trail - Photo 2
11605 Ivywood Trail - Photo 3
11605 Ivywood Trail - Photo 4
11605 Ivywood Trail - Photo 5
11605 Ivywood Trail - Photo 6
11605 Ivywood Trail - Photo 7
11605 Ivywood Trail - Photo 8
11605 Ivywood Trail - Photo 9
11605 Ivywood Trail - Photo 10
11605 Ivywood Trail - Photo 11
11605 Ivywood Trail - Photo 12
11605 Ivywood Trail - Photo 13
11605 Ivywood Trail - Photo 14
11605 Ivywood Trail - Photo 15
11605 Ivywood Trail - Photo 16
11605 Ivywood Trail - Photo 17
11605 Ivywood Trail - Photo 18
11605 Ivywood Trail - Photo 19
11605 Ivywood Trail - Photo 20
11605 Ivywood Trail - Photo 21
11605 Ivywood Trail - Photo 22
11605 Ivywood Trail - Photo 23
11605 Ivywood Trail - Photo 24
11605 Ivywood Trail - Photo 25
11605 Ivywood Trail - Photo 26
11605 Ivywood Trail - Photo 27
11605 Ivywood Trail - Photo 28
11605 Ivywood Trail - Photo 29
11605 Ivywood Trail - Photo 30
11605 Ivywood Trail - Photo 31
11605 Ivywood Trail - Photo 32
11605 Ivywood Trail - Photo 33
11605 Ivywood Trail - Photo 34
11605 Ivywood Trail - Photo 35
11605 Ivywood Trail - Photo 36
11605 Ivywood Trail - Photo 37
11605 Ivywood Trail - Photo 38
11605 Ivywood Trail - Photo 39
11605 Ivywood Trail - Photo 40
11605 Ivywood Trail - Photo 41
11605 Ivywood Trail - Photo 42
11605 Ivywood Trail - Photo 43
11605 Ivywood Trail - Photo 44
11605 Ivywood Trail - Photo 45
11605 Ivywood Trail - Photo 46
11605 Ivywood Trail - Photo 47
11605 Ivywood Trail - Photo 48
11605 Ivywood Trail - Photo 49
11605 Ivywood Trail - Photo 50
1 / 50
11605 Ivywood Trail
11605 Ivywood Trail
11605 Ivywood Trail
11605 Ivywood Trail
11605 Ivywood Trail

11605 Ivywood Trail, Woodbury, MN 55129 - MLS# 7154501

MLS® #: 7154501|Listed: Oct 2, 2026

$669,900

Bedrooms
5
Bathrooms
4
Square Feet
3,465
Acres
0.201
Year Built
2006
Property Type
Residential
Heating
Natural Gas, Forced Air, Fireplace(s)
Cooling
Central Air
Garages
3
School District
833 - South Washington County

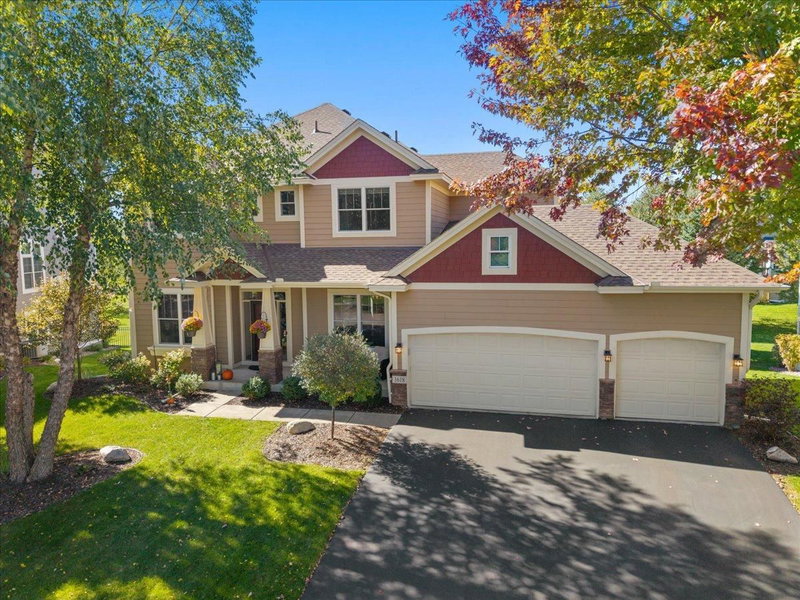
Welcome to 11605 Ivywood Trail in Woodbury’s desirable Stonemill Farms neighborhood. This Derrick built, move in ready, spacious five bedroom, three and a half bath home features an open concept main level with real hardwood floors, newer high-end carpet, a dedicated home office, and plenty of space for everyday living and entertaining.

Upstairs you’ll find four bedrooms, including a spacious owner’s suite with a private bath featuring a soaker tub and separate shower. Convenient upper-level laundry makes everyday living easy.

The finished lower level adds even more living and entertaining space, along with the home’s fifth bedroom and additional bath.

Outside, enjoy a fully fenced backyard with a neighborhood playground just beyond the yard and direct access to the Stonemill Farms walking and biking trail system. A new roof was installed in 2023.

Located in the heart of Stonemill Farms, you’ll also enjoy easy access to the neighborhood’s pools, parks and playgrounds, fitness center, sports courts, community spaces and extensive trail system.

Move in ready with five bedrooms, multiple living spaces, a finished lower level and a great location within Stonemill Farms, this home offers the space, convenience and neighborhood amenities that are hard to find.
11605 Ivywood Trail, Woodbury, MN 55129

Ask an Agent

Interior Information

BasementDaylight/Lookout Windows, Egress Window(s), Finished, Full, Sump Pump
AppliancesDishwasher, Disposal, Dryer, Exhaust Fan, Gas Water Heater, Microwave, Range, Refrigerator, Stainless Steel Appliances, Washer
CoolingCentral Air
HeatingForced Air, Fireplace(s)
FuelNatural Gas
Fireplaces1
Fireplace FeaturesGas, Living Room
LaundryLaundry Room, Sink, Upper Level, Washer Hookup
Dining RoomBreakfast Bar, Informal Dining Room
Interior AmenitiesDeck, Hardwood Floors, Kitchen Center Island, Primary Bedroom Walk-In Closet, Patio, Porch, In-Ground Sprinkler, Tile Floors, Washer/Dryer Hookup, Walk-In Closet

Size & Levels

LevelsTwo
Total Finished Sq Ft3,723 sq ft
Above Grade Finished2,565 sq ft
Below Grade Finished900 sq ft
Main Level Finished1,158 sq ft

Bathrooms

Full Baths3
1/2 Baths1
Bathroom DetailsBasement, Double Sink, Full Primary, Full Basement, Private Primary, Main Floor 1/2 Bath, Separate Tub & Shower, Upper Level Full Bath, Jetted Tub

Rooms

Main Level Rooms

Living Room17' x 14'
Dining Room13' x 12'
Kitchen16' x 14'
Mud Room-

Upper Level Rooms

Bedroom17' x 15'
Bedroom 217' x 12'
Bedroom 313' x 12'
Bedroom 412' x 12'
Laundry10' x 9'

Lower Level Rooms

Family Room24' x 23'
Bedroom 513' x 10'

Exterior & Parking

ExteriorStone, Cement Board
ConstructionConcrete
RoofAge 8 Years or Less, Asphalt
FoundationPoured Concrete
Patio / PorchDeck, Patio, Porch
PoolShared
Garage Stalls3
ParkingAttached Garage, Concrete, Garage Door Opener

Lot & Utilities

Property SubtypeSingle Family
Lot Size0.201 acres
Lot Dimensions62x135
Lot DescriptionTree Coverage - Light
ZoningResidential-Single Family
SubdivisionStonemill Farms 5th Add
TownshipWoodbury
CountyWashington
SewerCity Sewer/Connected
WaterCity Water/Connected
Road FrontagePaved Streets, Sidewalks
FencingFull, Other

Homeowners Association

Association Fee$190 / month
AssociationAssocia Minnesota
Assessment PendingNo
Fee IncludesOther, Maintenance Grounds, Professional Mgmt, Recreation Facility, Shared Amenities
AmenitiesTrail(s)

Financial & Tax Information

Annual Taxes$8,456
Tax Year2026
Tax w/ Assessments$8,456
Assessment PendingNo
Parcel Number2402821130059
List TypeExclusive Right To Sell

Nearby Amenities

AmenitiesPool

Location

Call 612-356-2121For Showings and Questions
Broker Reciprocity logo
Listed by: RE/MAX Results
Source: NorthstarMLS

Copyright 2026 Regional Multiple Listing Service of Minnesota, Inc. All rights reserved. Information Deemed Reliable But Not Guaranteed. The data relating to real estate for sale on this web site comes in part from the Broker Reciprocity℠ Program of the Regional Multiple Listing Service of Minnesota, Inc. Real estate listings held by brokerage firms other than Pederson Realty are marked with the Broker Reciprocity℠ logo or the Broker Reciprocity℠ thumbnail logo (a little black house) and detailed information about them includes the name of the listing brokers.