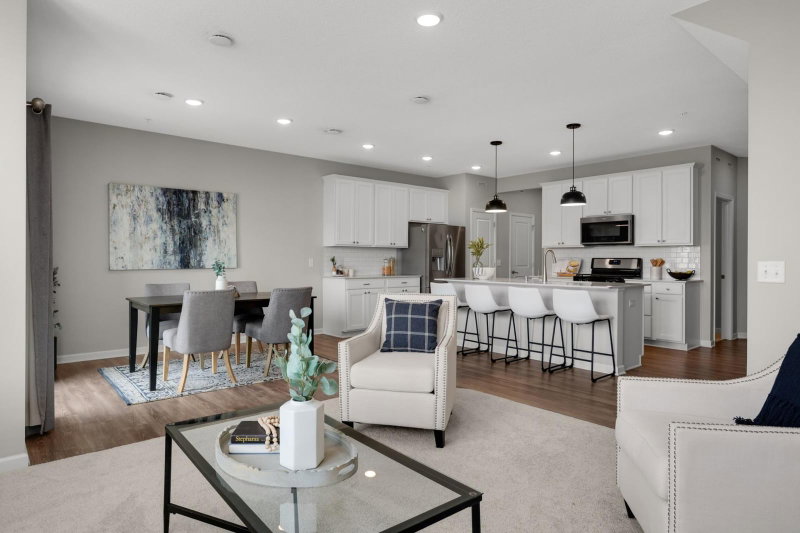
3896 Darling Drive - Photo 1
3896 Darling Drive - Photo 2
3896 Darling Drive - Photo 3
3896 Darling Drive - Photo 4
3896 Darling Drive - Photo 5
3896 Darling Drive - Photo 6
3896 Darling Drive - Photo 7
3896 Darling Drive - Photo 8
3896 Darling Drive - Photo 9
3896 Darling Drive - Photo 10
3896 Darling Drive - Photo 11
3896 Darling Drive - Photo 12
3896 Darling Drive - Photo 13
3896 Darling Drive - Photo 14
3896 Darling Drive - Photo 15
3896 Darling Drive - Photo 16
3896 Darling Drive - Photo 17
3896 Darling Drive - Photo 18
3896 Darling Drive - Photo 19
3896 Darling Drive - Photo 20
3896 Darling Drive - Photo 21
3896 Darling Drive - Photo 22
3896 Darling Drive - Photo 23
3896 Darling Drive - Photo 24
3896 Darling Drive - Photo 25
3896 Darling Drive - Photo 26
3896 Darling Drive - Photo 27
3896 Darling Drive - Photo 28
3896 Darling Drive - Photo 29
3896 Darling Drive - Photo 30
3896 Darling Drive - Photo 31
3896 Darling Drive - Photo 32
3896 Darling Drive - Photo 33
3896 Darling Drive - Photo 34
3896 Darling Drive - Photo 35
3896 Darling Drive - Photo 36
3896 Darling Drive - Photo 37
3896 Darling Drive - Photo 38
3896 Darling Drive - Photo 39
3896 Darling Drive - Photo 40
1 / 40
3896 Darling Drive
3896 Darling Drive
3896 Darling Drive
3896 Darling Drive
3896 Darling Drive

3896 Darling Drive, Woodbury, MN 55125 - MLS# 7149588

MLS® #: 7149588|Days on Market: 1|Listed: Sep 23, 2026

$399,900

$409,900↓ 2.4%
Bedrooms
3
Bathrooms
3
Square Feet
1,937
Year Built
2003
Property Type
Residential
Heating
Natural Gas, Forced Air
Cooling
Ceiling Fan(s), Central Air
Garages
2
Days on Market
1
School District
833 - South Washington County

Comfort * Convenience * Lifestyle Welcome to this beautiful townhome! Featuring MAIN floor living and more! Bright and spacious with an inviting floor plan showcasing main floor primary suite complete with walk in closet, full bath with dual sinks, separate shower and soaking tub! Another additional bath on the main which has been remodeled beautifully! Amazing kitchen space with bright eat-in area, a breakfast

bar and an abundance of cabinets. The beautiful living room boasts a great layout, great light, stunning fireplace and is a WALKOUT to a fantastic patio with amazing green space. Dining area is open to the living room and kitchen with a great view. Main floor laundry completes this floor. There are two additional bedrooms, a loft with another full bath! Exceptional lower level waiting for you (storage, room to expand bathroom rough in and more). Exceptional location with ease to all Woodbury has to offer! Easy access the freeways and both downtown St. Paul & Minneapolis. Close to parks, schools, trails, medical, shops & dining and more. Many updates with quality installation and products: Paint 2026, solid white oak flooring, high end half bath, fireplace surround with gorgeous stone and more. A nice 2 car attached garage complete this home. Easy of one level living with out compromising space! No external

stairs and complete living all on the main and more! Supplemental data:

New Paint 2026 (July), Updated beautiful Main Floor Bath, Updated fireplace surround, newer water heater, new dishwasher,

newer Sump with warranty, and more. Home warranty for peace of mind! Come make this your own!

3896 Darling Drive, Woodbury, MN 55125

Ask an Agent

Interior Information

BasementBlock, Drain Tiled, Full, Other, Storage Space, Sump Basket, Sump Pump, Unfinished
AppliancesDishwasher, Disposal, Dryer, Microwave, Range, Refrigerator, Washer
CoolingCentral Air
HeatingForced Air
FuelNatural Gas
Fireplaces1
Fireplace FeaturesGas, Living Room
LaundryLaundry Room, Main Level, Sink
Dining RoomBreakfast Bar, Breakfast Area, Eat In Kitchen, Informal Dining Room, Kitchen/Dining Room, Living/Dining Room
Interior AmenitiesCeiling Fan(s), Hardwood Floors, Kitchen Window, Primary Bedroom Walk-In Closet, Main Floor Primary Bedroom, Natural Woodwork, Patio, In-Ground Sprinkler, Tile Floors, Vaulted Ceiling(s), Walk-In Closet
AccessibilityNo Stairs External, Soaking Tub

Size & Levels

LevelsOne and One Half
Total Finished Sq Ft3,367 sq ft
Above Grade Finished1,937 sq ft
Main Level Finished1,430 sq ft

Bathrooms

Full Baths2
1/2 Baths1
Bathroom DetailsDouble Sink, Bathroom Ensuite, Full Primary, Private Primary, Main Floor 1/2 Bath, Main Floor Full Bath, Rough In, Separate Tub & Shower, Upper Level Full Bath, Walk-In Shower Stall

Rooms

Main Level Rooms

Living Room16'3" x 14'10"
Dining Room14'4" x 11'2"
Kitchen16'7" x 9'6"
Bedroom14'9" x 14'11"
Walk-In Closet12'6" x 5'6"
Primary Bathroom10'2" x 9'
Bathroom6'9" x 5'9"
Laundry7'1" x 5'8"
Foyer21'7" x 5'1"

Upper Level Rooms

Loft13'3" x 8'1"
Bedroom 215' x 10'
Bedroom 315' x 9'9"
Bathroom8'1" x 6'6"

Exterior & Parking

ExteriorStone, Vinyl
FoundationBlock
Patio / PorchPatio
Garage Stalls2
ParkingAttached Garage, Electric, Garage Door Opener

Lot & Utilities

Property Subtype(TH) Side x Side
Townhouse TypeNo Exterior Stairs
Lot Size2,518 square feet
Lot Dimensions69 x 37
ZoningResidential-Multi-Family
SubdivisionWyndham Ponds
TownshipWoodbury
CountyWashington
SewerCity Sewer/Connected
WaterCity Water/Connected

Homeowners Association

Association Fee$346 / month
AssociationSharper Management
Assessment PendingNo
Fee IncludesBuilding Exterior, Hazard Insurance, Lawn Care, Maintenance Grounds, Professional Mgmt, Sanitation, Snow Removal

Financial & Tax Information

Annual Taxes$4,452
Tax Year2026
Tax w/ Assessments$4,452
Assessment PendingNo
Parcel Number2002821330028
Financing OptionsConventional, Cash
List TypeExclusive Right To Sell

Location

Call 612-356-2121For Showings and Questions
Broker Reciprocity logo
Listed by: RE/MAX Results
Source: NorthstarMLS

Copyright 2026 Regional Multiple Listing Service of Minnesota, Inc. All rights reserved. Information Deemed Reliable But Not Guaranteed. The data relating to real estate for sale on this web site comes in part from the Broker Reciprocity℠ Program of the Regional Multiple Listing Service of Minnesota, Inc. Real estate listings held by brokerage firms other than Pederson Realty are marked with the Broker Reciprocity℠ logo or the Broker Reciprocity℠ thumbnail logo (a little black house) and detailed information about them includes the name of the listing brokers.