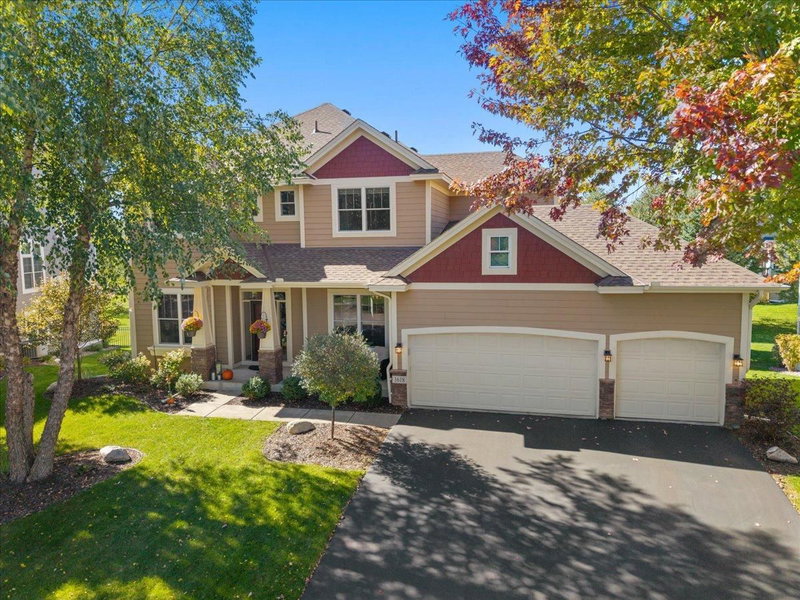
11624 Ivywood Circle, Woodbury, MN 55129 - MLS# 7122527
$615,000
Only available due to Relocation! Seller(s) offering up to a $10K CONCESSION TO BUYERS FOR CONTRIBUTION TO CLOSING COSTS OR INTEREST RATE BUY-DOWN. Welcome to this spacious 5-bedroom, 4-bathroom home in the highly sought-after Stonemill Farms community of Woodbury, offering more than 3,500 square feet of thoughtfully designed living space plus an additional 275 sq ft of storage area! From the moment you step inside, you’ll appreciate the abundance of natural light, warm hardwood floors, and comfortable layout that provides both inviting gathering spaces and room to spread out.
The well-appointed kitchen features double wall ovens, generous workspace, and an easy connection to the informal dining and living areas—ideal for everyday living and entertaining. A dedicated main-level den provides excellent flexibility as a home office, study, playroom, or quiet retreat. Upstairs, the generous bedroom layout offers plenty of options for family and guests, while the finished lower level creates even more space for recreation, movie nights, a home gym, or additional entertaining.
Outdoor living is equally appealing. Step onto the spacious deck overlooking the mature surroundings and enjoy morning coffee, outdoor dining, summer gatherings, or a quiet evening at home.
What truly sets this home apart is the opportunity to live in Stonemill Farms, one of Woodbury’s signature communities. Residents enjoy a resort-style neighborhood experience with amenities that include swimming pools, community facilities, fitness and game rooms, ice skating rinks, walking trails, landscaped common areas, and year-round neighborhood activities and social events. The community is also served by South Washington County Schools, with Stonemill Farms identifying Liberty Ridge Elementary, Lake Middle School, and East Ridge High School among its neighborhood schools.
Add in convenient access to Woodbury’s extensive parks, recreation opportunities, shopping, dining, and Twin Cities amenities, and this home offers much more than a great floor plan—it offers a true community lifestyle.
Spacious, flexible, and located in one of Woodbury’s most amenity-rich neighborhoods, this is a home you’ll want to experience in person.
Interior Information
Size & Levels
Bathrooms
Rooms
Main Level Rooms
Upper Level Rooms
Lower Level Rooms
Exterior & Parking
Lot & Utilities
Homeowners Association
Financial & Tax Information
Nearby Amenities
Schools
Questions and Answers
How much is 11624 Ivywood Circle?
11624 Ivywood Circle in Woodbury, MN, is listed at $615,000 as of Nov 20, 2026 ($164 per finished square foot, down from an original list price of $649,900 and 105 days on market).
What school district is 11624 Ivywood Circle in?
The MLS lists the school district as South Washington County (ISD 833). Confirm enrollment with the district.
What are the property taxes for 11624 Ivywood Circle?
Property taxes are $7,725 for 2026, or $7,778 including special assessments.
Does 11624 Ivywood Circle have an HOA fee?
Yes. The HOA fee is $190 (monthly).
How do I schedule a showing of 11624 Ivywood Circle?
Call Pederson Realty anytime at 612-356-2121 to ask about this home, schedule a showing, or be connected to an agent. You can also contact the agent shown on this page or use the Tour in Person button. We can usually set up a showing within a day.