

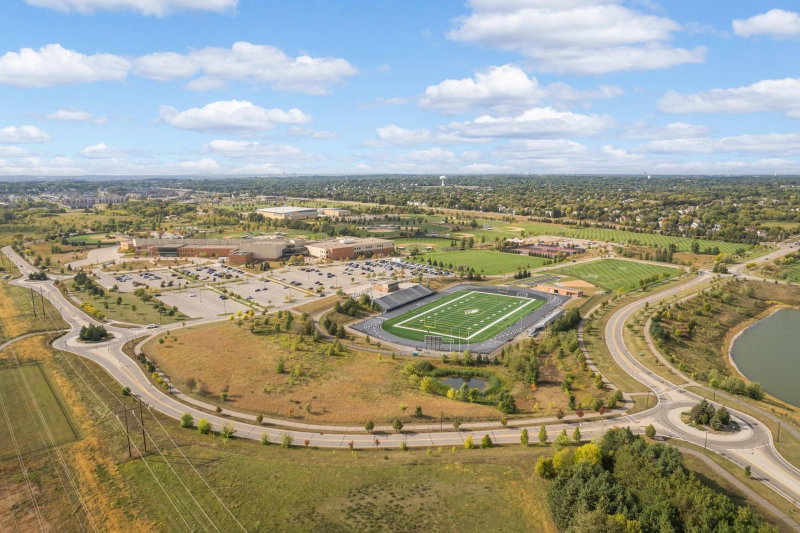
9354 Summerlin Road - Photo 1
9354 Summerlin Road - Photo 2
9354 Summerlin Road - Photo 3
9354 Summerlin Road - Photo 4
9354 Summerlin Road - Photo 5
9354 Summerlin Road - Photo 6
9354 Summerlin Road - Photo 7
9354 Summerlin Road - Photo 8
9354 Summerlin Road - Photo 9
9354 Summerlin Road - Photo 10
9354 Summerlin Road - Photo 11
9354 Summerlin Road - Photo 12
9354 Summerlin Road - Photo 13
9354 Summerlin Road - Photo 14
9354 Summerlin Road - Photo 15
9354 Summerlin Road - Photo 16
9354 Summerlin Road - Photo 17
9354 Summerlin Road - Photo 18
9354 Summerlin Road - Photo 19
9354 Summerlin Road - Photo 20
9354 Summerlin Road - Photo 21
9354 Summerlin Road - Photo 22
9354 Summerlin Road - Photo 23
9354 Summerlin Road - Photo 24
9354 Summerlin Road - Photo 25
9354 Summerlin Road - Photo 26
9354 Summerlin Road - Photo 27
9354 Summerlin Road - Photo 28
9354 Summerlin Road - Photo 29
9354 Summerlin Road - Photo 30
9354 Summerlin Road - Photo 31
9354 Summerlin Road - Photo 32
9354 Summerlin Road - Photo 33
9354 Summerlin Road - Photo 34
9354 Summerlin Road - Photo 35
9354 Summerlin Road - Photo 36
9354 Summerlin Road - Photo 37
9354 Summerlin Road - Photo 38
9354 Summerlin Road - Photo 39
9354 Summerlin Road - Photo 40
9354 Summerlin Road - Photo 41
9354 Summerlin Road - Photo 42
9354 Summerlin Road - Photo 43
9354 Summerlin Road - Photo 44
9354 Summerlin Road - Photo 45
9354 Summerlin Road - Photo 46
9354 Summerlin Road - Photo 47
9354 Summerlin Road - Photo 48
9354 Summerlin Road - Photo 49
9354 Summerlin Road - Photo 50
9354 Summerlin Road - Photo 51
9354 Summerlin Road - Photo 52
1 / 52
9354 Summerlin Road
9354 Summerlin Road
9354 Summerlin Road
9354 Summerlin Road
9354 Summerlin Road

9354 Summerlin Road, Woodbury, MN 55129 - MLS# 7142116

MLS® #: 7142116|Listed: Sep 14, 2026

$650,000

Bedrooms
5
Bathrooms
4
Square Feet
4,049
Acres
0.22
Year Built
2017
Property Type
Residential
Heating
Natural Gas, Forced Air, Zoned
Cooling
Ceiling Fan(s), Central Air, Zoned
Garages
3
School District
833 - South Washington County

Meticulously maintained 5-bedroom, 4-bathroom walkout two-story in the highly sought-after Southridge neighborhood! An impressive open floor plan features 11-foot living room ceiling, a gas fireplace, and a gourmet kitchen with stainless steel appliances and a large center island. The main level also includes an office, planning center, walk-in pantry, and mudroom with custom built-ins. The spacious upper level offers four bedrooms, convenient laundry, and expansive bonus room. The private primary suite features a beautifully appointed bath and walk-in closet with custom shelving. The finished walkout lower level is an entertainer’s dream with a custom wet bar, surround sound speakers, fifth bedroom, bathroom, and abundant storage space. Enjoy the fully fenced backyard or relax on the cozy front porch. The large 3-car garage with additional bump-out provides plenty of room for lawn equipment, tools, bikes, etc. Southridge offers neighborhood walking trails, park, and pool, offering plenty of opportunities to get outside and enjoy the community. Ideally located near shopping, dining, groceries, and more. Please see the highlight sheet in the supplements. Welcome home!

HOA Fee: $283 / quarter

9354 Summerlin Road, Woodbury, MN 55129

Ask an Agent

Exterior & Construction

ConstructionStone, Vinyl Siding
RoofPitched
FoundationPoured Concrete
PatioPorch, Front Porch
BalconyPorch, Front Porch
PoolHeated

Homeowners Association

Association Fee$283 / quarter
AssociationFirst Service Residential
Assessment PendingNo

Fee Includes

Professional MgmtSanitationShared Amenities

Rooms

RoomLevelDimensions
Flex RoomMain11 x 6
Family RoomLower37 x 21
Bonus RoomUpper20 x 17
OfficeMain13 x 12
StorageLower17 x 11
Pantry (Walk-In)Main11 x 3
KitchenMain16 x 10
Living RoomMain20 x 16
BedroomUpper16 x 16
LaundryUpper13 x 11
Dining RoomMain16 x 12
Bedroom 5Lower10 x 9
Bedroom 3Upper12 x 12
Bedroom 4Upper13 x 11
Bedroom 2Upper13 x 11

Lot Information

Lot Size0.22
Acres0.22

Tax Information

Annual Tax$8,548
Assessment Year2026

Nearby Amenities

Pool

Location

Call 612-356-2121For Showings and Questions
Broker Reciprocity logo
Listed by: Edina Realty, Inc.
Source: NorthstarMLS

Copyright 2026 Regional Multiple Listing Service of Minnesota, Inc. All rights reserved. Information Deemed Reliable But Not Guaranteed. The data relating to real estate for sale on this web site comes in part from the Broker Reciprocity℠ Program of the Regional Multiple Listing Service of Minnesota, Inc. Real estate listings held by brokerage firms other than Pederson Realty are marked with the Broker Reciprocity℠ logo or the Broker Reciprocity℠ thumbnail logo (a little black house) and detailed information about them includes the name of the listing brokers.