
930 Aspen Circle - Photo 1
1 / 42
930 Aspen Circle
930 Aspen Circle
930 Aspen Circle
930 Aspen Circle
930 Aspen Circle

930 Aspen Circle, Watertown, MN 55388 - MLS# 7127424

MLS® #: 7127424|Listed: Sep 3, 2026

$462,900

$475,000↓ 2.5%
Bedrooms
5
Bathrooms
4
Square Feet
3,016
Acres
0.3
Year Built
2006
Property Type
Residential
Heating
Natural Gas, Forced Air, Fireplace(s)
Cooling
Ceiling Fan(s), Central Air
Garages
3
School District
111 - Watertown-Mayer

Financing Special: Seller is offering 1% toward buyer closing costs to help buy down your interest rate. Spacious, light-filled home with room to gather, relax and grow. Warm natural woodwork, hardwood floors and a striking stone fireplace highlight the main level. The kitchen offers abundant cabinetry, stainless steel appliances, a large center island and easy flow to the dining area and expansive deck. A main-floor bedroom/office/flex space, half bath and laundry add versatility. Upstairs, the private primary suite features a walk-in closet and full bath with dual sinks, jetted tub and separate shower, plus 2 additional bedrooms—all 3 on one level. The finished walkout lower level adds a generous family/rec room, updated 3/4 bath with walk-in shower and plenty of storage. Outside, enjoy a covered front porch, large backyard, elevated deck, sidewalk-lined neighborhood and playground view. An attached 3-car garage completes this well-designed home.
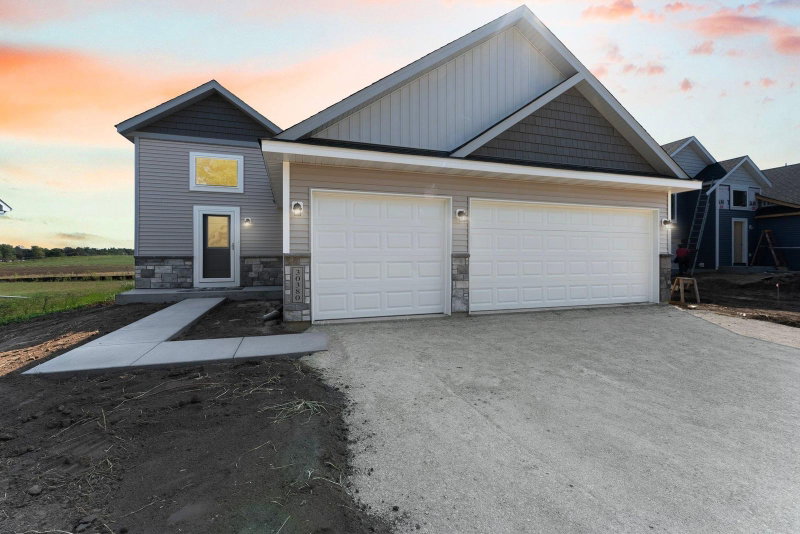
930 Aspen Circle, Watertown, MN 55388

Ask an Agent

Interior Information

BasementDaylight/Lookout Windows, Drain Tiled, Finished, Full, Storage Space, Sump Basket, Sump Pump, Tile Shower, Walkout
AppliancesChandelier, Dishwasher, Disposal, Dryer, ENERGY STAR Qualified Appliances, Exhaust Fan, Gas Water Heater, Microwave, Range, Refrigerator, Stainless Steel Appliances, Washer, Water Softener Owned
CoolingCentral Air
HeatingForced Air, Fireplace(s)
FuelNatural Gas
Fireplaces2
Fireplace FeaturesElectric, Family Room, Gas, Living Room, Stone, Ventless
LaundryElectric Dryer Hookup, Gas Dryer Hookup, Laundry Room, Main Level, Sink, In Unit, Washer Hookup
Dining RoomBreakfast Bar, Breakfast Area, Eat In Kitchen, Informal Dining Room, Kitchen/Dining Room, Living/Dining Room
Interior AmenitiesCeiling Fan(s), Deck, Exercise Room, Hardwood Floors, Kitchen Center Island, Kitchen Window, Primary Bedroom Walk-In Closet, Natural Woodwork, Paneled Doors, Porch, Tile Floors, Vaulted Ceiling(s), Washer/Dryer Hookup, Walk-In Closet
Electric200+ Amp Service

Size & Levels

LevelsModified Two Story
Total Finished Sq Ft3,050 sq ft
Above Grade Finished1,916 sq ft
Below Grade Finished1,100 sq ft
Main Level Finished1,166 sq ft

Bathrooms

Full Baths2
3/4 Baths1
1/2 Baths1
Bathroom Details3/4 Basement, Basement, Double Sink, Bathroom Ensuite, Full Primary, Private Primary, Main Floor 1/2 Bath, Separate Tub & Shower, Upper Level Full Bath, Jetted Tub, Walk-In Shower Stall

Rooms

Main Level Rooms

Great Room19'10" x 18'8"
Dining Room15'8" x 9'5"
Kitchen14'1" x 13'11"
Bedroom 413'4" x 13'11"
Bathroom5'10" x 4'10"
Laundry9'10" x 6'9"
Garage31'1" x 21'5"
Pantry (Walk-In)4'1" x 3'11"
Deck23'8" x 16'5"

Upper Level Rooms

Bedroom14'2" x 14'5"
Bedroom 211'1" x 8'6"
Bedroom 312' x 9'7"
Walk-In Closet9' x 4'8"
Primary Bathroom9' x 9'5"
Bathroom8'1" x 5'2"

Lower Level Rooms

Bedroom 511'8" x 13'11"
Walk-In Closet4'3" x 5'8"
Bathroom5'10" x 11'11"
Amusement Room42' x 22'1"

Exterior & Parking

ExteriorStone, Shakes, Vinyl
ConstructionFrame
RoofAsphalt
FoundationBlock
Patio / PorchCovered, Deck, Front Porch, Porch
Garage Stalls3
ParkingAttached Garage, Covered, Asphalt, Electric, Finished Garage, Garage Door Opener, Insulated Garage, Storage

Lot & Utilities

Property SubtypeSingle Family
Lot Size0.3 acres
Lot Dimensions71X147X105X161
Lot DescriptionCleared, Tree Coverage - Light, Underground Utilities
ZoningResidential-Single Family
TownshipWatertown
CountyCarver
SewerCity Sewer/Connected
WaterCity Water/Connected
Road FrontageCity Street, Curbs, Paved Streets, Sidewalks, Storm Sewer
Power CompanyXcel Energy

Financial & Tax Information

Annual Taxes$5,269
Tax Year2026
Tax w/ Assessments$5,304
Other Annual Assessments$35
Assessment PendingYes
Parcel Number852250310
Financing OptionsConventional Rehab, Conventional, VA, FHA, Cash, USDA
List TypeExclusive Right To Sell

Location

Call 612-356-2121For Showings and Questions
Broker Reciprocity logo
Listed by: Keller Williams Premier Realty Lake Minnetonka
Source: NorthstarMLS

Copyright 2026 Regional Multiple Listing Service of Minnesota, Inc. All rights reserved. Information Deemed Reliable But Not Guaranteed. The data relating to real estate for sale on this web site comes in part from the Broker Reciprocity℠ Program of the Regional Multiple Listing Service of Minnesota, Inc. Real estate listings held by brokerage firms other than Pederson Realty are marked with the Broker Reciprocity℠ logo or the Broker Reciprocity℠ thumbnail logo (a little black house) and detailed information about them includes the name of the listing brokers.