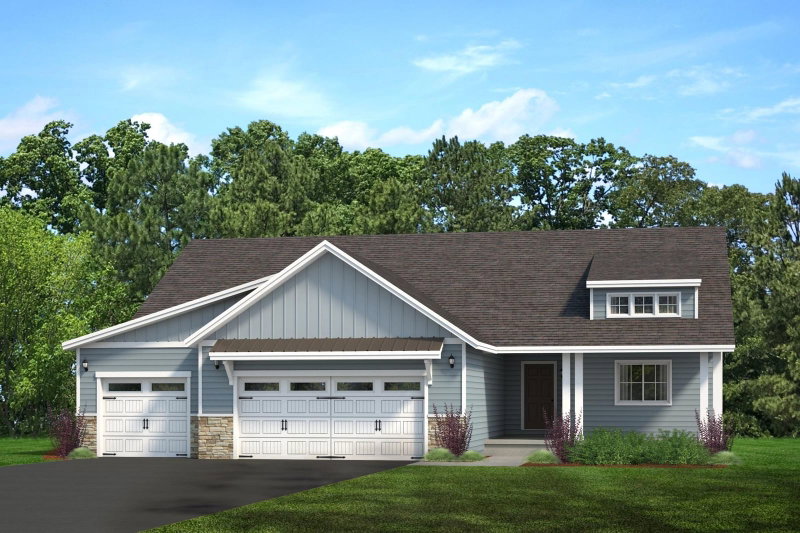
533 Sienna Drive - Photo 1
1 / 25
533 Sienna Drive
533 Sienna Drive
533 Sienna Drive
533 Sienna Drive
533 Sienna Drive

533 Sienna Drive, Watertown, MN 55388 - MLS# 7140667

MLS® #: 7140667|Listed: Sep 8, 2026

$489,980

Bedrooms
3
Bathrooms
4
Square Feet
1,820
Acres
0.17
Year Built
2026
Property Type
Residential
Heating
Natural Gas, Forced Air
Cooling
Central Air
Garages
3
School District
111 - Watertown-Mayer

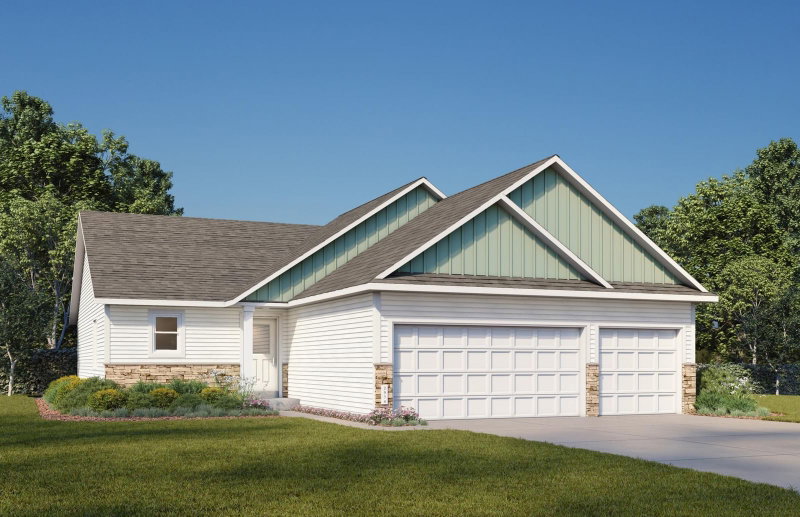
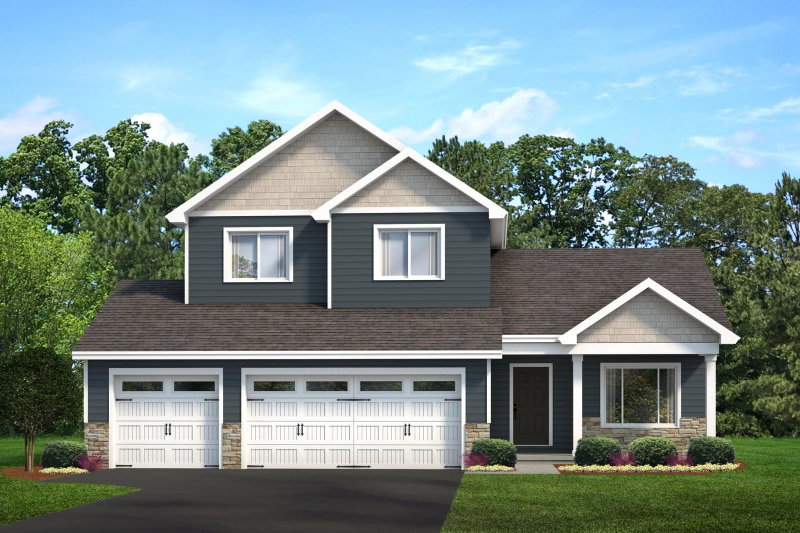
UNDER CONSTRUCTION – Rhode Island Plan! The home is estimated to be complete in November 2026. This stunning two-story home is located in The Cove at River Ridge. This thoughtfully designed home offers 4 bedrooms, 3 bathrooms, and a 3-car garage. The main level features a bright living area, a stylish kitchen with quartz countertops, a center island, and a walk-in pantry, plus a dining area and convenient half bath. Upstairs, you'll find a spacious primary suite with a walk-in closet and private bath, along with three additional bedrooms, a full bath, and a laundry room. The unfinished lower level includes bathroom rough-ins, providing an excellent opportunity to add future living space and build equity. Builder and lender incentives are available. Call for more details!
533 Sienna Drive, Watertown, MN 55388

Ask an Agent

Interior Information

BasementEgress Window(s), Sump Pump, Unfinished
AppliancesAir-To-Air Exchanger, Dishwasher, Disposal, Gas Water Heater, Microwave, Refrigerator, Stainless Steel Appliances
CoolingCentral Air
HeatingForced Air
FuelNatural Gas
LaundryGas Dryer Hookup, Upper Level, Washer Hookup
Dining RoomKitchen/Dining Room
Electric200+ Amp Service

Size & Levels

LevelsTwo
Total Finished Sq Ft1,820 sq ft
Above Grade Finished1,820 sq ft
Main Level Finished1,210 sq ft
Foundation Size33.5x19

Bathrooms

Full Baths1
3/4 Baths1
1/2 Baths1
1/4 Baths1
Bathroom DetailsMain Floor 1/2 Bath, Upper Level 3/4 Bath, Upper Level Full Bath

Rooms

Main Level Rooms

Great Room12' x 14'5"
Dining Room10' x 13'
Kitchen10' x 13'

Upper Level Rooms

Bedroom12'5" x 13'
Bedroom 212' x 12'
Bedroom 311' x 12'
Bedroom 411' x 12'
Laundry6'5" x 8'5"

Exterior & Parking

ExteriorStone, Cement Board, Vinyl
ConstructionPost and Beam, Concrete, Stone
RoofAge 8 Years or Less, Architectural Shingle, Asphalt, Rolled/Hot Mop, Pitched, Unspecified Shingle
FoundationPoured Concrete
Patio / PorchFront Porch
Garage Stalls3
Garage Size27.5x22 (605 sq ft)
Garage Door16' wide x 7' tall
ParkingAttached Garage, Asphalt
New ConstructionYes

Lot & Utilities

Property SubtypeSingle Family
Lot Size0.17 acres
Lot Dimensions71x103.72
ZoningResidential-Single Family
TownshipWatertown
CountyCarver
SewerCity Sewer/Connected
WaterCity Water/Connected
Power CompanyXcel Energy

Financial & Tax Information

Annual Taxes$250
Tax Year2026
Tax w/ Assessments$250
Assessment PendingNo
Parcel Number854340120
Financing OptionsAdj. Rate/Gr Payment, Contract for Deed, Conventional, VA, FHA, Cash, Rural Development, USDA
Assumable MortgageNot Assumable
List TypeExclusive Right To Sell

Location

Call 612-356-2121For Showings and Questions
Broker Reciprocity logo
Listed by: Fieldstone Real Estate Specialists
Source: NorthstarMLS

Copyright 2026 Regional Multiple Listing Service of Minnesota, Inc. All rights reserved. Information Deemed Reliable But Not Guaranteed. The data relating to real estate for sale on this web site comes in part from the Broker Reciprocity℠ Program of the Regional Multiple Listing Service of Minnesota, Inc. Real estate listings held by brokerage firms other than Pederson Realty are marked with the Broker Reciprocity℠ logo or the Broker Reciprocity℠ thumbnail logo (a little black house) and detailed information about them includes the name of the listing brokers.