1 / 53
569 Sienna Drive, Watertown, MN 55388 - MLS# 7036386
$459,650
$484,320↓ 5.1%
Bedrooms
6
Bathrooms
3
Square Feet
2,392
Acres
0.17
Year Built
2026
Property Type
Residential
Heating
Natural Gas, Forced Air
Cooling
Central Air
Garages
3
School District
111 - Watertown-Mayer
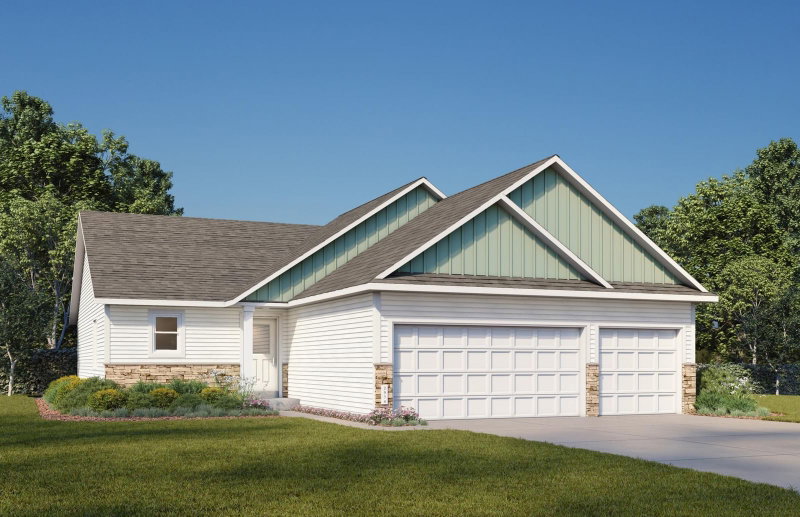
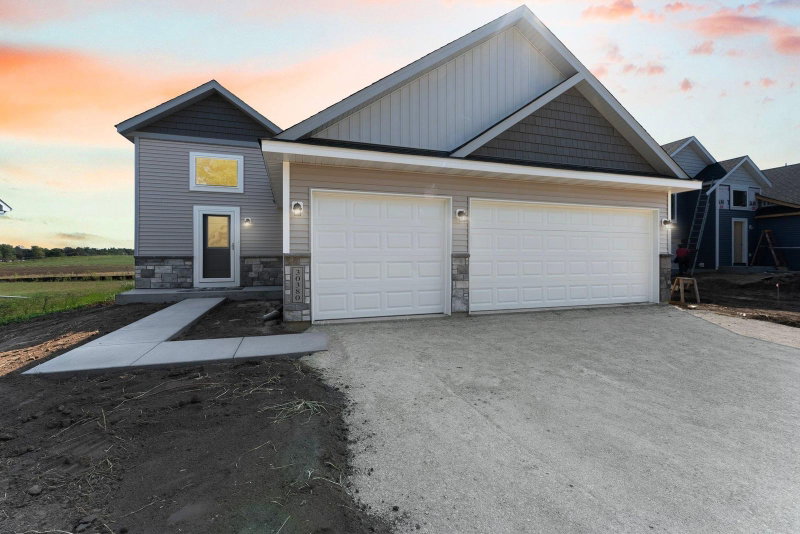
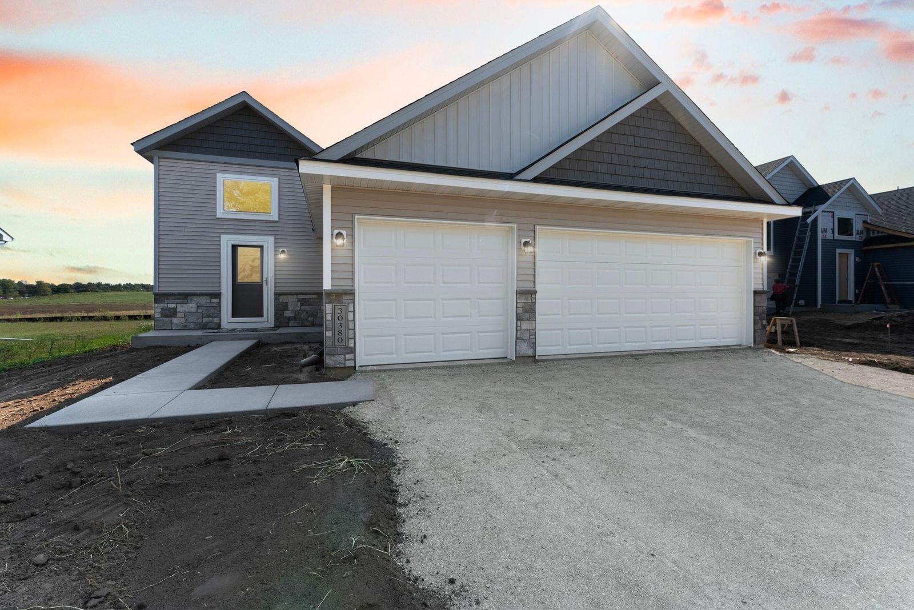
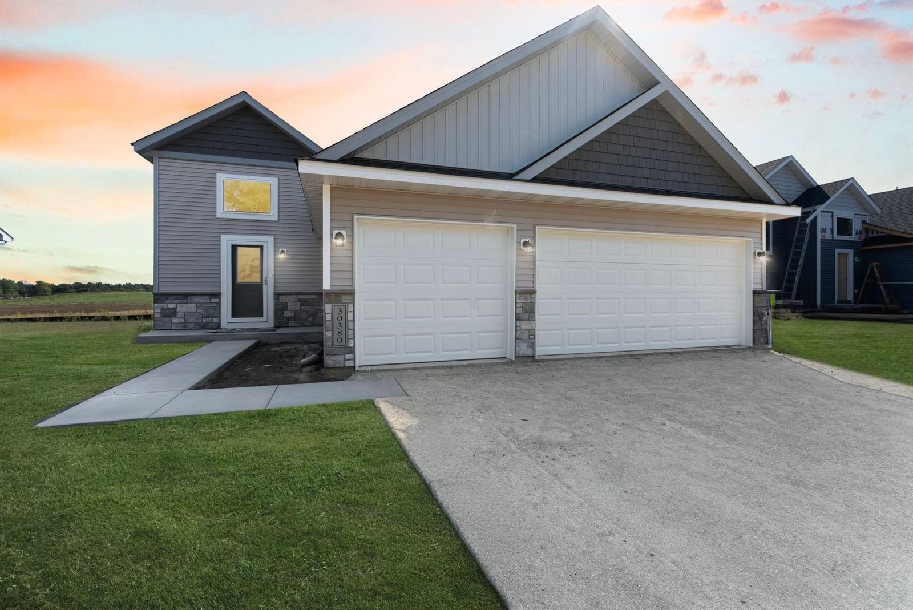
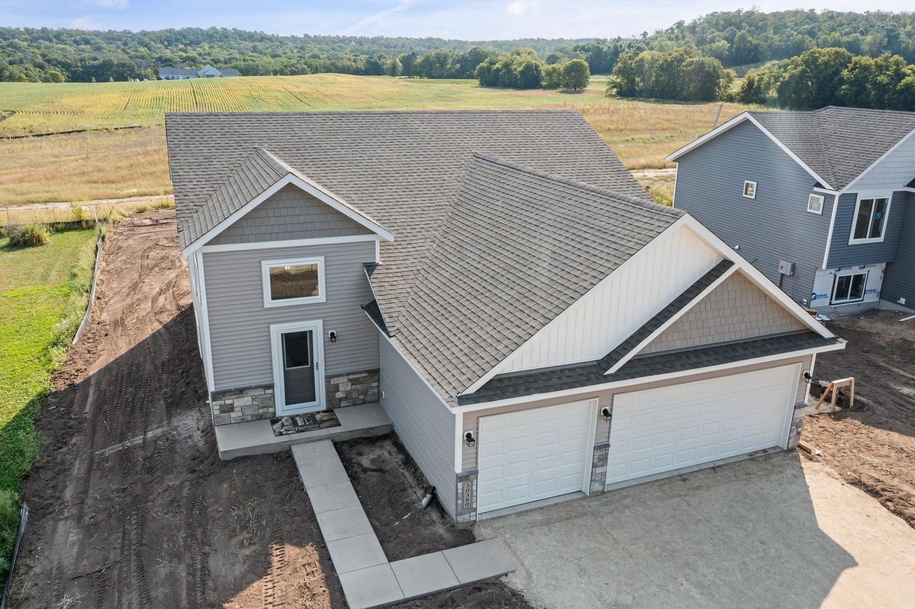
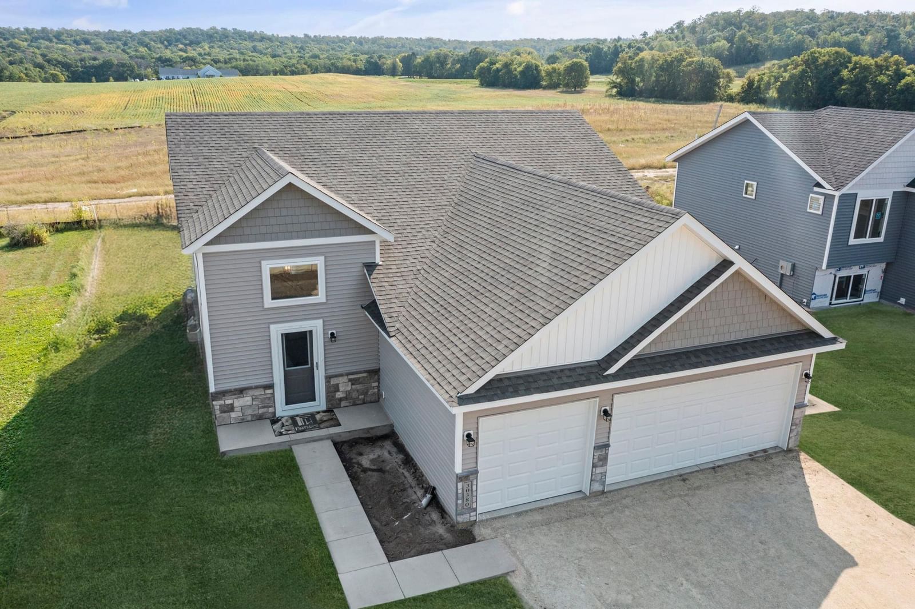
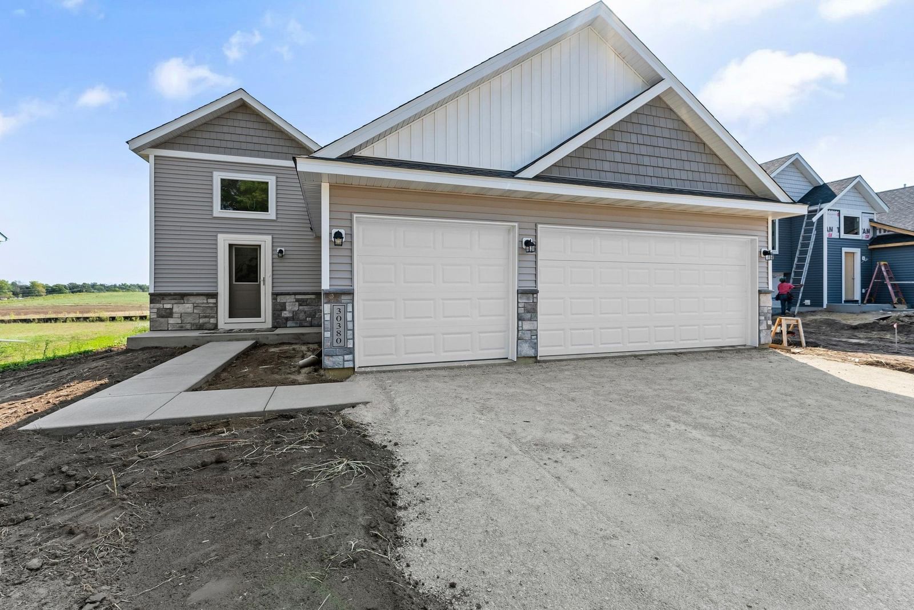
HOUSE FOR SALE!!! Check out this fabulous 6-bedroom, 3-bathroom home with a 3-car garage in the wonderful Cove 1st Addition! The large foyer greets you as you enter the home. Upstairs, you’ll find an open kitchen, dining area, and great room. The main level includes the primary bedroom and private bath, bedrooms 2 and 3, and an additional 3/4 bath. The lower level features 3 additional bedrooms, a 3/4 bath, and a large family room. Enjoy lots of natural light! Reach out today for more information about 569 Sienna Dr., Watertown.
Interior Information
BasementDaylight/Lookout Windows, Drain Tiled, Finished, Full, Concrete, Storage Space, Sump Basket, Sump Pump
AppliancesAir-To-Air Exchanger, Dishwasher, Disposal, Microwave, Range, Refrigerator
CoolingCentral Air
HeatingForced Air
FuelNatural Gas
Dining RoomEat In Kitchen, Informal Dining Room
ElectricCircuit Breakers
Size & Levels
LevelsSplit Entry (Bi-Level)
Total Finished Sq Ft2,706 sq ft
Above Grade Finished1,353 sq ft
Below Grade Finished1,039 sq ft
Main Level Finished1,353 sq ft
Foundation Size53x41
Bathrooms
Full Baths1
3/4 Baths2
Bathroom Details3/4 Basement, 3/4 Primary, Main Floor Full Bath
Rooms
Main Level Rooms
Living Room14'10" x 19'
Dining Room15' x 9'3"
Kitchen15' x 8'9"
Bedroom13'3" x 14'
Bedroom 211'3" x 10'6"
Bedroom 311'3" x 10'
Foyer6'2" x 15'
Lower Level Rooms
Family Room16' x 18'
Bedroom 411'5" x 15'
Bedroom 514'8" x 11'
Bedroom 614'8" x 12'
Exterior & Parking
ExteriorStone, Cement Board, Vinyl
RoofAge 8 Years or Less, Asphalt, Pitched
Foundation8 ft+ Pour
Garage Stalls3
Garage Size23x28 (644 sq ft)
ParkingAttached Garage
New ConstructionYes
Lot & Utilities
Property SubtypeSingle Family
Lot Size0.17 acres
Lot Dimensions70x104
ZoningResidential-Single Family
SubdivisionThe Cove at River Ridge 1st Addition
TownshipWatertown
CountyCarver
SewerCity Sewer/Connected
WaterCity Water/Connected
Road FrontageCity Street
Financial & Tax Information
Annual Taxes$1,200
Tax Year2025
Tax w/ Assessments$1,200
Assessment PendingNo
Parcel Number854340090
Financing OptionsAdj. Rate/Gr Payment, Conventional, VA, FHA, Cash, Rural Development, Special Funding, USDA
List TypeExclusive Right To Sell