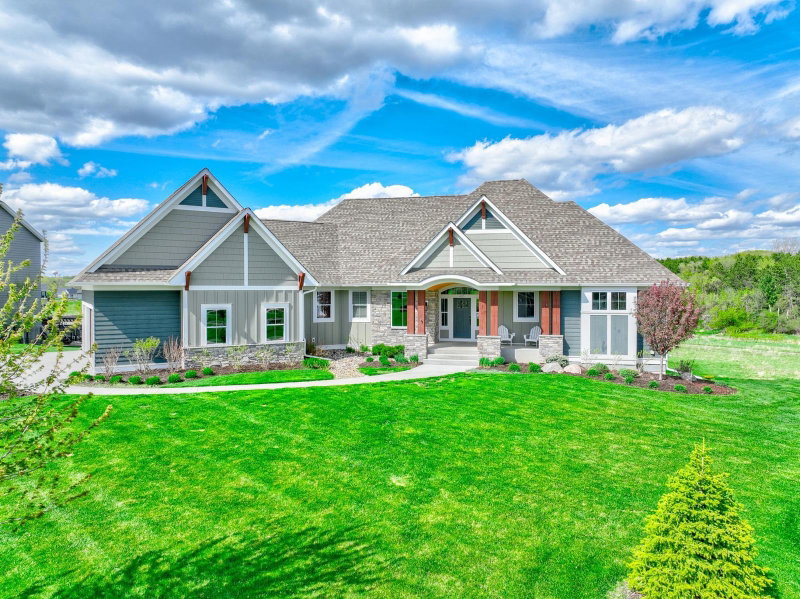
13850 27th Street N - Photo 1
1 / 16
13850 27th Street N
13850 27th Street N
13850 27th Street N
13850 27th Street N
13850 27th Street N

13850 27th Street N, Stillwater, MN 55082 - MLS# 7154547

MLS® #: 7154547|Days on Market: 44|Listed: Oct 6, 2026

$1,675,000

Bedrooms
4
Bathrooms
3
Square Feet
4,267
Acres
2.5
Year Built
2026
Property Type
Residential
Heating
Natural Gas, Forced Air, Fireplace(s), Humidity Control, Zoned
Cooling
Ceiling Fan(s), Central Air, Zoned
Garages
3
Days on Market
44
School District
834 - Stillwater

Welcome to Twin Pine Fields , an exquisite new neighborhood where spaciousness and natural beauty blend together.

Nestled among the towering white pines, this home site offers 2.5 acre that provide ample space for this dream home and outdoor aspirations. Here you will find tranquility and room to breathe.

Dramatic vaulted ceiling with beams in great room, dining, and gourmet kitchen, plus a grand archlted sunroom.

• Chef's gourmet kitchen with oversized center island & walk-in pantry

• Main level primary suite with ceramic tile shower, freestanding tub, dual vanities & walk-in closet with laundry laundry room access

• Main level 2nd bedroom & 3/4 bathroom

• Main level study with double door entry

• Spacious mudroom includes built-in bench and walk-in closet

• Open staircase to lower level with 10' ceiling

• Lower-level media/game room

• Lower-level 3rd & 4th bedrooms with adjacent 3/4 bathroom

• Lower-level flex/exercise room w/ option for future golf simulator

• Large lower-level storage room

13850 27th Street N, Stillwater, MN 55082

Text Us About This Home

Watch this home

Get an email if the price drops. No account needed.

Ask an Agent

Interior Information

BasementDrain Tiled, Egress Window(s), Finished, Full, Partially Finished, Storage Space, Sump Basket, Sump Pump
AppliancesAir-To-Air Exchanger, Chandelier, Dishwasher, Dryer, ENERGY STAR Qualified Appliances, Exhaust Fan, Freezer, Humidifier, Water Filtration System, Microwave, Range, Refrigerator, Stainless Steel Appliances, Tankless Water Heater, Wall Oven, Washer, Water Softener Owned, Wine Cooler
CoolingCentral Air, Zoned
HeatingForced Air, Fireplace(s), Humidity Control, Zoned
FuelNatural Gas
Fireplaces1
Fireplace FeaturesGas, Living Room
LaundryElectric Dryer Hookup, Laundry Room, Main Level, Sink, Washer Hookup
Dining RoomBreakfast Bar, Breakfast Area, Eat In Kitchen, Informal Dining Room, Kitchen/Dining Room, Living/Dining Room
Interior AmenitiesCeiling Fan(s), Deck, Exercise Room, French Doors, Hardwood Floors, Kitchen Center Island, Kitchen Window, Main Floor Primary Bedroom, Natural Woodwork, Paneled Doors, Porch, Panoramic View, In-Ground Sprinkler, Sun Room, Tile Floors, Washer/Dryer Hookup, Wet Bar, Walk-In Closet
Electric200+ Amp Service

Size & Levels

LevelsOne
Total Finished Sq Ft4,267 sq ft
Above Grade Finished2,477 sq ft
Below Grade Finished1,790 sq ft
Main Level Finished2,477 sq ft

Bathrooms

Full Baths2
3/4 Baths1
Bathroom DetailsDouble Sink, Full Primary, Full Basement, Private Primary, Main Floor 3/4 Bath, Main Floor Full Bath, Separate Tub & Shower

Rooms

Other Rooms

Great Room21' x 18'
Dining Room19' x 12'
Kitchen19' x 10'
Den12' x 10'
Bedroom16' x 15'
Bedroom 215' x 11'
Bedroom 312' x 12'
Bedroom 412' x 12'
Laundry9' x 7'
Bar/Wet Bar Room10' x 10'
Sun Room16' x 12'
Exercise Room21' x 16'
Amusement Room23' x 20'

Exterior & Parking

ExteriorOther
ConstructionConcrete, Frame
RoofAge 8 Years or Less, Architectural Shingle, Asphalt, Metal, Pitched
FoundationConcrete Perimeter
Patio / PorchDeck, Porch, Rear Porch
Garage Stalls3
Garage Door16' wide x 8' tall
ParkingAttached Garage, Asphalt, Electric Vehicle Charging Station(s), Garage Door Opener, Insulated Garage, On-Street Parking Only

Lot & Utilities

Property SubtypeSingle Family
Single Family TypeAcreage
Lot Size2.5 acres
Lot Dimensions338x330
Lot DescriptionIrregular Lot, Sod Included in Price, Tree Coverage - Heavy
ZoningResidential-Single Family
TownshipWest Lakeland Twp
CountyWashington
SewerPrivate Sewer
WaterPrivate, Well
Road FrontageCul De Sac, No Outlet/Dead End, Paved Streets, Township

Homeowners Association

Association Fee$1,000 / year
AssociationTwin Pine Fields LLC
CommunityTwin Pine Fields
Assessment PendingNo
Fee IncludesOther

Financial & Tax Information

Annual Taxes$1,988
Tax Year2026
Tax w/ Assessments$1,988
Assessment PendingNo
Parcel Number2002920140014
Financing OptionsConventional, VA, Cash
Assumable MortgageNot Assumable
List TypeExclusive Right To Sell

Location

Call 612-356-2121For Showings and Questions

Neighborhood at a Glance

In this neighborhood, homes were most commonly built in 1990-1999, about 100% of occupied homes are owner-occupied, and the average commute is 23 minutes.

Cost of Ownership

Median home value

$709,300

Higher than the Twin Cities metro

The midpoint of estimated values for owner-occupied homes.

Median property taxes paid

$4,296/yr

Higher than the Twin Cities metro

The midpoint of annual property taxes paid by homeowners.

Typical monthly owner costs (with mortgage)

$2,820/mo

Higher than the Twin Cities metro

Median monthly housing costs for owners with a mortgage.

Typical monthly owner costs (no mortgage)

$944/mo

Higher than the Twin Cities metro

Median monthly housing costs for owners without a mortgage.

Homes in the Area

Owner-occupied homes

100%

Higher than Twin Cities metro overall

The share of occupied homes lived in by their owners.

Median year built

1995

Newer than the Twin Cities metro

The midpoint of years when homes in the area were built.

Home age by decade

The share of homes built during each period.

  • 2000-200925%
  • 1990-199944%
  • 1980-19897%
  • 1970-19796%
  • 1960-19697%

Types of homes

The share of housing units in each building type.

  • Single-family detached99%

Getting Around

Average commute

23 min

Similar to the Twin Cities metro

The average one-way travel time to work for commuters.

How people get to work

The share of workers using each listed way to get to work.

  • Drive alone63%
  • Work from home34%

Homes with broadband

97%

Similar to Twin Cities metro overall

The share of households with a broadband internet subscription.

Estimates for the surrounding census tract, not this specific home.

Source: U.S. Census Bureau, American Community Survey 2020-2024 5-year estimates. This product uses the Census Bureau Data API but is not endorsed or certified by the Census Bureau.

Schools

Questions and Answers

How much is 13850 27th Street N?

13850 27th Street N in Stillwater, MN, is listed at $1,675,000 as of Nov 19, 2026 ($393 per finished square foot and 44 days on market).

What school district is 13850 27th Street N in?

The MLS lists the school district as Stillwater (ISD 834). Confirm enrollment with the district.

What are the property taxes for 13850 27th Street N?

Property taxes are $1,988 for 2026. No special assessments are pending.

Does 13850 27th Street N have an HOA fee?

Yes. The HOA fee is $1,000 (annually).

Is 13850 27th Street N on city water and sewer?

It has a private well and a private septic system. Minnesota requires a septic disclosure, and many lenders and buyers order a compliance inspection.

What is the commute like from 13850 27th Street N?

The average one-way commute for the surrounding area is 23 minutes, compared with 24 minutes for the Twin Cities metro. About 63% of workers drive alone. Source: U.S. Census Bureau, American Community Survey 2020-2024 5-year estimates for the surrounding census tract.

How do I schedule a showing of 13850 27th Street N?

Call Pederson Realty anytime at 612-356-2121 to ask about this home, schedule a showing, or be connected to an agent. You can also contact the agent shown on this page or use the Tour in Person button. We can usually set up a showing within a day.

Broker Reciprocity logo
Listed by: Edina Realty, Inc.
Source: NorthstarMLS

Copyright 2026 Regional Multiple Listing Service of Minnesota, Inc. All rights reserved. Information Deemed Reliable But Not Guaranteed. The data relating to real estate for sale on this web site comes in part from the Broker Reciprocity℠ Program of the Regional Multiple Listing Service of Minnesota, Inc. Real estate listings held by brokerage firms other than Pederson Realty are marked with the Broker Reciprocity℠ logo or the Broker Reciprocity℠ thumbnail logo (a little black house) and detailed information about them includes the name of the listing brokers.