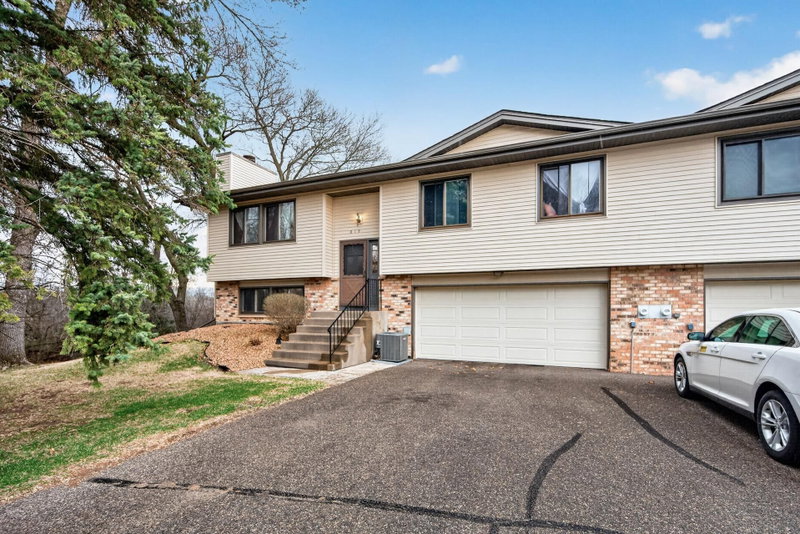
4068 Wilshire Circle #43 - Photo 1
4068 Wilshire Circle #43 - Photo 2
4068 Wilshire Circle #43 - Photo 3
4068 Wilshire Circle #43 - Photo 4
4068 Wilshire Circle #43 - Photo 5
4068 Wilshire Circle #43 - Photo 6
4068 Wilshire Circle #43 - Photo 7
4068 Wilshire Circle #43 - Photo 8
4068 Wilshire Circle #43 - Photo 9
4068 Wilshire Circle #43 - Photo 10
4068 Wilshire Circle #43 - Photo 11
4068 Wilshire Circle #43 - Photo 12
4068 Wilshire Circle #43 - Photo 13
4068 Wilshire Circle #43 - Photo 14
4068 Wilshire Circle #43 - Photo 15
4068 Wilshire Circle #43 - Photo 16
4068 Wilshire Circle #43 - Photo 17
4068 Wilshire Circle #43 - Photo 18
4068 Wilshire Circle #43 - Photo 19
4068 Wilshire Circle #43 - Photo 20
4068 Wilshire Circle #43 - Photo 21
4068 Wilshire Circle #43 - Photo 22
4068 Wilshire Circle #43 - Photo 23
4068 Wilshire Circle #43 - Photo 24
4068 Wilshire Circle #43 - Photo 25
4068 Wilshire Circle #43 - Photo 26
4068 Wilshire Circle #43 - Photo 27
4068 Wilshire Circle #43 - Photo 28
4068 Wilshire Circle #43 - Photo 29
4068 Wilshire Circle #43 - Photo 30
4068 Wilshire Circle #43 - Photo 31
4068 Wilshire Circle #43 - Photo 32
4068 Wilshire Circle #43 - Photo 33
4068 Wilshire Circle #43 - Photo 34
4068 Wilshire Circle #43 - Photo 35
4068 Wilshire Circle #43 - Photo 36
4068 Wilshire Circle #43 - Photo 37
4068 Wilshire Circle #43 - Photo 38
4068 Wilshire Circle #43 - Photo 39
4068 Wilshire Circle #43 - Photo 40
4068 Wilshire Circle #43 - Photo 41
4068 Wilshire Circle #43 - Photo 42
4068 Wilshire Circle #43 - Photo 43
4068 Wilshire Circle #43 - Photo 44
1 / 44
4068 Wilshire Circle #43

4068 Wilshire Circle #43, Shoreview, MN 55126 - MLS# 7145340

MLS® #: 7145340|Listed: Oct 1, 2026

$235,000

Bedrooms
2
Bathrooms
1
Square Feet
1,472
Acres
0.762
Year Built
1990
Property Type
Residential
Heating
Natural Gas, Forced Air, Fireplace(s)
Cooling
Ceiling Fan(s), Central Air
Garages
2
School District
621 - Mounds View

Bright, inviting, and exceptionally clean, this Shoreview townhome is ready to welcome you home! The open living spaces lead to a versatile loft—ideal for a home office, reading retreat, or second sitting area. Two bedrooms, a full bath, and a two-stall garage complete the easy-to-enjoy layout.

Thoughtful updates include new flooring in the entry and bathroom, a new toilet, and a remote-controlled ceiling fan and light in the primary bedroom. You’ll also appreciate the high-end ASKO washer, dryer, and dishwasher. The furnace was recently serviced, cleaned, and certified; the windows were replaced in 2014, the roof in 2019, and the sprinkler system in 2021. The water heater dates to 2011. A new driveway, apron, patio, and sidewalk are planned for 2027.

Enjoy nearby Wilson Park, trails, Lake Johanna, public pickleball courts, shopping, and dining —an appealing location to match a wonderfully cared-for home. You won't want to miss this one!

4068 Wilshire Circle #43, Shoreview, MN 55126

Ask an Agent

Interior Information

AppliancesCooktop, Dishwasher, Dryer, Exhaust Fan, Gas Water Heater, Microwave, Range, Refrigerator, Washer, Water Softener Owned
CoolingCentral Air
HeatingForced Air, Fireplace(s)
FuelNatural Gas
Fireplaces1
Fireplace FeaturesFamily Room, Gas
LaundryElectric Dryer Hookup, Laundry Room, Main Level, Washer Hookup
Dining RoomBreakfast Area, Eat In Kitchen, Informal Dining Room
Interior AmenitiesCeiling Fan(s), Local Area Network, Primary Bedroom Walk-In Closet, Natural Woodwork, Patio, In-Ground Sprinkler, Vaulted Ceiling(s), Washer/Dryer Hookup, Walk-In Closet
ElectricCircuit Breakers, 100 Amp Service

Size & Levels

LevelsOne and One Half
Total Finished Sq Ft1,472 sq ft
Above Grade Finished1,472 sq ft
Main Level Finished870 sq ft

Bathrooms

Full Baths1
Bathroom DetailsUpper Level Full Bath, Primary Walk-Thru, Walk Thru

Rooms

Main Level Rooms

Living Room13'7" x 13'9"
Dining Room11'5" x 11'10"
Kitchen13'9" x 8'
Laundry5'4" x 5'7"
Utility Room5'4" x 5'5"
Foyer3'7" x 4'

Upper Level Rooms

Loft8'7" x 16'11"
Bedroom22'11" x 11'6"
Bedroom 210' x 13'2"

Exterior & Parking

ExteriorAluminum Siding, Stone
ConstructionBlock
RoofAge 8 Years or Less, Asphalt, Pitched
FoundationBlock
Patio / PorchPatio
Garage Stalls2
Garage Size17x19 (323 sq ft)
Garage Door16' wide x 7' tall
ParkingAttached Garage, Asphalt, Garage Door Opener, Guest Parking, Insulated Garage, Tuckunder Garage

Lot & Utilities

Property Subtype(TH) Side x Side
Townhouse TypeEnd Unit,Multi-Level
Lot Size0.762 acres
Lot Dimensionscommon
Lot DescriptionCorner Lot
ZoningResidential-Single Family
SubdivisionCondo 278 Wilshire Pond Con
TownshipShoreview
CountyRamsey
SewerCity Sewer/Connected
WaterCity Water/Connected
Road FrontageCity Street

Homeowners Association

Association Fee$393 / month
AssociationProperty Maintenance & Management Partners
Assessment PendingNo
Fee IncludesBuilding Exterior, Hazard Insurance, Lawn Care, Maintenance Grounds, Professional Mgmt, Sanitation, Sewer, Snow Removal, Water

Financial & Tax Information

Annual Taxes$3,054
Tax Year2026
Tax w/ Assessments$3,054
Assessment PendingNo
Parcel Number263023120243
Financing OptionsConventional, VA, FHA, Cash
List TypeExclusive Right To Sell

Location

Call 612-356-2121For Showings and Questions
Broker Reciprocity logo
Listed by: Counselor Realty, Inc
Source: NorthstarMLS

Copyright 2026 Regional Multiple Listing Service of Minnesota, Inc. All rights reserved. Information Deemed Reliable But Not Guaranteed. The data relating to real estate for sale on this web site comes in part from the Broker Reciprocity℠ Program of the Regional Multiple Listing Service of Minnesota, Inc. Real estate listings held by brokerage firms other than Pederson Realty are marked with the Broker Reciprocity℠ logo or the Broker Reciprocity℠ thumbnail logo (a little black house) and detailed information about them includes the name of the listing brokers.