



1 / 16

1947 Bluestem Lane, Shoreview, MN 55126 - MLS# 7101915
$239,900
Bedrooms
2
Bathrooms
2
Square Feet
1,127
Acres
0.577
Year Built
1999
Property Type
Residential
Heating
Natural Gas, Forced Air
Cooling
Central Air
Garages
1
School District
621 - Mounds View
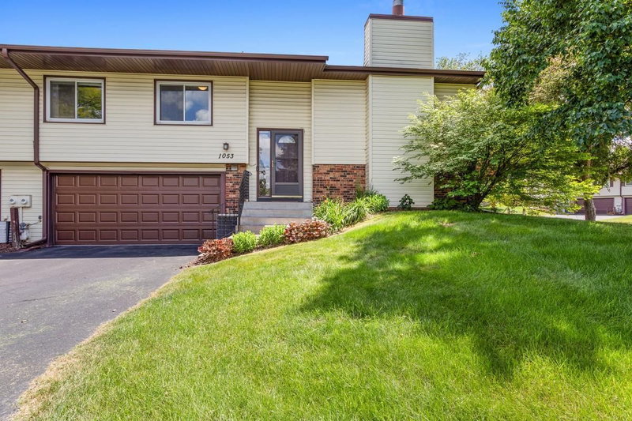
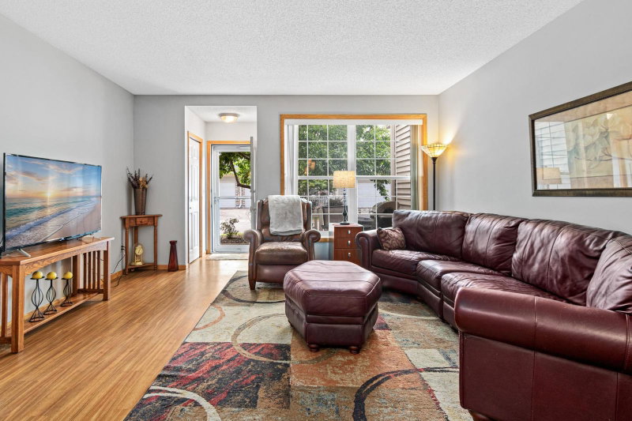
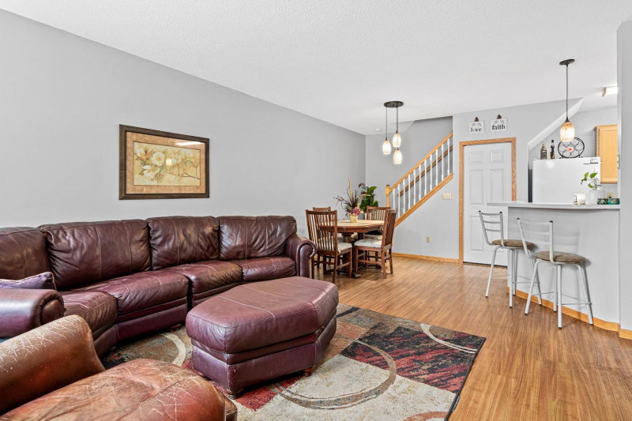
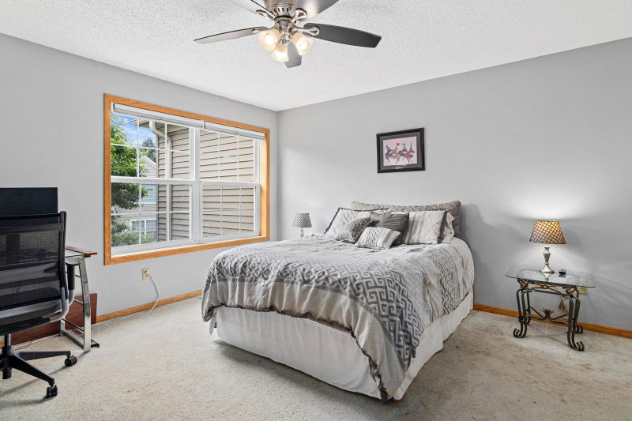
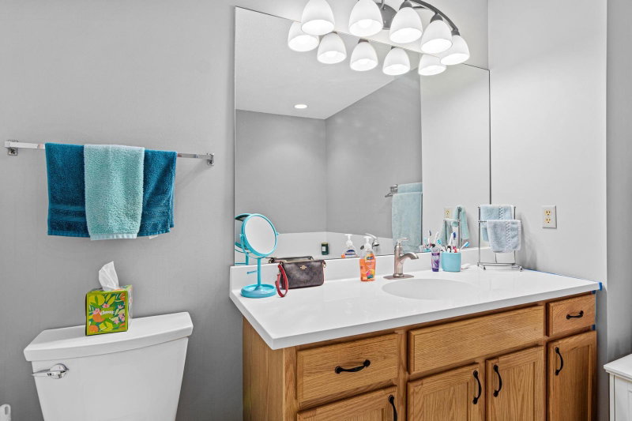
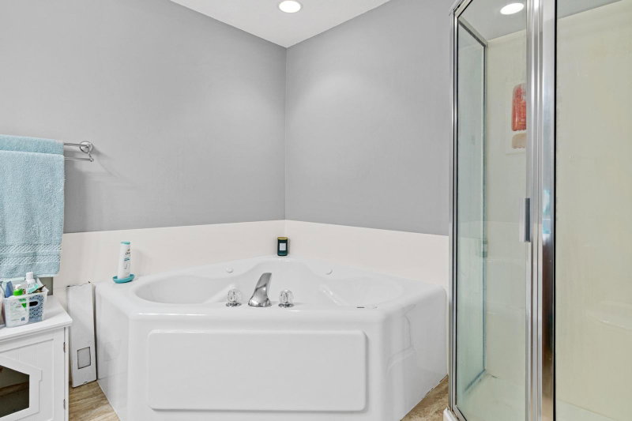
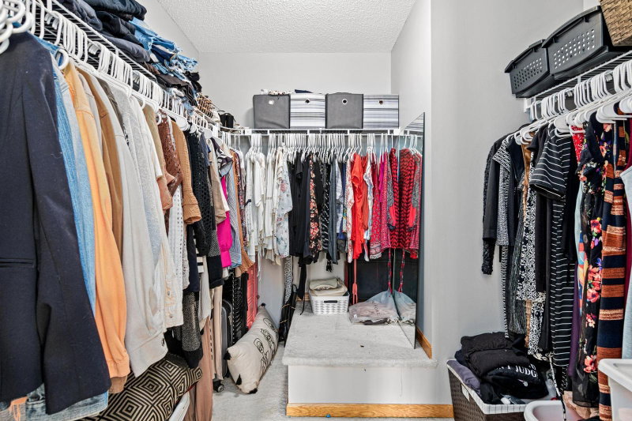
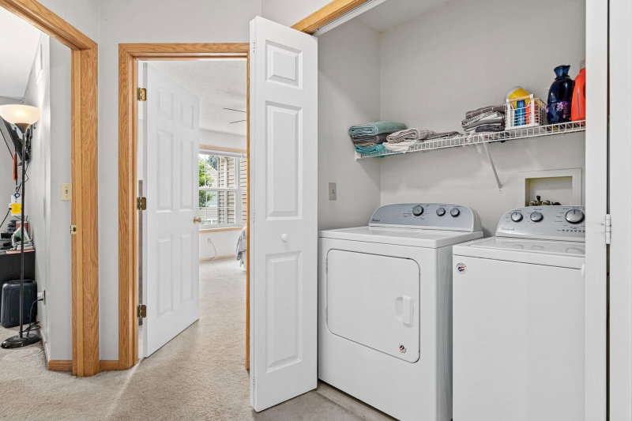
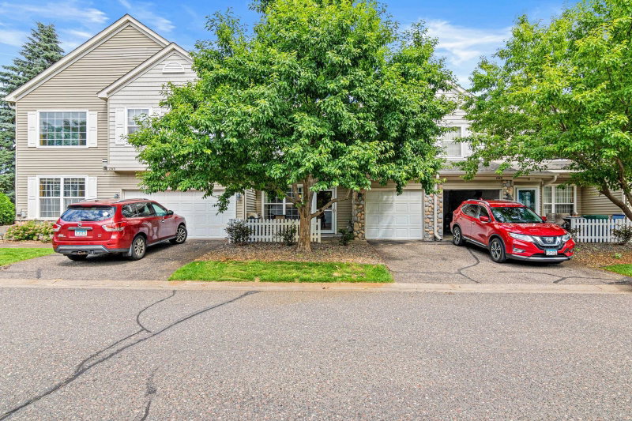
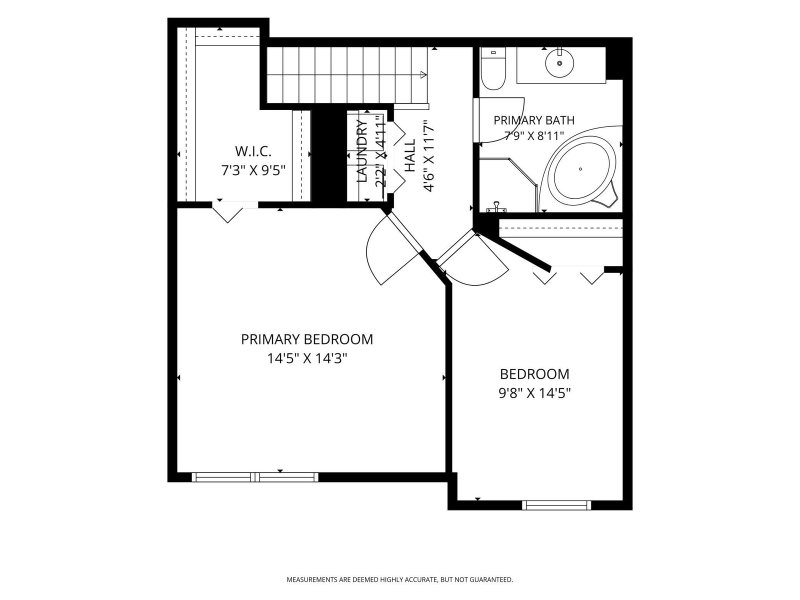
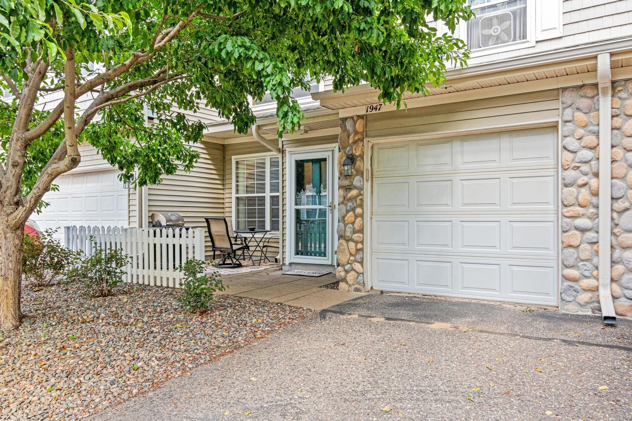
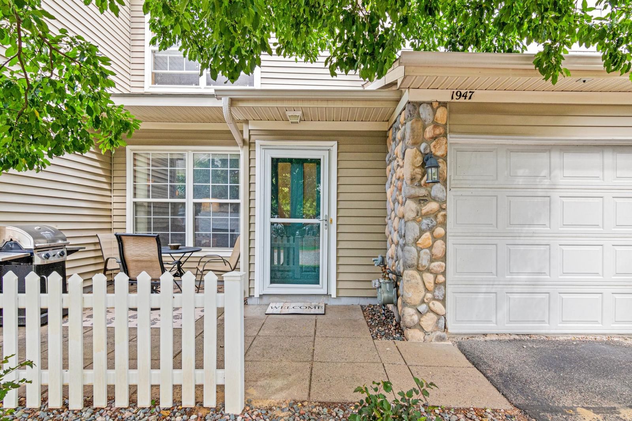
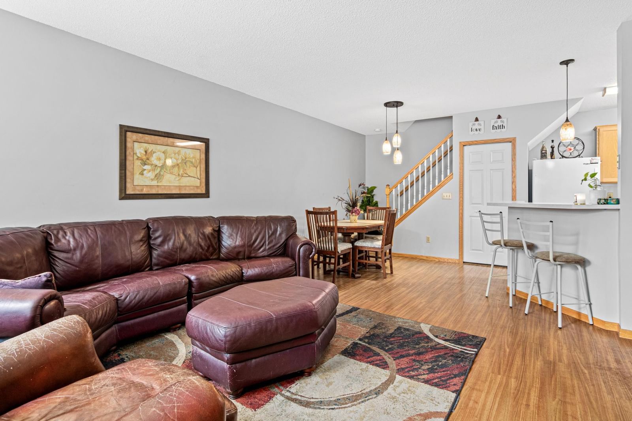
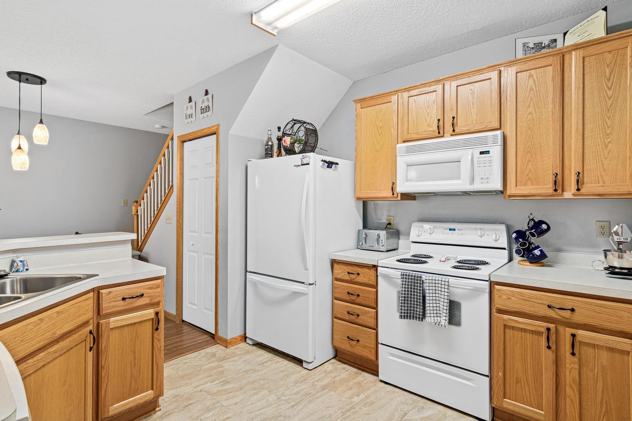
Welcome to this delightful 2-bedroom 1,5-bathroom side by side townhome. This townhome offers a bright and inviting two story floor plan designed for modern lifestyles. The main level features an open living and dining area anchored by a sun filled kitchen and 1/2 bath. Upstairs you will find two comfortable bedrooms, a full bathroom and a highly convenient laundry space. Enjoy summer afternoons on your private patio, or explore the incredible neighborhood trail system just steps away from your front door. Positioned in the award-winning Mounds View school district.
Interior Information
AppliancesDishwasher, Disposal, Dryer, Gas Water Heater, Microwave, Range, Refrigerator, Washer
CoolingCentral Air
HeatingForced Air
FuelNatural Gas
LaundryIn Unit, Upper Level
Dining RoomLiving/Dining Room
Interior AmenitiesPatio
ElectricCircuit Breakers
Size & Levels
LevelsTwo
Total Finished Sq Ft1,127 sq ft
Above Grade Finished1,127 sq ft
Main Level Finished522 sq ft
Bathrooms
Full Baths1
1/2 Baths1
Bathroom DetailsMain Floor 1/2 Bath, Upper Level Full Bath
Rooms
Main Level Rooms
Living Room14'7" x 16'11"
Dining Room9'11" x 11'8"
Kitchen9'9" x 11'8"
Upper Level Rooms
Bedroom14'5" x 14'3"
Bedroom 29'8" x 14'5"
Exterior & Parking
ExteriorVinyl
ConstructionConcrete, Frame
RoofAge 8 Years or Less
FoundationConcrete Perimeter, Slab
Patio / PorchPatio
Garage Stalls1
Garage Size8.11x18.5 (150 sq ft)
ParkingAttached Garage, Asphalt, Guest Parking
Lot & Utilities
Property Subtype(TH) Side x Side
Townhouse TypeStreet-Level
Lot Size0.577 acres
ZoningResidential-Single Family
SubdivisionCic 379 Vilge At Rice Creek
TownshipShoreview
CountyRamsey
SewerCity Sewer/Connected
WaterCity Water/Connected
Homeowners Association
Association Fee$360 / month
AssociationFirst service Residential
Phone(952) 277-2716
Fee IncludesBuilding Exterior, Hazard Insurance, Lawn Care, Maintenance Grounds, Professional Mgmt, Sanitation, Sewer, Snow Removal, Water
Financial & Tax Information
Annual Taxes$2,924
Tax Year2026
Tax w/ Assessments$2,924
Parcel Number043023230058
Financing OptionsConventional, VA, FHA, Cash
Assumable MortgageNot Assumable
List TypeExclusive Right To Sell
Location
Call 612-356-2121For Showings and Questions