1 / 25


4513 Churchill Street, Shoreview, MN 55126 - MLS# 7146395
$244,900
Bedrooms
2
Bathrooms
2
Square Feet
1,434
Acres
0.1
Year Built
1977
Property Type
Residential
Heating
Natural Gas, Forced Air
Cooling
Dual
Garages
2
Days on Market
1
School District
621 - Mounds View
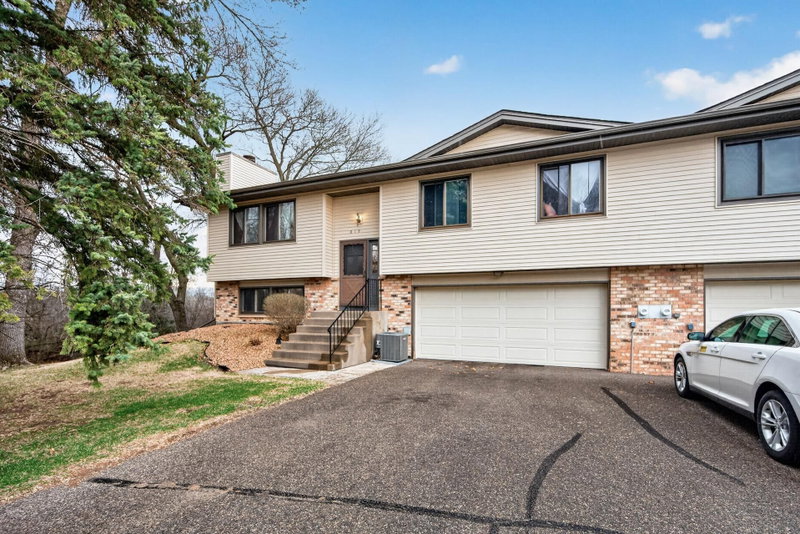
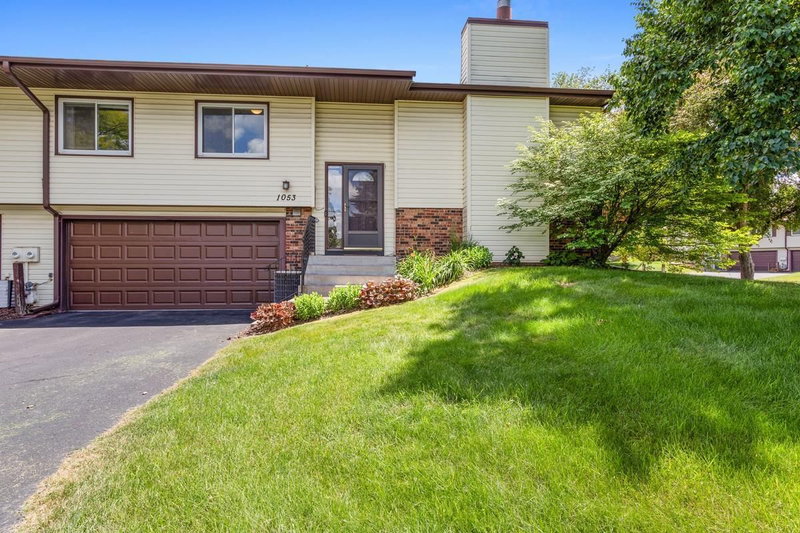
Welcome home! This well-cared-for townhome offers a comfortable and functional layout with plenty of opportunity to make it your own. The home has been nicely maintained and is ready for its next owner to add their personal touches and updates over time. Enjoy spacious living areas, two bedrooms, two bathrooms, and a layout that offers both comfort and flexibility. A great opportunity to build equity while creating a space that feels like home. Schedule your showing today!
Interior Information
BasementBlock, Walkout
AppliancesDishwasher, Dryer, Exhaust Fan, Gas Water Heater, Microwave, Range, Refrigerator, Washer
CoolingDual
HeatingForced Air
FuelNatural Gas
Fireplaces1
Fireplace FeaturesGas
Dining RoomKitchen/Dining Room
Size & Levels
LevelsSplit Entry (Bi-Level)
Total Finished Sq Ft1,486 sq ft
Above Grade Finished962 sq ft
Below Grade Finished472 sq ft
Main Level Finished962 sq ft
Bathrooms
Full Baths1
3/4 Baths1
Bathroom Details3/4 Basement, Main Floor Full Bath
Rooms
Upper Level Rooms
Living Room16' x 12'
Dining Room10' x 9'
Kitchen10' x 9'
Bedroom15' x 10'
Bedroom 210' x 9'
Lower Level Rooms
Family Room21' x 16'
Exterior & Parking
ExteriorAluminum Siding
RoofAge 8 Years or Less, Asphalt
FoundationBlock
Patio / PorchDeck, Patio
Garage Stalls2
Garage Size22X20 (440 sq ft)
ParkingAttached Garage, Shared Driveway
Lot & Utilities
Property Subtype(TH) Quad/4 Corners
Townhouse TypeEnd Unit
Lot Size0.1 acres
Lot DimensionsCOMMON
ZoningResidential-Multi-Family
TownshipShoreview
CountyRamsey
SewerCity Sewer/Connected
WaterCity Water/Connected
Road FrontagePrivate Road
Homeowners Association
Association Fee$830 / quarter
AssociationAssociation Experts
Phone(763) 515-2360
Assessment PendingNo
Fee IncludesBuilding Exterior, Hazard Insurance, Maintenance Grounds, Professional Mgmt, Sanitation, Shared Amenities
Financial & Tax Information
Annual Taxes$3,270
Tax Year2025
Tax w/ Assessments$3,270
Assessment PendingNo
Parcel Number233023220090
Financing OptionsConventional, VA, FHA, Cash
List TypeExclusive Right To Sell
Location
Call 612-356-2121For Showings and Questions