

1 / 32


1585 Chartreux Avenue, Shakopee, MN 55379 - MLS# 7103636
$265,000
Bedrooms
3
Bathrooms
2
Square Feet
1,540
Acres
0.05
Year Built
2003
Property Type
Residential
Heating
Natural Gas, Forced Air
Cooling
Central Air
Garages
2
School District
720 - Shakopee
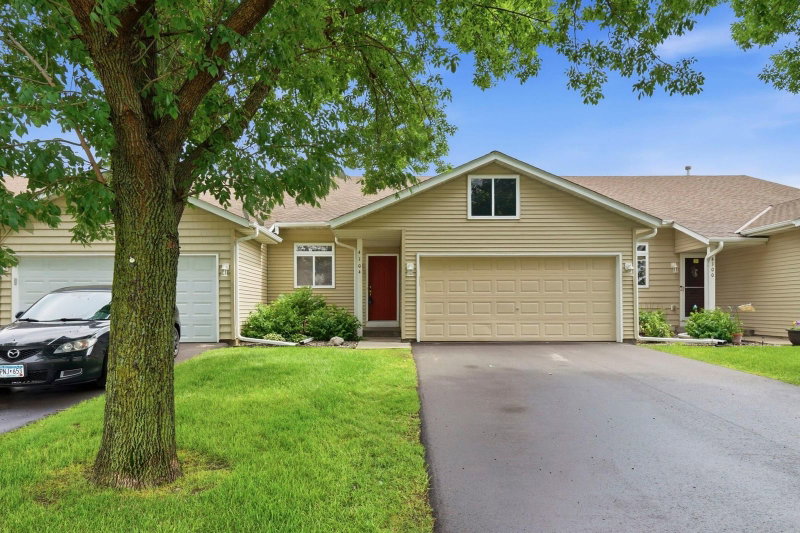
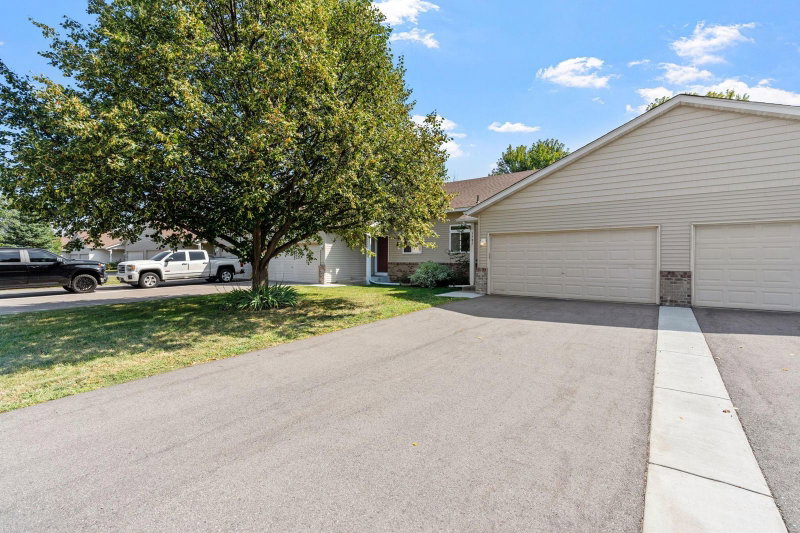
Enjoy easy, low-maintenance living in this spacious 3 BR, 2 BA side-by-side townhome. Perfect for busy lifestyles, this home pairs a private attached garage and a relaxing backyard patio with an incredibly convenient Shakopee location. You are steps from beautiful neighborhood parks and community trail systems, and just minutes away from excellent local shopping hubs and restaurants.
Interior Information
AppliancesDishwasher, Disposal, Dryer, Microwave, Range, Refrigerator, Washer, Water Softener Owned
CoolingCentral Air
HeatingForced Air
FuelNatural Gas
LaundryLaundry Room
Dining RoomEat In Kitchen, Kitchen/Dining Room
Interior AmenitiesKitchen Window, Patio, Vaulted Ceiling(s), Walk-In Closet
Size & Levels
LevelsTwo
Total Finished Sq Ft1,540 sq ft
Above Grade Finished1,540 sq ft
Main Level Finished1,540 sq ft
Bathrooms
Full Baths1
3/4 Baths1
Bathroom Details1/2 Basement, Upper Level Full Bath, Walk-In Shower Stall
Rooms
Main Level Rooms
Dining Room12' x 8'
Kitchen12' x 10'
Bedroom11' x 12'
Upper Level Rooms
Bedroom 213' x 15'
Bedroom 313' x 11'
Lower Level Rooms
Living Room15' x 14'
Exterior & Parking
ExteriorStone, Vinyl
FoundationSlab
Patio / PorchPatio
Garage Stalls2
ParkingAttached Garage
Lot & Utilities
Property Subtype(TH) Side x Side
Townhouse TypeSingle-Level
Lot Size0.05 acres
Lot Dimensions68x32
Lot DescriptionTree Coverage - Light
ZoningResidential-Single Family
SubdivisionBrittany Village 5th Add
TownshipShakopee
CountyScott
SewerCity Sewer/Connected
WaterCity Water/Connected
Road FrontageCity Street
Homeowners Association
Association Fee$265 / month
AssociationIdeal properties
Phone(612) 477-3355
Assessment PendingNo
Fee IncludesLawn Care, Maintenance Grounds, Sanitation, Snow Removal
Financial & Tax Information
Annual Taxes$3,194
Tax Year2026
Tax w/ Assessments$3,194
Assessment PendingNo
Parcel Number273520740
Financing OptionsConventional, VA, FHA, Cash, Other
List TypeExclusive Right To Sell
Location
Call 612-356-2121For Showings and Questions