1 / 30


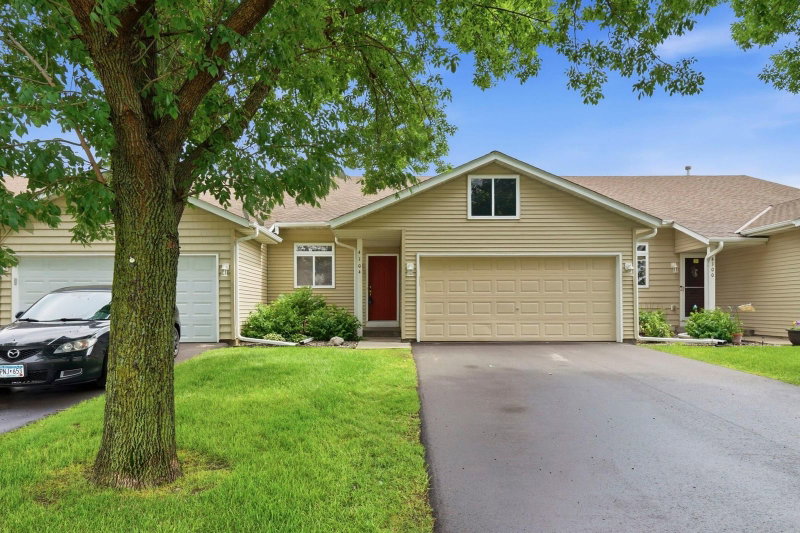
4104 Jarmann Lane, Shakopee, MN 55379 - MLS# 7157138
$269,900
Bedrooms
3
Bathrooms
2
Square Feet
1,656
Year Built
2005
Property Type
Residential
Heating
Natural Gas, Forced Air
Cooling
Central Air
Garages
2
School District
720 - Shakopee
FANTASTIC RENOVATED 3 Bedroom, 2 Bath, 2 Car Garage townhome in the heart of Shakopee. Improvements include: painted throughout, new flooring in the kitchen, informal dining area, bathrooms, and laundry room, new lights throughout, new lower level carpet, new countertops, sinks and faucets in both bathrooms, new double door refrigerator to be installed, new thermostats were installed, new smoke detectors. This home is a must see with vaulted ceilings and move in condition, private road and it backs to a park and play ground, loads of storage in the home's crawl space.
Interior Information
BasementCrawl Space, Storage Space
AppliancesChandelier, Dishwasher, Disposal, Dryer, Gas Water Heater, Microwave, Range, Refrigerator, Washer
CoolingCentral Air
HeatingForced Air
FuelNatural Gas
LaundryGas Dryer Hookup, Laundry Room, Main Level, Washer Hookup
Dining RoomInformal Dining Room, Kitchen/Dining Room
Interior AmenitiesKitchen Center Island, Kitchen Window, Primary Bedroom Walk-In Closet, Natural Woodwork, Patio, Vaulted Ceiling(s), Washer/Dryer Hookup
ElectricCircuit Breakers
Size & Levels
LevelsThree Level Split
Total Finished Sq Ft1,656 sq ft
Above Grade Finished1,656 sq ft
Main Level Finished1,656 sq ft
Bathrooms
Full Baths1
3/4 Baths1
Bathroom Details3/4 Basement, Upper Level Full Bath
Rooms
Main Level Rooms
Informal Dining Room19'1" x 10'3"
Kitchen15'7" x 12'8"
Laundry5'8" x 7'6"
Garage-
Upper Level Rooms
Bedroom16'1" x 18'3"
Bedroom 214'8" x 16'2"
Bathroom5'9" x 13'7"
Lower Level Rooms
Family Room13' x 18'3"
Bedroom 313'3" x 16'5"
Bathroom5'9" x 13'
Storage-
Patio-
Utility Room6'6" x 14'
Exterior & Parking
ExteriorBrick Veneer, Vinyl
ConstructionFrame
RoofAge Over 8 Years
FoundationSlab
Patio / PorchPatio
Garage Stalls2
ParkingAttached Garage, Asphalt, Finished Garage, Garage Door Opener
Lot & Utilities
Property Subtype(TH) Side x Side
Townhouse TypeMulti-Level,Street-Level
Lot Size2,178 square feet
Lot Dimensions32x68
Lot DescriptionTree Coverage - Light
ZoningResidential-Single Family
TownshipShakopee
CountyScott
SewerCity Sewer/Connected
WaterCity Water/Connected
Homeowners Association
Association Fee$302 / month
AssociationPREMIER MANAGEMENT
Phone(952) 683-9400
Other Annual Assessments$27
Assessment PendingYes
Fee IncludesBuilding Exterior, Gas, Lawn Care, Maintenance Grounds, Professional Mgmt, Sanitation, Snow Removal
Financial & Tax Information
Annual Taxes$3,397
Tax Year2026
Tax w/ Assessments$3,424
Other Annual Assessments$27
Assessment PendingYes
Parcel Number273720300
Financing OptionsConventional, VA, FHA, Cash
List TypeExclusive Right To Sell
Location
Call 612-356-2121For Showings and Questions