1 / 25


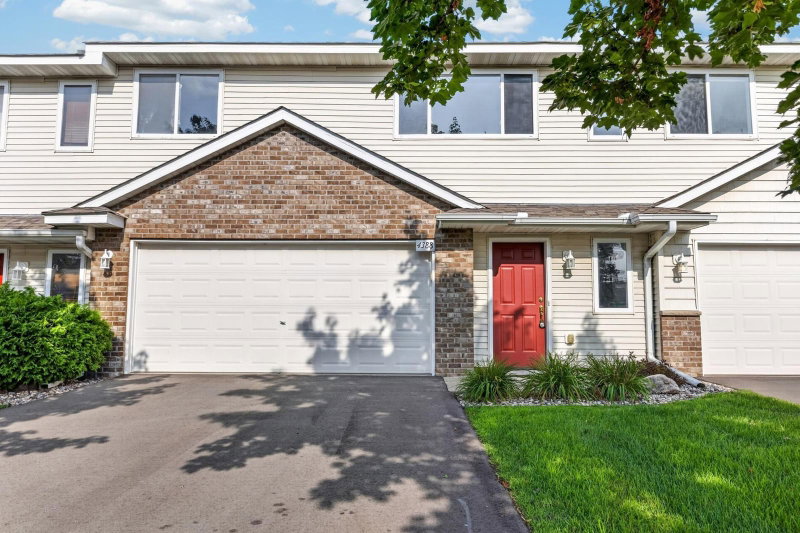
2230 Downing Avenue, Shakopee, MN 55379 - MLS# 7151442
$295,000
Bedrooms
3
Bathrooms
2
Square Feet
1,425
Acres
0.07
Year Built
2002
Property Type
Residential
Heating
Natural Gas, Forced Air
Cooling
Ceiling Fan(s), Central Air
Garages
2
Days on Market
6
School District
720 - Shakopee
Beautifully maintained 3-bedroom, 2-bath townhome with a 2-car garage, located in a highly sought-after
Shakopee neighborhood. The main level features vaulted ceilings, an open and connected kitchen and dining
area, and bright, comfortable living spaces.
The upper level includes two bedrooms and a full bath, while the lower level offers a spacious family
room with a gas fireplace, a walkout to the patio, a third bedroom, and an additional three-quarter
bath—a great layout for privacy or guests.
Major exterior updates completed in 2023, including new roof, siding, and driveway. Close to schools,
parks, shopping, dining, Valleyfair, and Canterbury Park. Seller is relocating, and a quick closing is
available.
Interior Information
BasementWalkout
AppliancesCooktop, Dishwasher, Dryer, ENERGY STAR Qualified Appliances, Freezer, Range, Refrigerator, Stainless Steel Appliances, Washer
CoolingCentral Air
HeatingForced Air
FuelNatural Gas
Fireplaces1
Fireplace FeaturesGas
LaundryElectric Dryer Hookup, In Hall, Main Level, Sink, In Unit, Washer Hookup
Dining RoomEat In Kitchen, Informal Dining Room
Interior AmenitiesCeiling Fan(s), Kitchen Center Island, Kitchen Window, Patio, Vaulted Ceiling(s), Washer/Dryer Hookup
ElectricCircuit Breakers
Size & Levels
LevelsThree Level Split
Total Finished Sq Ft1,425 sq ft
Above Grade Finished1,000 sq ft
Below Grade Finished425 sq ft
Main Level Finished1,000 sq ft
Foundation Size32X36
Bathrooms
Full Baths1
3/4 Baths1
Bathroom DetailsMain Floor Full Bath, Upper Level 3/4 Bath
Rooms
Main Level Rooms
Informal Dining Room16' x 8'
Kitchen11' x 10'
Bedroom 312' x 11'
Laundry8' x 6'
Utility Room11' x 5'
Patio6' x 4'
Upper Level Rooms
Bedroom15' x 13'
Bedroom 214' x 11'
Lower Level Rooms
Living Room15' x 14'
Exterior & Parking
ExteriorStone, Vinyl
ConstructionBlock, Frame
RoofAge 8 Years or Less, Asphalt
FoundationBlock, Slab
Patio / PorchPatio, Rear Porch
Garage Stalls2
Garage Size18X20 (360 sq ft)
ParkingAttached Garage, Asphalt, Garage Door Opener, Guest Parking, Insulated Garage, Parking Garage
Lot & Utilities
Property Subtype(TH) Side x Side
Townhouse TypeEnd Unit
Lot Size0.07 acres
Lot Dimensions42X68X44X68
ZoningResidential-Single Family
SubdivisionBrittany Village 4th Add
TownshipShakopee
CountyScott
SewerCity Sewer/Connected
WaterCity Water/Connected
Road FrontagePaved Streets
Homeowners Association
Association Fee$291 / month
AssociationFirstService Residential
Phone(957) 277-2700
Fee IncludesHazard Insurance, Lawn Care, Maintenance Grounds, Professional Mgmt, Sanitation, Snow Removal
Financial & Tax Information
Annual Taxes$3,128
Tax Year2026
Tax w/ Assessments$3,128
Parcel Number273270650
Financing OptionsAdj. Rate/Gr Payment, Conventional, VA, FHA, Cash, MHFA/WHEDA
Assumable MortgageNot Assumable
List TypeExclusive Right To Sell
Location
Call 612-356-2121For Showings and Questions