1 / 37


8903 Preserve Trail, Savage, MN 55378 - MLS# 7067392
$375,000
Open HouseOct 10, 12:30 - 2:30 PM
Bedrooms
3
Bathrooms
3
Square Feet
2,556
Acres
0.08
Year Built
2002
Property Type
Residential
Heating
Natural Gas, Forced Air, Fireplace(s), Hot Water, Humidity Control
Cooling
Ceiling Fan(s), Central Air
Garages
2
School District
720 - Shakopee
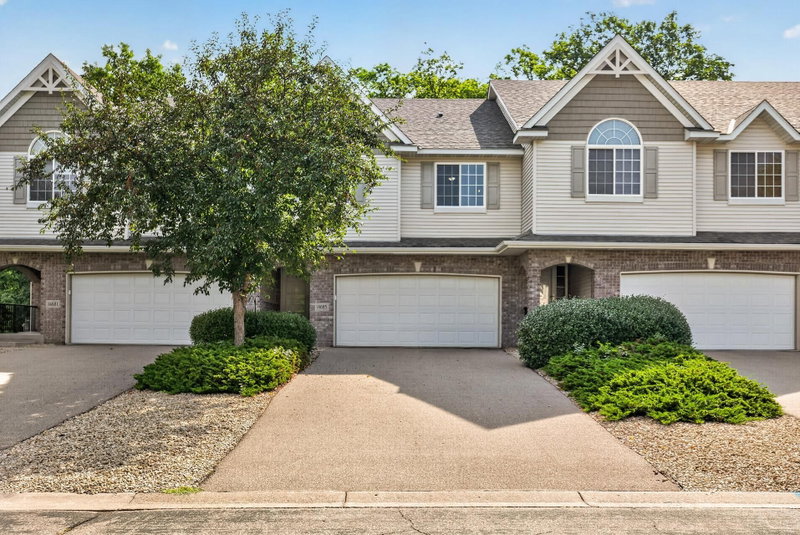
Well-appointed townhome offering a thoughtfully designed open floor plan with 9-foot ceilings and comfortable living spaces throughout. The main level features an inviting kitchen that opens to the living room, a bright sunroom, two bedrooms, two bathrooms, and convenient main-level laundry. The spacious primary suite includes a private bathroom with a soaking tub and step-up shower. The finished lower level provides additional living space with a large family room, third bedroom, and bathroom. Recent improvements include fresh paint throughout the main-level living areas in 2025, new window blinds, a new storm door, and a replacement garage door opener. Conveniently located near shopping, dining, parks, and everyday amenities.
Interior Information
BasementEgress Window(s), Finished, Partially Finished, Storage Space, Sump Pump
AppliancesDishwasher, Disposal, Dryer, Electric Water Heater, Humidifier, Gas Water Heater, Microwave, Range, Refrigerator, Stainless Steel Appliances, Washer, Water Softener Owned
CoolingCentral Air
HeatingForced Air, Fireplace(s), Hot Water, Humidity Control
FuelNatural Gas
Fireplaces1
Fireplace FeaturesCirculating
LaundryElectric Dryer Hookup, Laundry Closet, Laundry Room, Main Level, Sink, Washer Hookup
Dining RoomBreakfast Area, Kitchen/Dining Room
Interior AmenitiesCeiling Fan(s), Deck, Kitchen Center Island, Kitchen Window, Primary Bedroom Walk-In Closet, Porch, Skylight, In-Ground Sprinkler, Sun Room, Washer/Dryer Hookup, Walk-In Closet
Electric200+ Amp Service
Size & Levels
LevelsOne
Total Finished Sq Ft2,892 sq ft
Above Grade Finished1,506 sq ft
Below Grade Finished1,050 sq ft
Main Level Finished1,506 sq ft
Bathrooms
Full Baths1
3/4 Baths2
Bathroom Details3/4 Basement, Main Floor 3/4 Bath, Main Floor Full Bath
Rooms
Main Level Rooms
Living Room16' x 16'
Dining Room14' x 12'
Kitchen12' x 14'
Bedroom12' x 14'
Bedroom 211' x 10'
Lower Level Rooms
Family Room27' x 15'
Basement Level Rooms
Bedroom 312' x 14'
Exterior & Parking
ExteriorBrick Veneer, Stucco, Vinyl
RoofAge Over 8 Years, Architectural Shingle
FoundationOther
Patio / PorchComposite Decking, Deck, Porch
Garage Stalls2
ParkingAttached Garage, Asphalt, Electric Vehicle Charging Station(s), Garage Door Opener
Lot & Utilities
Property Subtype(TH) Side x Side
Townhouse TypeMulti-Level
Lot Size0.08 acres
Lot DimensionsCommon
Lot DescriptionCorner Lot, Tree Coverage - Medium, Underground Utilities
ZoningResidential-Single Family
SubdivisionSummer Meadows
TownshipSavage
CountyScott
SewerCity Sewer/Connected
WaterCity Water/Connected
Road FrontageCity Street, Curbs, Paved Streets, Sidewalks, Street Lights
Homeowners Association
Association Fee$465 / month
AssociationSummer Meadows HOA
Phone(952) 465-3600
Fee IncludesBuilding Exterior, Hazard Insurance, Lawn Care, Maintenance Grounds, Professional Mgmt, Sanitation, Sewer, Snow Removal, Water
AmenitiesUnspecified
Financial & Tax Information
Annual Taxes$4,226
Tax Year2025
Tax w/ Assessments$4,226
Parcel Number263060180
Financing OptionsConventional, VA, FHA, Cash
Assumable MortgageNot Assumable
List TypeExclusive Right To Sell
Location
Call 612-356-2121For Showings and Questions