1 / 44


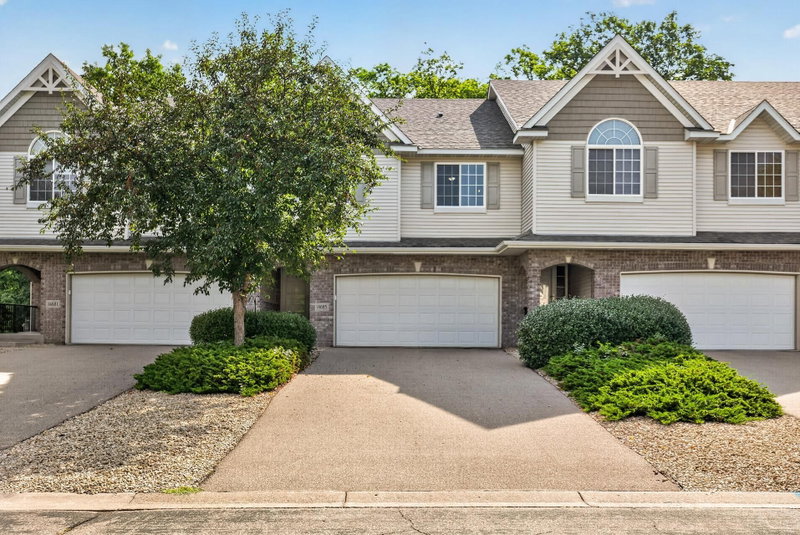
13048 Falcons Way, Savage, MN 55378 - MLS# 7138971
$399,900
Bedrooms
3
Bathrooms
3
Square Feet
2,353
Acres
0.07
Year Built
1999
Property Type
Residential
Heating
Natural Gas, Forced Air
Cooling
Central Air
Garages
2
School District
720 - Shakopee
Must see!! One story twin home with finished lookout basement. This home has so much to offer and is move in ready. New roof in 2025, New carpet and paint in 2026, New AC in 2024, vaulted ceilings, 2 gas fireplaces, large open living room with dining space, cozy sun room with tons of windows and access to private deck and peaceful back yard. This home has 2 bedrooms up with a Primary suite and private 3/4 bath with W/I closet. 2nd main floor full bath and 2nd bedroom. Lower level has large family room with 3rd bedroom and full bath, PLUS tons of storage space. Quite Street, great location and amazing home.
Interior Information
BasementEgress Window(s), Finished, Full
AppliancesDishwasher, Range, Refrigerator
CoolingCentral Air
HeatingForced Air
FuelNatural Gas
Fireplaces2
Fireplace FeaturesFamily Room, Gas, Living Room
LaundryLaundry Room, Main Level
Dining RoomBreakfast Area, Eat In Kitchen, Living/Dining Room
Size & Levels
LevelsOne
Total Finished Sq Ft3,106 sq ft
Above Grade Finished1,553 sq ft
Below Grade Finished800 sq ft
Main Level Finished1,553 sq ft
Bathrooms
Full Baths2
3/4 Baths1
Bathroom Details3/4 Primary, Full Basement, Main Floor Full Bath
Rooms
Main Level Rooms
Living Room16' x 14'
Dining Room16' x 11'
Kitchen16' x 13'
Bedroom16' x 15'
Bedroom 212' x 10'
Laundry10' x 7'
Deck16' x 10'
Sun Room16' x 11'
Lower Level Rooms
Family Room33' x 20'
Bedroom 314' x 11'
Unfinished22' x 20'
Storage22' x 15'
Exterior & Parking
ExteriorStone, Vinyl
ConstructionFrame
RoofAge 8 Years or Less, Architectural Shingle, Asphalt
FoundationPoured Concrete
Patio / PorchDeck
Garage Stalls2
Garage Size22x20 (430 sq ft)
ParkingAttached Garage
Lot & Utilities
Property SubtypeTwin Home
Townhouse TypeEnd Unit
Lot Size0.07 acres
Lot Dimensions0x0x0x
Lot DescriptionTree Coverage - Light, Zero Lot Line
ZoningResidential-Single Family
SubdivisionEagle Creek Bluff
TownshipSavage
CountyScott
SewerCity Sewer/Connected
WaterCity Water/Connected
Road FrontageCity Street
Homeowners Association
Association Fee$434 / month
AssociationWESTPORT Properties
Phone(952) 465-3606
Assessment PendingNo
Fee IncludesBuilding Exterior, Hazard Insurance, Lawn Care, Maintenance Grounds, Professional Mgmt, Snow Removal
Financial & Tax Information
Annual Taxes$4,480
Tax Year2026
Tax w/ Assessments$4,480
Assessment PendingNo
Parcel Number262780150
Assumable MortgageNot Assumable
List TypeExclusive Right To Sell
Location
Call 612-356-2121For Showings and Questions