1 / 50


8808 Preserve Trail, Savage, MN 55378 - MLS# 7123459
$380,000
$418,000↓ 9.1%
Bedrooms
3
Bathrooms
3
Square Feet
2,484
Acres
0.08
Year Built
2003
Property Type
Residential
Heating
Natural Gas, Forced Air
Cooling
Central Air
Garages
2
School District
720 - Shakopee
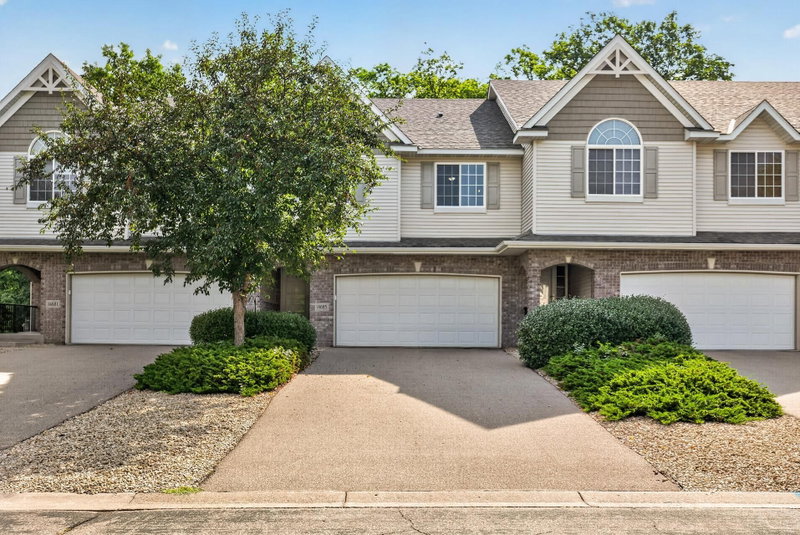
End-unit rambler townhome backing to Eagle Creek with peaceful nature views and exceptional privacy. The main level features maple hardwood floors, 42-inch white enameled cabinetry, Corian countertops, a cozy stone fireplace, sunroom, main-floor laundry, and a spacious primary suite with a private full bath. The finished lower level expands the living space with a large family room, additional bedroom, versatile bonus room ideal for an office, exercise room, or hobby space, plus abundant storage. Enjoy the ease of one-level living with the flexibility and extra space of a finished walkout lower level.
Interior Information
BasementDrain Tiled, Finished, Other, Storage Space, Sump Basket, Sump Pump, Walkout
AppliancesDishwasher, Double Oven, Gas Water Heater, Microwave, Range, Refrigerator, Water Softener Owned
CoolingCentral Air
HeatingForced Air
FuelNatural Gas
Fireplaces1
Fireplace FeaturesGas
LaundryMain Level
Dining RoomBreakfast Bar, Informal Dining Room, Living/Dining Room
Interior AmenitiesHardwood Floors, Kitchen Window, Main Floor Primary Bedroom, Patio, In-Ground Sprinkler, Sun Room, Walk-In Closet
Size & Levels
LevelsOne
Total Finished Sq Ft3,012 sq ft
Above Grade Finished1,506 sq ft
Below Grade Finished978 sq ft
Main Level Finished1,506 sq ft
Bathrooms
Full Baths1
3/4 Baths2
Bathroom Details3/4 Basement, Full Primary, Private Primary, Main Floor Full Bath, Upper Level 3/4 Bath
Rooms
Main Level Rooms
Living Room30' x 12'
Dining Room17' x 11'
Kitchen15' x 14'
Bedroom14' x 13'
Bedroom 211' x 9'
Sun Room10' x 12'
Lower Level Rooms
Family Room20' x 15'
Bedroom 319' x 13'
Exterior & Parking
ExteriorStone, Stucco
RoofAge 8 Years or Less
FoundationOther
Patio / PorchDeck, Rear Porch
Garage Stalls2
ParkingAttached Garage, Asphalt
Lot & Utilities
Property Subtype(TH) Side x Side
Townhouse TypeEnd Unit
Lot Size0.08 acres
Lot DescriptionZero Lot Line
ZoningResidential-Single Family
SubdivisionSummer Meadows
TownshipSavage
CountyScott
SewerCity Sewer/Connected
WaterCity Water/Connected
Road FrontageCity Street
Homeowners Association
Association Fee$465 / month
AssociationSharper Management
Phone(952) 224-4777
Fee IncludesBuilding Exterior, Hazard Insurance, Lawn Care, Maintenance Grounds, Professional Mgmt, Sanitation, Snow Removal
Financial & Tax Information
Annual Taxes$0
Tax Year2026
Tax w/ Assessments$4,564
Parcel Number263060380
List TypeExclusive Right To Sell
Location
Call 612-356-2121For Showings and Questions