


1 / 41
14043 Kings Court, Savage, MN 55378 - MLS# 7062881
Active-Contingent
$750,000
Bedrooms
3
Bathrooms
3
Square Feet
3,529
Acres
0.26
Year Built
2004
Property Type
Residential
Heating
Natural Gas, Forced Air
Cooling
Ceiling Fan(s), Central Air
Garages
3
School District
719 - Prior Lake-Savage Area Schools
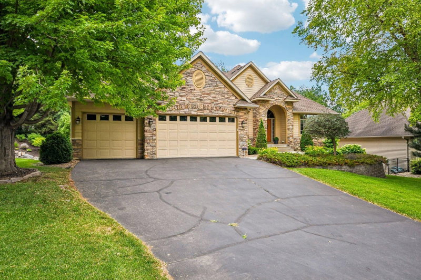
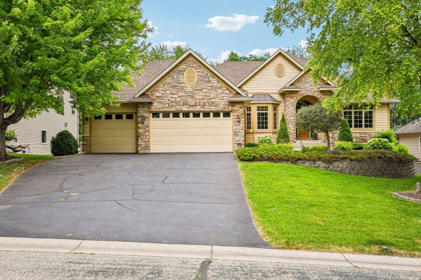
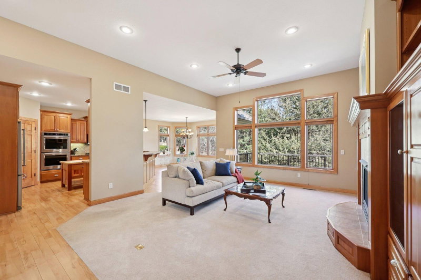
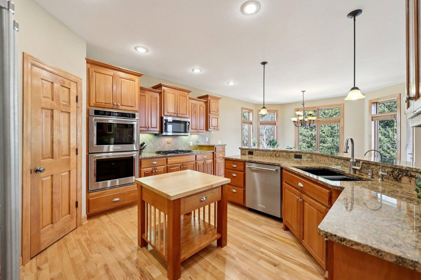
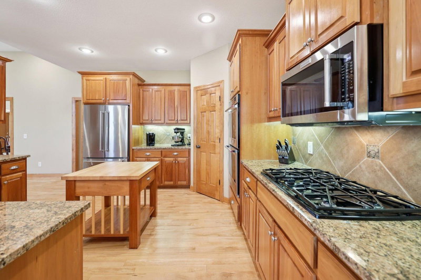
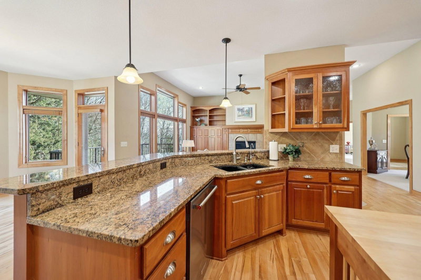
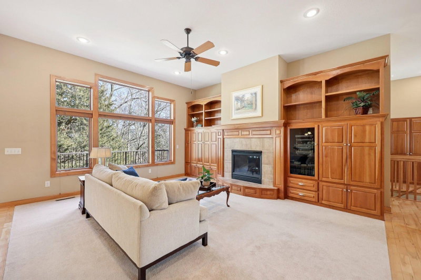
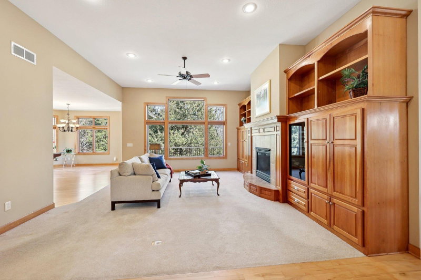
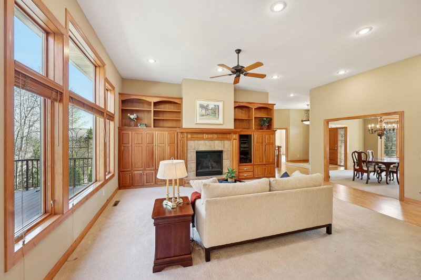
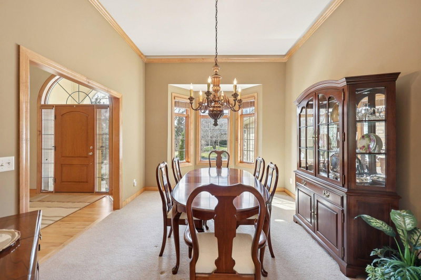
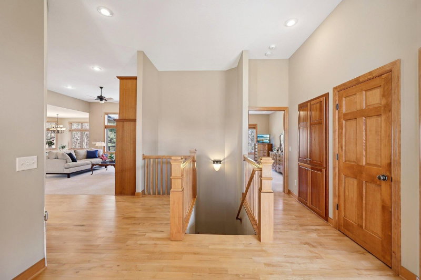
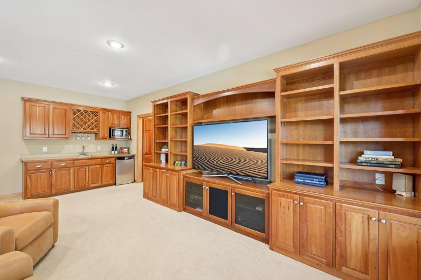
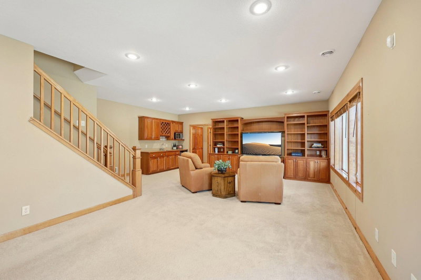
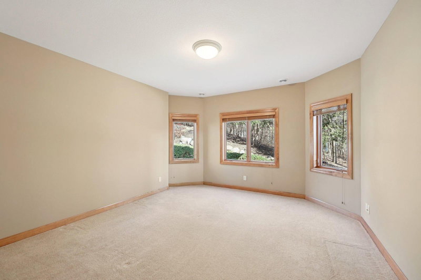
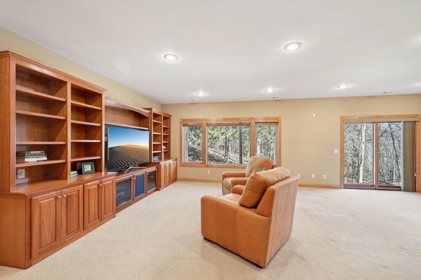
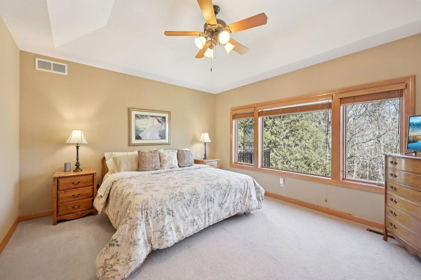
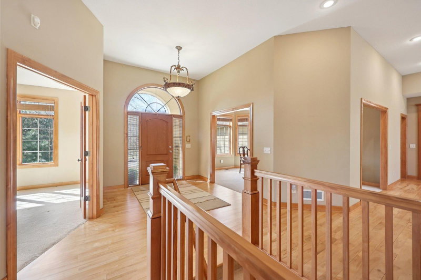
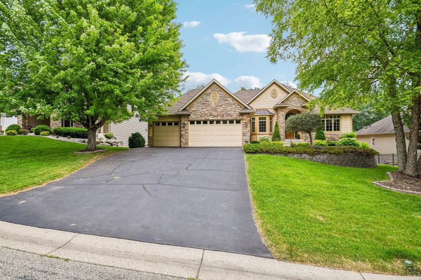
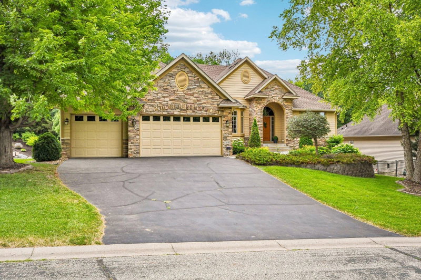
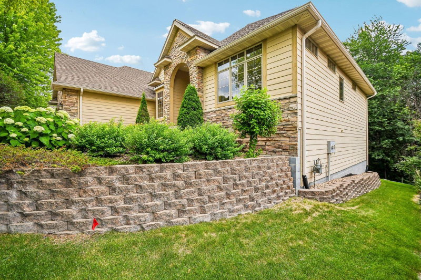
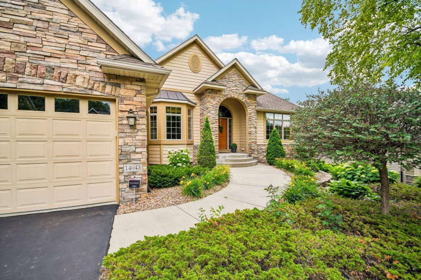
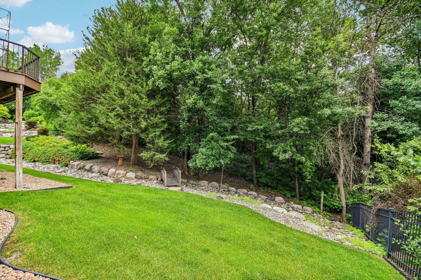
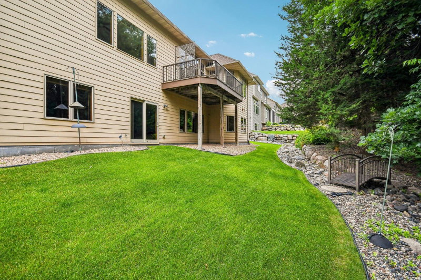
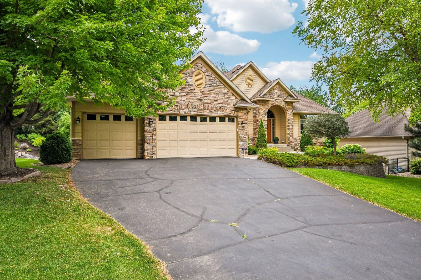
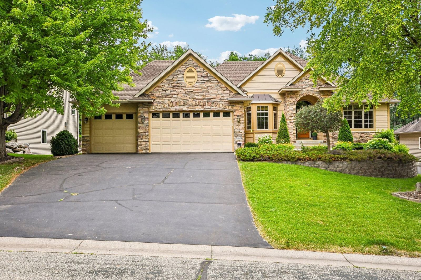
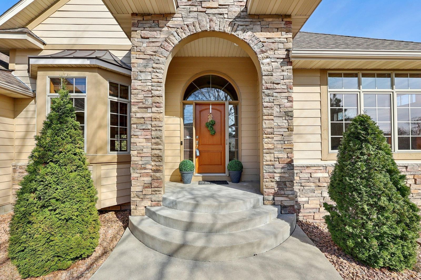
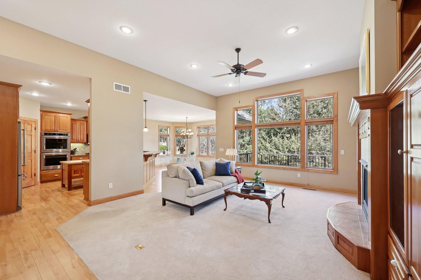
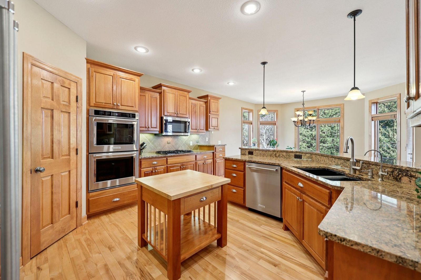
Welcome to 14043 Kings Ct. This stunning home shows like a model and sits on a private, wooded, walk-out lot. This home features a main-level master suite and a gourmet kitchen with double ovens. It boasts two fireplaces and a fully finished lower level, which includes a media wall, wet bar, two additional bedrooms, and a bathroom.
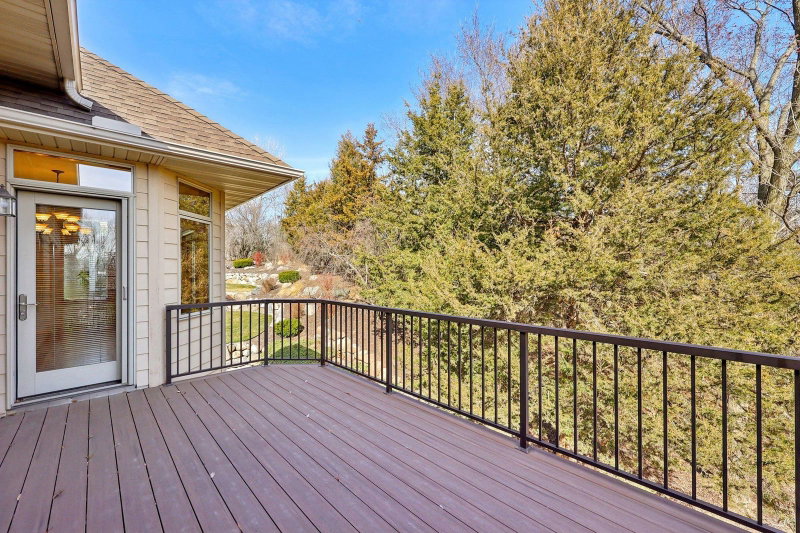
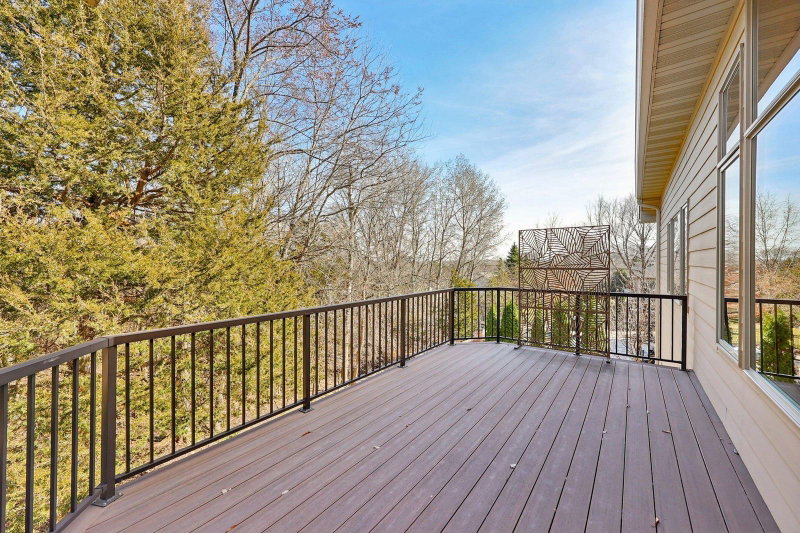
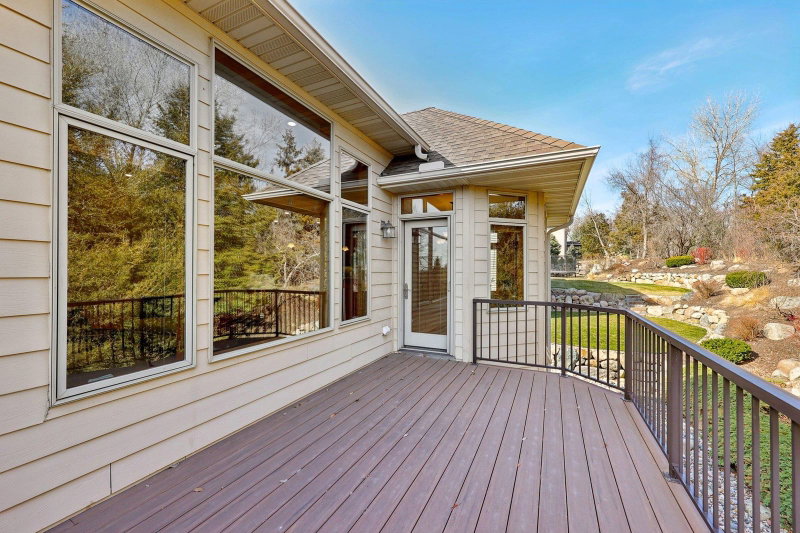
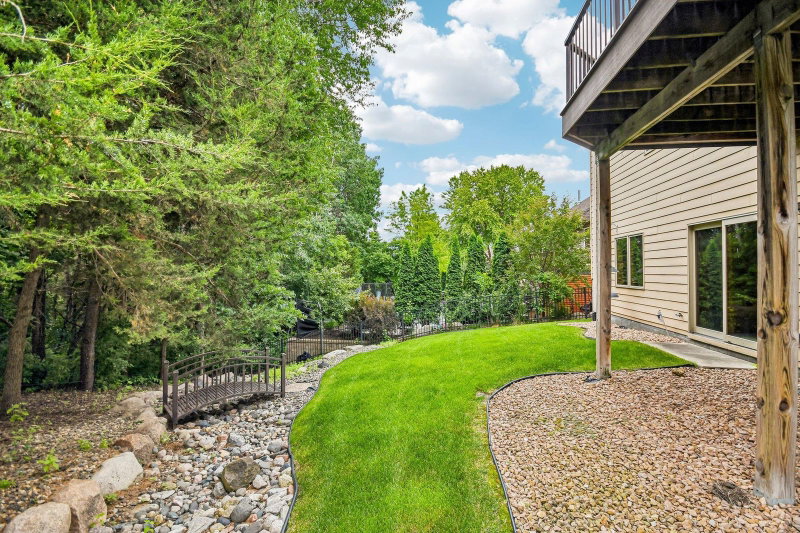
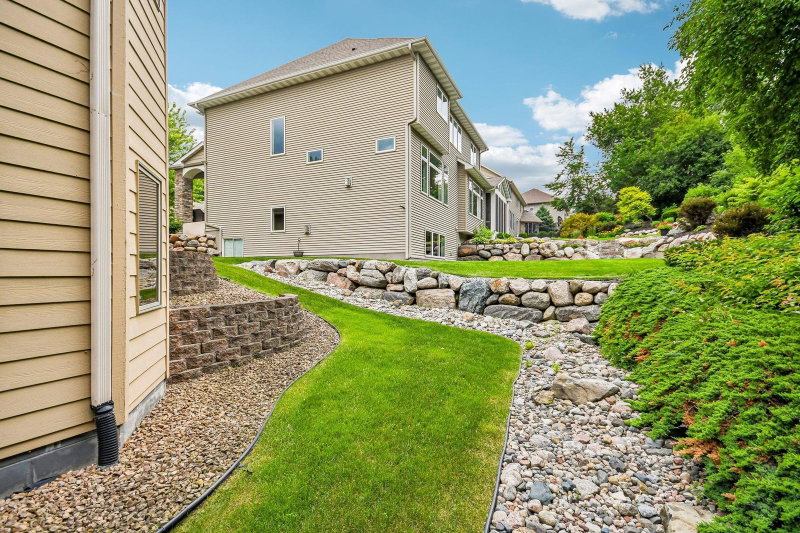
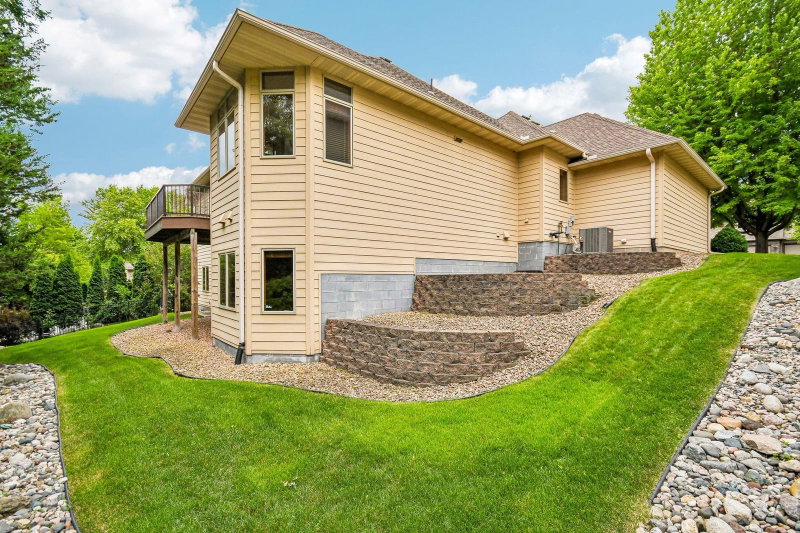
Additionally, this property offers incredible outdoor living with a private, wooded lot, a large maintenance-free deck, professional landscaping complete with irrigation, and an oversized three-stall garage. Located on a quiet cul-de-sac, this home is also conveniently within walking distance of parks, trails, shopping, and restaurants. The property is part of the 719 School District.
Interior Information
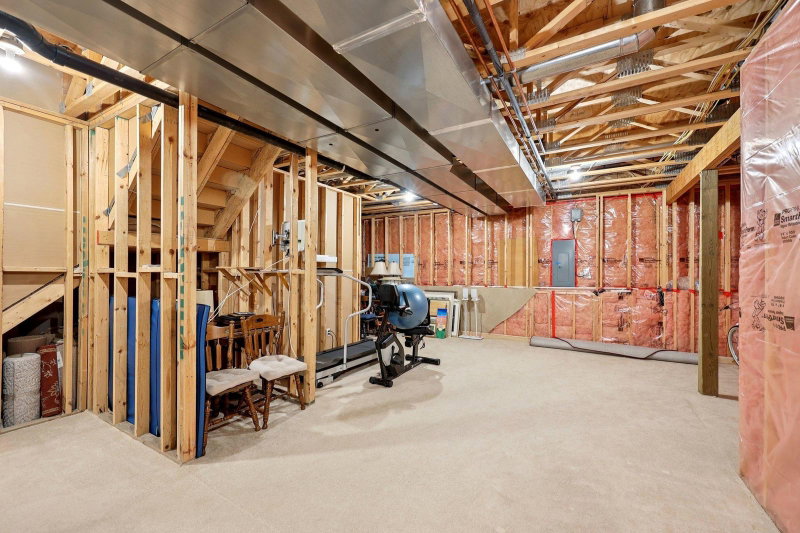
BasementDaylight/Lookout Windows, Drain Tiled, Finished, Full, Sump Basket, Sump Pump, Walkout
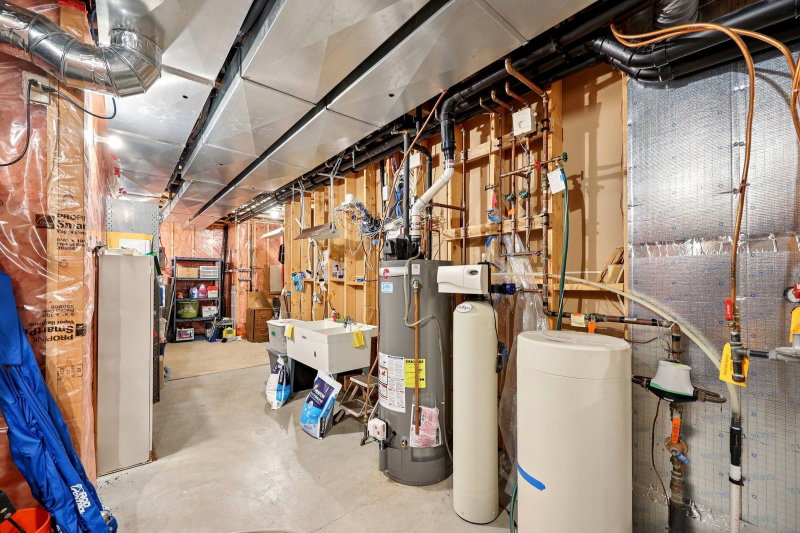
AppliancesAir-To-Air Exchanger, Cooktop, Dishwasher, Disposal, Double Oven, Dryer, Exhaust Fan, Humidifier, Gas Water Heater, Microwave, Refrigerator, Stainless Steel Appliances, Washer, Water Softener Owned
CoolingCentral Air
HeatingForced Air
FuelNatural Gas
Fireplaces2
Fireplace FeaturesAmusement Room, Family Room, Gas
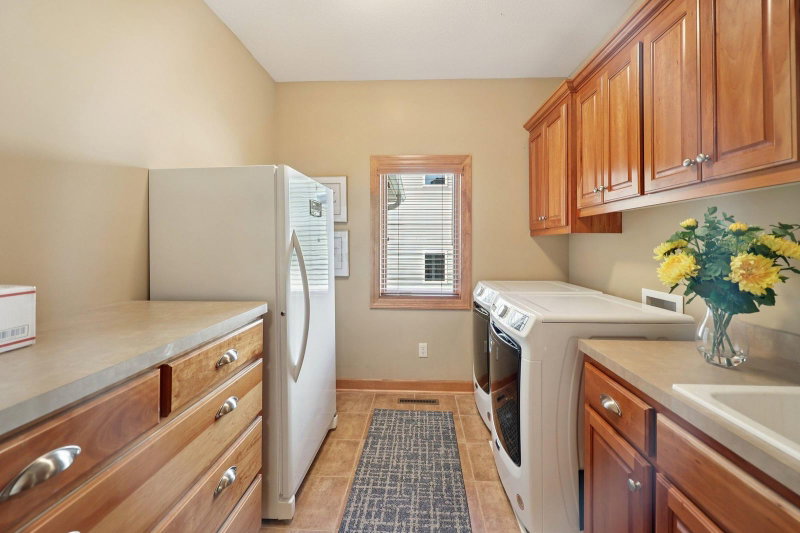
LaundryGas Dryer Hookup, Laundry Room, Main Level
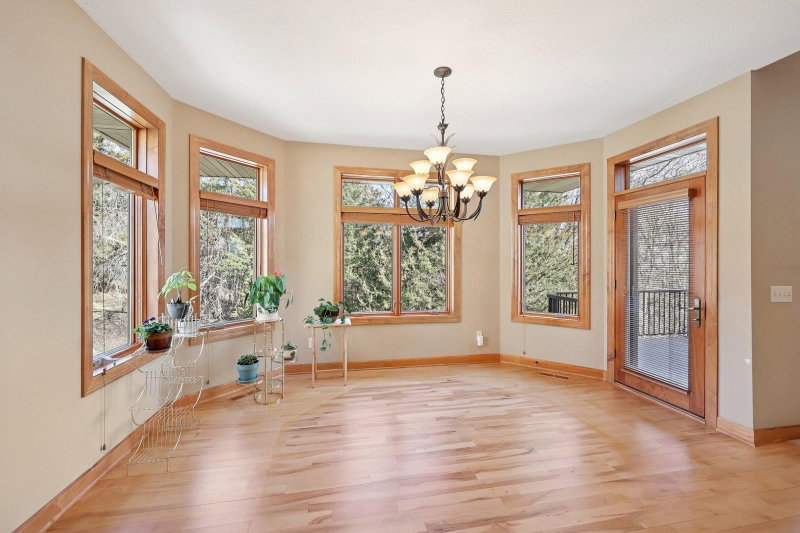
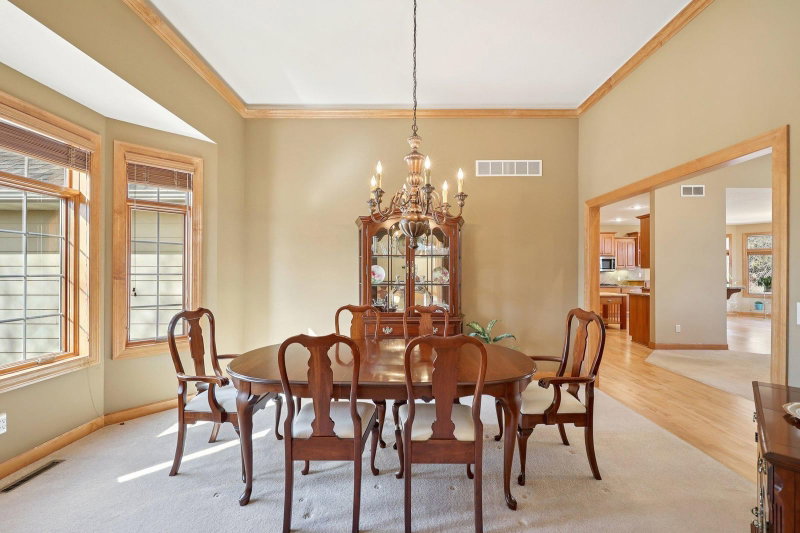
Dining RoomBreakfast Bar, Eat In Kitchen, Separate/Formal Dining Room
Interior AmenitiesCeiling Fan(s), Deck, Hardwood Floors, Kitchen Center Island, Kitchen Window, Primary Bedroom Walk-In Closet, Main Floor Primary Bedroom, Natural Woodwork, Paneled Doors, In-Ground Sprinkler, Tile Floors, Vaulted Ceiling(s), Wet Bar
ElectricCircuit Breakers
Size & Levels
LevelsOne
Total Finished Sq Ft4,258 sq ft
Above Grade Finished2,129 sq ft
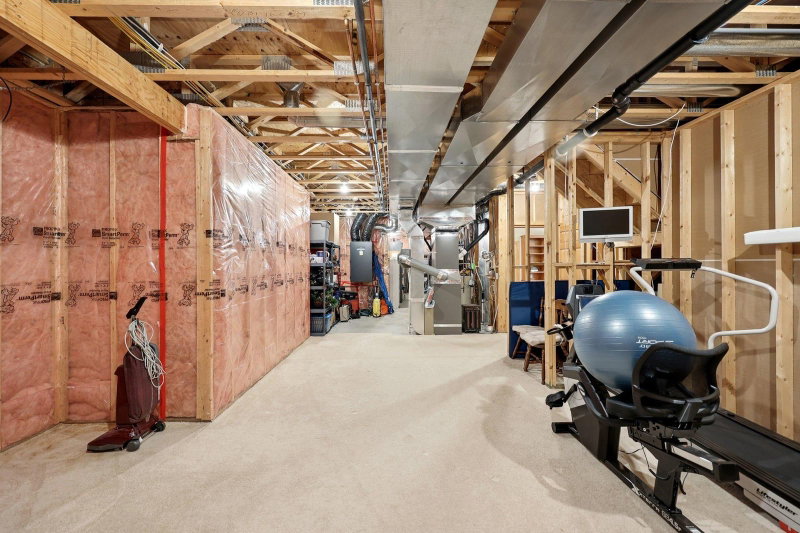
Below Grade Finished1,400 sq ft
Main Level Finished2,129 sq ft
Bathrooms
Full Baths2
1/2 Baths1
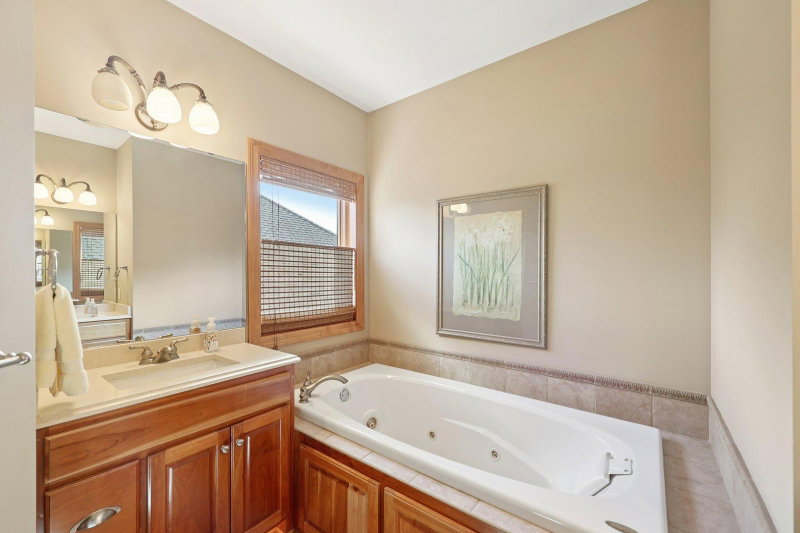
Bathroom DetailsFull Primary, Full Basement, Main Floor 1/2 Bath, Main Floor Full Bath, Separate Tub & Shower, Jetted Tub
Rooms
Main Level Rooms
Family Room21' x 17'
Dining Room15' x 12'
Kitchen27' x 14'
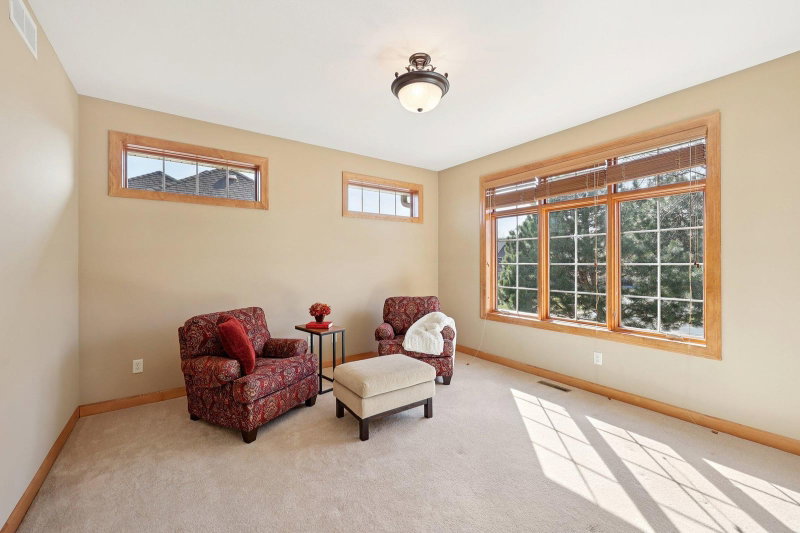
Office13' x 13'
Bedroom16' x 15'
Laundry9' x 9'
Deck18' x 10'
Lower Level Rooms
Family Room25' x 21'
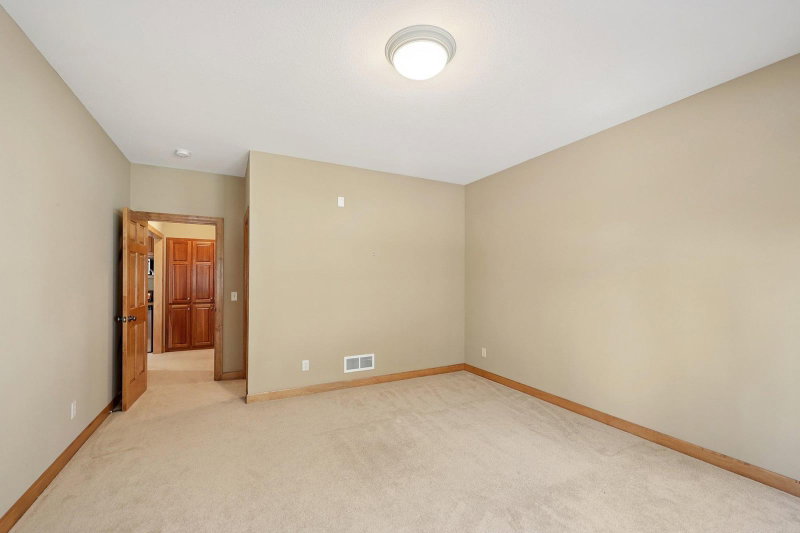
Bedroom 218' x 14'
Bedroom 313' x 13'
Storage54' x 24'
Exterior & Parking
ExteriorStone, Cement Board
RoofAsphalt, Pitched
FoundationPoured Concrete
Patio / PorchDeck
Garage Stalls3
Garage Size31x25 (762 sq ft)
ParkingAttached Garage, Asphalt, Garage Door Opener, Insulated Garage
Lot & Utilities
Property SubtypeSingle Family
Lot Size0.26 acres
Lot Dimensions84x134
Lot DescriptionTree Coverage - Heavy
ZoningResidential-Single Family
SubdivisionWindsor Pond
TownshipSavage
CountyScott
SewerCity Sewer/Connected
WaterCity Water/Connected
Road FrontageCity Street, Cul De Sac, Curbs, Paved Streets, Street Lights, Storm Sewer
Financial & Tax Information
Annual Taxes$6,966
Tax Year2025
Tax w/ Assessments$6,966
Assessment PendingNo
Parcel Number263640040
Financing OptionsConventional, VA, Cash
Assumable MortgageNot Assumable
List TypeExclusive Right To Sell
Location
Call 612-356-2121For Showings and Questions