

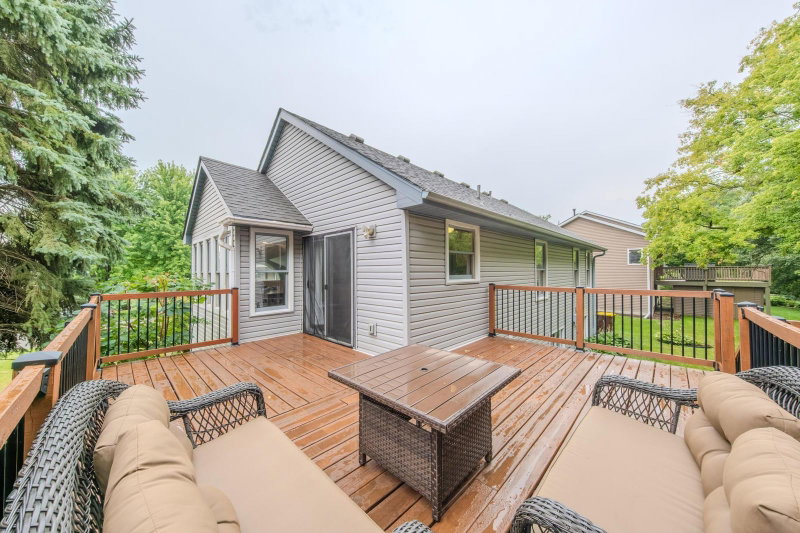
5962 N Ridge Drive - Photo 1
5962 N Ridge Drive - Photo 2
5962 N Ridge Drive - Photo 3
5962 N Ridge Drive - Photo 4
5962 N Ridge Drive - Photo 5
5962 N Ridge Drive - Photo 6
5962 N Ridge Drive - Photo 7
5962 N Ridge Drive - Photo 8
5962 N Ridge Drive - Photo 9
5962 N Ridge Drive - Photo 10
5962 N Ridge Drive - Photo 11
5962 N Ridge Drive - Photo 12
5962 N Ridge Drive - Photo 13
5962 N Ridge Drive - Photo 14
5962 N Ridge Drive - Photo 15
5962 N Ridge Drive - Photo 16
5962 N Ridge Drive - Photo 17
5962 N Ridge Drive - Photo 18
5962 N Ridge Drive - Photo 19
5962 N Ridge Drive - Photo 20
5962 N Ridge Drive - Photo 21
5962 N Ridge Drive - Photo 22
5962 N Ridge Drive - Photo 23
5962 N Ridge Drive - Photo 24
5962 N Ridge Drive - Photo 25
5962 N Ridge Drive - Photo 26
5962 N Ridge Drive - Photo 27
5962 N Ridge Drive - Photo 28
5962 N Ridge Drive - Photo 29
5962 N Ridge Drive - Photo 30
5962 N Ridge Drive - Photo 31
5962 N Ridge Drive - Photo 32
5962 N Ridge Drive - Photo 33
5962 N Ridge Drive - Photo 34
5962 N Ridge Drive - Photo 35
5962 N Ridge Drive - Photo 36
5962 N Ridge Drive - Photo 37
1 / 37
5962 N Ridge Drive
5962 N Ridge Drive
5962 N Ridge Drive
5962 N Ridge Drive
5962 N Ridge Drive

5962 N Ridge Drive, Savage, MN 55378 - MLS# 7123160

MLS® #: 7123160|Listed: Aug 6, 2026

$505,000

$515,000↓ 1.9%
Bedrooms
4
Bathrooms
3
Square Feet
2,450
Acres
0.23
Year Built
1995
Property Type
Residential
Heating
Natural Gas, Forced Air
Cooling
Central Air
Garages
2
School District
191 - Burnsville-Eagan-Savage

Prepare to fall in love with this beautiful Savage home that perfectly blends modern luxury with everyday comfort! From the moment you step inside, you’ll be greeted by soaring vaulted ceilings and an abundance of natural light that flows effortlessly through the open-concept spaces.

The heart of the home is a chef-inspired kitchen boasting gleaming granite countertops, a custom tiled backsplash, premium stainless steel appliances, and a massive center island that’s absolutely perfect for hosting and meal prep. Retreat to your private oasis in the luxurious primary suite, complete with a spa-like master bathroom designed for ultimate relaxation. Relax on the 2-level deck on warm summer days and enjoy your cozy winter days by the electric fireplace.

Every detail offers a true turn-key living experience in a fantastic, highly sought-after neighborhood near plenty of amenities, parks, and trails. Don't miss your chance to call 5962 N Ridge Drive your home—schedule your tour today!

5962 N Ridge Drive, Savage, MN 55378

Ask an Agent

Interior Information

BasementDaylight/Lookout Windows
AppliancesDishwasher, Dryer, Microwave, Range, Refrigerator, Washer
CoolingCentral Air
HeatingForced Air
FuelNatural Gas
Fireplaces2
Fireplace FeaturesElectric
LaundryLower Level
Dining RoomInformal Dining Room, Kitchen/Dining Room
Interior AmenitiesDeck, Hardwood Floors, Kitchen Center Island, Patio, Tile Floors, Vaulted Ceiling(s), Walk-In Closet

Size & Levels

LevelsThree Level Split
Total Finished Sq Ft2,450 sq ft
Above Grade Finished1,650 sq ft
Below Grade Finished800 sq ft
Main Level Finished1,650 sq ft

Bathrooms

Full Baths2
3/4 Baths1
Bathroom DetailsFull Primary, Private Primary, Separate Tub & Shower

Rooms

Main Level Rooms

Living Room16' x 14'

Upper Level Rooms

Dining Room14' x 12'
Kitchen14' x 13'
Bedroom14' x 13'
Bedroom 214' x 10'

Lower Level Rooms

Family Room25' x 14'
Bedroom 315' x 12'
Bedroom 415' x 11'

Exterior & Parking

ExteriorStone, Vinyl
RoofAsphalt
FoundationOther
Patio / PorchDeck
Garage Stalls2
ParkingAttached Garage

Lot & Utilities

Property SubtypeSingle Family
Lot Size0.23 acres
Lot Dimensions75x150
ZoningResidential-Single Family
SubdivisionDufferin Park 6th Add
TownshipSavage
CountyScott
SewerCity Sewer/Connected
WaterCity Water/Connected

Financial & Tax Information

Annual Taxes$5,264
Tax Year2026
Tax w/ Assessments$5,264
Parcel Number262140100
Financing OptionsConventional, VA, FHA, Cash, Other
List TypeExclusive Right To Sell

Location

Call 612-356-2121For Showings and Questions
Broker Reciprocity logo
Listed by: Home Sellers
Source: NorthstarMLS

Copyright 2026 Regional Multiple Listing Service of Minnesota, Inc. All rights reserved. Information Deemed Reliable But Not Guaranteed. The data relating to real estate for sale on this web site comes in part from the Broker Reciprocity℠ Program of the Regional Multiple Listing Service of Minnesota, Inc. Real estate listings held by brokerage firms other than Pederson Realty are marked with the Broker Reciprocity℠ logo or the Broker Reciprocity℠ thumbnail logo (a little black house) and detailed information about them includes the name of the listing brokers.