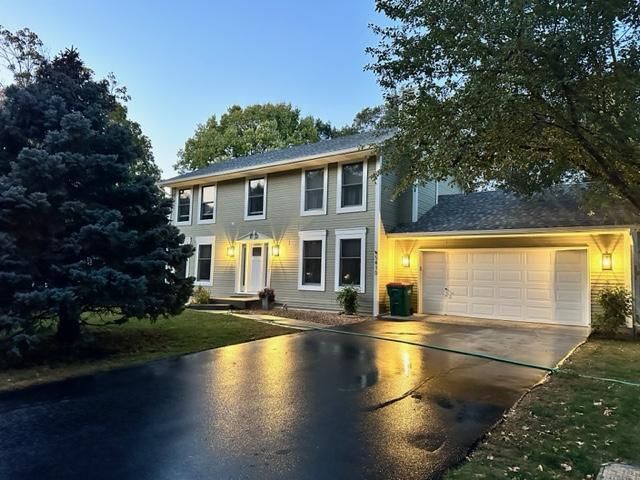
5604 Lone Oak Drive - Photo 1
5604 Lone Oak Drive - Photo 2
5604 Lone Oak Drive - Photo 3
5604 Lone Oak Drive - Photo 4
5604 Lone Oak Drive - Photo 5
5604 Lone Oak Drive - Photo 6
5604 Lone Oak Drive - Photo 7
5604 Lone Oak Drive - Photo 8
5604 Lone Oak Drive - Photo 9
5604 Lone Oak Drive - Photo 10
5604 Lone Oak Drive - Photo 11
5604 Lone Oak Drive - Photo 12
5604 Lone Oak Drive - Photo 13
5604 Lone Oak Drive - Photo 14
5604 Lone Oak Drive - Photo 15
5604 Lone Oak Drive - Photo 16
5604 Lone Oak Drive - Photo 17
5604 Lone Oak Drive - Photo 18
5604 Lone Oak Drive - Photo 19
5604 Lone Oak Drive - Photo 20
5604 Lone Oak Drive - Photo 21
5604 Lone Oak Drive - Photo 22
5604 Lone Oak Drive - Photo 23
5604 Lone Oak Drive - Photo 24
5604 Lone Oak Drive - Photo 25
5604 Lone Oak Drive - Photo 26
5604 Lone Oak Drive - Photo 27
5604 Lone Oak Drive - Photo 28
5604 Lone Oak Drive - Photo 29
5604 Lone Oak Drive - Photo 30
5604 Lone Oak Drive - Photo 31
5604 Lone Oak Drive - Photo 32
5604 Lone Oak Drive - Photo 33
5604 Lone Oak Drive - Photo 34
5604 Lone Oak Drive - Photo 35
5604 Lone Oak Drive - Photo 36
5604 Lone Oak Drive - Photo 37
5604 Lone Oak Drive - Photo 38
5604 Lone Oak Drive - Photo 39
5604 Lone Oak Drive - Photo 40
5604 Lone Oak Drive - Photo 41
5604 Lone Oak Drive - Photo 42
1 / 42
5604 Lone Oak Drive
5604 Lone Oak Drive
5604 Lone Oak Drive
5604 Lone Oak Drive
5604 Lone Oak Drive

5604 Lone Oak Drive, Savage, MN 55378 - MLS# 7132159

MLS® #: 7132159|Listed: Aug 24, 2026

$465,000

$475,000↓ 2.1%
Bedrooms
4
Bathrooms
3
Square Feet
2,710
Acres
0.243
Year Built
1993
Property Type
Residential
Heating
Natural Gas, Forced Air
Cooling
Central Air
Garages
3
School District
191 - Burnsville-Eagan-Savage

Turnkey perfection awaits in this impeccably maintained and updated modified two-story, perfectly situated just one block from O’Connell Park and minutes from Murphy-Hanrehan Park Reserve. The heart of the home is a remodeled gourmet kitchen featuring new appliances and an expansive center island designed for effortless cooking and entertaining, seamlessly flowing into a warm main-level living room highlighted by fresh flooring and a stylish fireplace. Offering four bedrooms and three fully updated bathrooms, the layout is exceptionally functional with three bedrooms situated together on the upper level and a private fourth bedroom in the finished lower level. Outside, enjoy standout curb appeal with a new driveway, fresh front patio, and pristine landscaping, alongside a fully fenced backyard retreat complete with a dedicated storage shed. Car enthusiasts and hobbyists will appreciate the spacious three-car garage, fully heated on its own dedicated unit for energy-efficient climate control. Major mechanical updates provide total peace of mind, including a new roof (2022), water heater (2022), radon mitigation system and sump pump (2025), and brand-new water softener (2026). With fantastic local and open-enrollment school options, this move-in-ready home is primed for its next owner to simply unpack and enjoy.

5604 Lone Oak Drive, Savage, MN 55378

Ask an Agent

Interior Information

BasementEgress Window(s), Finished
AppliancesDryer, Range, Refrigerator, Washer
CoolingCentral Air
HeatingForced Air
FuelNatural Gas
Fireplaces1
Fireplace FeaturesElectric
Dining RoomEat In Kitchen, Informal Dining Room
ElectricCircuit Breakers

Size & Levels

LevelsModified Two Story
Total Finished Sq Ft2,710 sq ft
Above Grade Finished2,105 sq ft
Below Grade Finished605 sq ft
Main Level Finished1,285 sq ft

Bathrooms

Full Baths1
3/4 Baths2
Bathroom DetailsPrivate Primary, Main Floor 3/4 Bath, Upper Level Full Bath

Rooms

Main Level Rooms

Living Room15' x 23'
Dining Room11' x 8'
Kitchen15' x 11'
Office14' x 12'
Flex Room15' x 12'

Upper Level Rooms

Bedroom15' x 11'
Bedroom 212' x 10'
Bedroom 313' x 10'

Lower Level Rooms

Bedroom 422' x 15'

Exterior & Parking

ExteriorStone, Vinyl
RoofAsphalt
FoundationBlock
Patio / PorchPatio
Garage Stalls3
ParkingAttached Garage

Lot & Utilities

Property SubtypeSingle Family
Lot Size0.243 acres
Lot Dimensions91x140x61x135
Lot DescriptionTree Coverage - Medium
ZoningResidential-Single Family
SubdivisionDufferin Park 4th Add
TownshipSavage
CountyScott
SewerCity Sewer/Connected
WaterCity Water/Connected
Road FrontageCity Street
FencingChain Link
Other StructuresStorage Shed

Financial & Tax Information

Annual Taxes$1,050
Tax Year2026
Tax w/ Assessments$1,050
Assessment PendingNo
Parcel Number262070240
Financing OptionsConventional, VA, FHA, Cash
List TypeExclusive Right To Sell

Location

Call 612-356-2121For Showings and Questions
Broker Reciprocity logo
Listed by: RE/MAX Advantage Plus
Source: NorthstarMLS

Copyright 2026 Regional Multiple Listing Service of Minnesota, Inc. All rights reserved. Information Deemed Reliable But Not Guaranteed. The data relating to real estate for sale on this web site comes in part from the Broker Reciprocity℠ Program of the Regional Multiple Listing Service of Minnesota, Inc. Real estate listings held by brokerage firms other than Pederson Realty are marked with the Broker Reciprocity℠ logo or the Broker Reciprocity℠ thumbnail logo (a little black house) and detailed information about them includes the name of the listing brokers.